Welcome to 6908 Fox Sparrow—where comfort, style, and functionality come together in this beautifully upgraded 4-bedroom home. Located in a North Las Vegas, this property features a spacious open floor plan, a large upstairs loft perfect for a second living area or home office, and a sparkling private pool ideal for relaxing or entertaining year-round. The chef’s kitchen flows seamlessly into the living and dining spaces, making it perfect for gatherings. The downstairs den is converted into an incredible gym area. The epoxy-finished garage adds both durability and curb appeal. Conveniently close to parks, shopping, and schools, this home truly has it all. Don’t miss your chance to make it yours!
Active
Price cut: $11K (5/19)
$639,000
6908 Fox Sparrow Ct, North Las Vegas, NV 89084
4beds
3,508sqft
:
Get pre-qualified$4,136/mo
Single Family Residence
Built in 2006
6,534 Square Feet Lot
$-- Zestimate®
$182/sqft
$60/mo HOA
What's special
Spacious open floor plan
- 118 days |
- 578 |
- 43 |
Zillow last checked:
Listing updated:
Listed by:
Kaetlyn E. Connell S.0178306 702-871-9000,
Real Estate Solutions & Market
Source: LVR,MLS#: 2769645 Originating MLS: Greater Las Vegas Association of Realtors Inc
Originating MLS: Greater Las Vegas Association of Realtors IncFacts & features
Interior
Bedrooms & bathrooms
- Bedrooms: 4
- Bathrooms: 3
- Full bathrooms: 1
- 3/4 bathrooms: 1
- 1/2 bathrooms: 1
Primary bedroom
- Description: Balcony,Ceiling Fan,Ceiling Light,Upstairs,Walk-In Closet(s)
- Dimensions: 21x16
Bedroom 2
- Description: Closet,Upstairs
- Dimensions: 13x12
Bedroom 3
- Description: Upstairs,Walk-In Closet(s)
- Dimensions: 16x12
Bedroom 4
- Description: Ceiling Fan,Closet,Upstairs
- Dimensions: 13x12
Primary bathroom
- Description: Double Sink,Make Up Table,Separate Shower,Separate Tub
Den
- Description: Downstairs
- Dimensions: 12x12
Family room
- Description: Ceiling Fan,Downstairs
- Dimensions: 19x17
Kitchen
- Description: Breakfast Bar/Counter,Breakfast Nook/Eating Area,Granite Countertops,Luxury Vinyl Plank,Stainless Steel Appliances
- Dimensions: 17x16
Living room
- Description: Entry Foyer,Front
- Dimensions: 24x16
Loft
- Description: Other
- Dimensions: 16x15
Heating
- Gas, Solar
Cooling
- Central Air, Electric, 2 Units
Appliances
- Included: Built-In Electric Oven, Double Oven, Dryer, Dishwasher, Gas Cooktop, Disposal, Microwave, Water Heater, Water Purifier, Washer
- Laundry: Cabinets, Gas Dryer Hookup, Laundry Room, Sink, Upper Level
Features
- Ceiling Fan(s), Window Treatments, Central Vacuum, Programmable Thermostat
- Flooring: Carpet, Luxury Vinyl Plank
- Windows: Blinds, Plantation Shutters
- Has fireplace: No
Interior area
- Total structure area: 3,508
- Total interior livable area: 3,508 sqft
Video & virtual tour
Property
Parking
- Total spaces: 3
- Parking features: Attached, Epoxy Flooring, Garage, Inside Entrance, Private
- Attached garage spaces: 3
Features
- Stories: 2
- Patio & porch: Balcony, Covered, Patio
- Exterior features: Balcony, Patio
- Has private pool: Yes
- Pool features: Heated, In Ground, Private, Pool/Spa Combo
- Has spa: Yes
- Fencing: Block,Back Yard
Lot
- Size: 6,534 Square Feet
- Features: Desert Landscaping, Landscaped, Synthetic Grass, < 1/4 Acre
Details
- Parcel number: 12421211040
- Zoning description: Single Family
- Horse amenities: None
Construction
Type & style
- Home type: SingleFamily
- Architectural style: Two Story
- Property subtype: Single Family Residence
Materials
- Frame, Stucco
- Roof: Tile
Condition
- Resale
- Year built: 2006
Utilities & green energy
- Sewer: Public Sewer
- Water: Public
Green energy
- Energy efficient items: Solar Panel(s)
Community & HOA
Community
- Security: Security System Leased
- Subdivision: San Destin Palazzo At Aliante
HOA
- Has HOA: Yes
- Services included: Association Management
- HOA fee: $60 monthly
- HOA name: Aliante Management
- HOA phone: 702-267-6019
Location
- Region: North Las Vegas
Financial & listing details
- Price per square foot: $182/sqft
- Tax assessed value: $558,023
- Annual tax amount: $4,273
- Date on market: 4/2/2026
- Listing agreement: Exclusive Right To Sell
- Listing terms: Cash,Conventional,FHA,VA Loan
Estimated market value
Not available
Estimated sales range
Not available
Not available
Price history
| Date | Event | Price |
|---|---|---|
| 5/19/2026 | Price change | $639,000-1.7%$182/sqft |
Source:  LVR #2769645 Report a problem LVR #2769645 Report a problem | ||
| 4/24/2026 | Price change | $650,000-1.5%$185/sqft |
Source: LVR #2769645 Report a problem | ||
| 4/2/2026 | Listed for sale | $660,000+3.9%$188/sqft |
Source: LVR #2769645 Report a problem | ||
| 1/1/2026 | Listing removed | $635,000$181/sqft |
Source: LVR #2704193 Report a problem | ||
| 11/2/2025 | Price change | $635,000-0.8%$181/sqft |
Source: LVR #2704193 Report a problem | ||
| 8/29/2025 | Price change | $640,000-1.5%$182/sqft |
Source: LVR #2704193 Report a problem | ||
| 7/28/2025 | Listed for sale | $650,000+12.1%$185/sqft |
Source: LVR #2704193 Report a problem | ||
| 3/27/2023 | Sold | $580,000-0.8%$165/sqft |
Source: LVR #2463663 Report a problem | ||
| 2/2/2023 | Contingent | $584,900$167/sqft |
Source: LVR #2463663 Report a problem | ||
| 1/25/2023 | Price change | $584,9000%$167/sqft |
Source: LVR #2463663 Report a problem | ||
| 1/6/2023 | Listed for sale | $585,000+38.7%$167/sqft |
Source: LVR #2463663 Report a problem | ||
| 4/3/2015 | Price change | $2,150-2.3%$1/sqft |
Source: Realty Executives of Nevada #1523215 Report a problem | ||
| 3/14/2015 | Listed for rent | $2,200$1/sqft |
Source: Realty Executives of Nevada #1523215 Report a problem | ||
| 5/21/2012 | Listing removed | $2,200$1/sqft |
Source: RealtyExecutives of Nevada #1241462 Report a problem | ||
| 4/12/2012 | Listed for rent | $2,200$1/sqft |
Source: RealtyExecutives of Nevada #1241462 Report a problem | ||
| 1/6/2006 | Sold | $421,730$120/sqft |
Source: Public Record Report a problem | ||
Public tax history
| Year | Property taxes | Tax assessment |
|---|---|---|
| 2026 | $4,615 +8% | $195,308 -4.7% |
| 2025 | $4,273 +8% | $205,041 +6.2% |
| 2024 | $3,957 +8% | $193,073 +14.7% |
| 2023 | $3,664 +8% | $168,383 +13.2% |
| 2022 | $3,393 +7.7% | $148,701 +8.5% |
| 2021 | $3,150 +6.7% | $137,047 -0.9% |
| 2020 | $2,952 +4.8% | $138,347 +17.1% |
| 2019 | $2,817 +6.9% | $118,148 |
| 2018 | $2,635 | $118,148 +1.8% |
| 2017 | $2,635 | $116,110 +7.9% |
| 2016 | $2,635 +3.4% | $107,572 +25.1% |
| 2015 | $2,548 | $85,974 +16.7% |
| 2014 | $2,548 | $73,698 |
| 2013 | -- | $73,698 -8% |
| 2012 | -- | $80,078 -6.4% |
| 2011 | -- | $85,516 -8.7% |
| 2010 | -- | $93,686 -6.4% |
| 2009 | -- | $100,040 |
| 2008 | -- | $100,040 -36.3% |
| 2007 | -- | $156,958 |
Find assessor info on the county website
Monthly payment
Est. payment
Payment breakdown
Explore the cost of this home by adjusting the details. Changes won't be saved.Climate risks
Neighborhood: Aliante
Nearby schools
GreatSchools rating
- 6/10Theron H & Naomi D Goynes Elementary SchoolGrades: PK-5Distance: 0.9 mi
- 4/10Brian & Teri Cram Middle SchoolGrades: 6-8Distance: 0.1 mi
- 2/10Legacy High SchoolGrades: 9-12Distance: 1.5 mi
Schools provided by the listing agent
- Elementary: Goynes, Theron H & Naomi D,Goynes, Theron H & Naom
- Middle: Cram Brian & Teri
- High: Legacy
Source: LVR. This data may not be complete. We recommend contacting the local school district to confirm school assignments for this home.
- $669,5004 bd4 ba4k sqft6912 Fox Sparrow Ct, North Las Vegas, NV 89084Off Market

- $517,1003 bd2 ba3.1k sqft6904 Fox Sparrow Ct, North Las Vegas, NV 89084Off Market
- $572,8005 bd3 ba3.7k sqft6909 Little Gull Ct, North Las Vegas, NV 89084Off Market

- $679,9005 bd3 ba3.7k sqft6913 Little Gull Ct, North Las Vegas, NV 89084Off Market
- $605,0005 bd4 ba3.7k sqft6916 Fox Sparrow Ct, North Las Vegas, NV 89084Sold
- $580,0004 bd3 ba3.7k sqft6905 Little Gull Ct, North Las Vegas, NV 89084Off Market
- $607,5004 bd2 ba3.7k sqft6917 Little Gull Ct, North Las Vegas, NV 89084Off Market
- $565,7004 bd2 ba3.5k sqft6905 Fox Sparrow Ct, North Las Vegas, NV 89084Off Market
A local agent can set up tours, give advice and negotiate with sellers.
Similar homes
- $707,9005 bd4 ba3.3k sqft6908 Forest Gate St, North Las Vegas, NV 89084For Sale
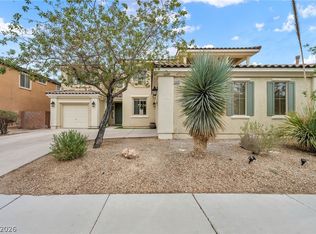 MLS ID #2780891, Travis Saunders, Wardley Real Estate. LVR
 - $599,9994 bd3 ba2.8k sqft3916 Eiderdown Pl, North Las Vegas, NV 89084For Sale
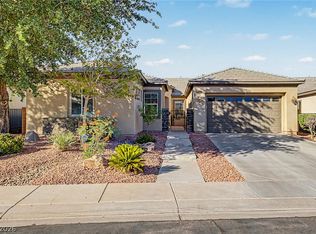 MLS ID #2792070, John J. Faulis Jr, Vegas Dream Homes Inc. LVR
 - $519,9004 bd3 ba2.5k sqft6737 Guidestar St, North Las Vegas, NV 89084For Sale
 MLS ID #2802930, Jeffrey W. Mix, Realty ONE Group, Inc. LVR
 - $569,0004 bd4 ba2.9k sqft6432 Birdcall St, North Las Vegas, NV 89084For Sale
 MLS ID #2784416, George Funderburg, Century 21 Americana. LVR
 - $725,0005 bd5 ba4.2k sqft824 Claystone Ridge Ave, North Las Vegas, NV 89084For SaleMLS ID #2791503, Paola Escalona, ERA Brokers Consolidated. LVR
- $760,0003 bd3 ba2.7k sqft6538 Green Sparrow Ln, North Las Vegas, NV 89084For SaleMLS ID #2788409, Jonny C. Lopez, Vegas Realty Experts. LVR
- $584,5005 bd3 ba2.9k sqft7908 Stone Forest St, North Las Vegas, NV 89084For SaleMLS ID #2770124, Delinda Crampton, BHHS Nevada Properties. LVR
- $568,0003 bd2 ba2.1k sqft7521 Java Sparrow St, North Las Vegas, NV 89084For SaleMLS ID #2783440, Linda Stewart, Real Broker LLC. LVR
- $675,0004 bd3 ba2.5k sqft3905 Vincelli Ave, North Las Vegas, NV 89031For SaleMLS ID #2769264, Bryant K. Adarme, Vegas One Realty. LVR
- $450,0005 bd3 ba2.7k sqft5917 Horsehair Blanket Dr, North Las Vegas, NV 89081For SaleMLS ID #2803166, Douglas R. Sawyer, ERA Brokers Consolidated. LVR
- $609,9996 bd4 ba3.1k sqft6219 Darby Creek Ct, North Las Vegas, NV 89081For SaleMLS ID #2796878, Jerome Price, Signature Real Estate Group. LVR
- $535,0004 bd3 ba2.8k sqft3836 Kettle Falls Ave, North Las Vegas, NV 89085For SaleMLS ID #2778048, Joey Gaede, Keller Williams MarketPlace. LVR
- $495,0004 bd3 ba2.7k sqft309 Sierra Breeze Ave, North Las Vegas, NV 89031For SaleMLS ID #2799405, Steve P. Hawks, Platinum Real Estate Prof. LVR
- $515,0004 bd2 ba2.3k sqft4504 Silverwind Rd, North Las Vegas, NV 89031For SaleMLS ID #2792008, Brianna Graziano, Huntington & Ellis, A Real Est. LVR
- $575,0004 bd3 ba2.1k sqft6000 Cabo San Lucas Ave, Las Vegas, NV 89131For SaleMLS ID #2797497, Leslie E. Stewart, Signature Real Estate Group. LVR
- $690,0004 bd4 ba3.6k sqft8226 Mount Logan Ct, Las Vegas, NV 89131For SaleMLS ID #2766071, Lisa Zagari, Win Win Real Estate. LVR
- $770,0004 bd4 ba3.4k sqft5601 Mackenzie Park Ct, Las Vegas, NV 89130For SaleMLS ID #2793132, Lisa A. Wilson, Simply Vegas. LVR
- $759,9005 bd4 ba4k sqft6228 Red Pine Ct, Las Vegas, NV 89130For SaleMLS ID #2786261, Veronica Ellis, LPT Realty, LLC. LVR
- $649,7004 bd3 ba2.3k sqft6928 Laurel Falls Ct, Las Vegas, NV 89149For SaleMLS ID #2775143, Tina M. Autry, LPT Realty LLC. LVR
- $605,0004 bd3 ba2.5k sqft7349 Marbury St, Las Vegas, NV 89166For SaleMLS ID #2798782, Kathryn Harouni, Real Broker LLC. LVR
