Welcome to this beautifully maintained single-story home located in a desirable gated community. This spacious residence features 4 bedrooms and offers a comfortable, open layout perfect for both everyday living and entertaining.
The heart of the home flows seamlessly into a stunning backyard oasis, designed for relaxation and enjoyment. Whether you're hosting gatherings or unwinding after a long day, the gorgeous outdoor space provides the perfect setting with ample room to entertain, garden, or simply take in the peaceful surroundings.
With its combination of privacy, charm, and functional design, this home is an exceptional opportunity to enjoy secure community living with all the comforts of a thoughtfully designed single-level floor plan. Home is furnished.
Active
Price cut: $4.7K (7/31)
$645,000
6928 Laurel Falls Ct, Las Vegas, NV 89149
4beds
2,375sqft
:
Get pre-qualified$4,214/mo
Single Family Residence
Built in 2012
6,969 Square Feet Lot
$-- Zestimate®
$272/sqft
$100/mo HOA
What's special
Spacious residenceAmple room to entertainGorgeous outdoor spaceStunning backyard oasisComfortable open layoutPeaceful surroundingsBeautifully maintained single-story home
- 106 days |
- 721 |
- 22 |
Zillow last checked:
Listing updated:
Listed by:
Tina M. Autry S.0172864 775-336-7500,
LPT Realty LLC
Source: LVR,MLS#: 2775143 Originating MLS: Greater Las Vegas Association of Realtors Inc
Originating MLS: Greater Las Vegas Association of Realtors IncFacts & features
Interior
Bedrooms & bathrooms
- Bedrooms: 4
- Bathrooms: 3
- Full bathrooms: 2
- 1/2 bathrooms: 1
Primary bedroom
- Description: Ceiling Light,Walk-In Closet(s)
- Dimensions: 16x14
Bedroom 2
- Description: Ceiling Light,Closet
- Dimensions: 12x10
Bedroom 3
- Description: Ceiling Light,Closet
- Dimensions: 10x14
Bedroom 4
- Description: Ceiling Light,Closet
- Dimensions: 10x11
Dining room
- Description: Dining Area
- Dimensions: 19x11
Great room
- Description: None
- Dimensions: 22x15
Kitchen
- Description: Breakfast Bar/Counter,Granite Countertops,Tile Flooring,Walk-in Pantry
Heating
- Central, Gas, Multiple Heating Units
Cooling
- Central Air, Electric, 2 Units
Appliances
- Included: Built-In Gas Oven, Dryer, Dishwasher, Gas Cooktop, Disposal, Microwave, Refrigerator, Washer
- Laundry: Gas Dryer Hookup, Main Level, Laundry Room
Features
- Bedroom on Main Level, Ceiling Fan(s), Primary Downstairs, Window Treatments
- Flooring: Carpet, Tile
- Windows: Blinds, Double Pane Windows
- Has fireplace: No
Interior area
- Total structure area: 2,375
- Total interior livable area: 2,375 sqft
Video & virtual tour
Property
Parking
- Total spaces: 2
- Parking features: Attached, Garage, Private
- Attached garage spaces: 2
Features
- Stories: 1
- Exterior features: Courtyard
- Fencing: Brick,Back Yard
Lot
- Size: 6,969 Square Feet
- Features: Front Yard, Landscaped, Trees, < 1/4 Acre
Details
- Parcel number: 12624213035
- Zoning description: Single Family
- Horse amenities: None
Construction
Type & style
- Home type: SingleFamily
- Architectural style: One Story
- Property subtype: Single Family Residence
- Attached to another structure: Yes
Materials
- Roof: Tile
Condition
- Resale
- Year built: 2012
Utilities & green energy
- Electric: Photovoltaics None
- Sewer: Public Sewer
- Water: Public
- Utilities for property: Underground Utilities
Green energy
- Energy efficient items: Windows
Community & HOA
Community
- Security: Security System Leased, Gated Community
- Subdivision: Providence-Pods 123A & 123B Phase 3
HOA
- Has HOA: Yes
- Amenities included: Gated
- HOA fee: $150 quarterly
- HOA name: Providence Master
- HOA phone: 702-396-1809
- Second HOA fee: $50 monthly
Location
- Region: Las Vegas
Financial & listing details
- Price per square foot: $272/sqft
- Tax assessed value: $491,834
- Annual tax amount: $2,667
- Date on market: 4/23/2026
- Listing agreement: Exclusive Right To Sell
- Listing terms: Cash,Conventional,FHA,VA Loan
- Ownership: Single Family Residential
Estimated market value
Not available
Estimated sales range
Not available
Not available
Price history
| Date | Event | Price |
|---|---|---|
| 7/31/2026 | Price change | $645,000-0.7%$272/sqft |
Source:  LVR #2775143 Report a problem LVR #2775143 Report a problem | ||
| 7/17/2026 | Price change | $649,700-2.3%$274/sqft |
Source: LVR #2775143 Report a problem | ||
| 6/30/2026 | Price change | $665,000-0.7%$280/sqft |
Source: LVR #2775143 Report a problem | ||
| 4/23/2026 | Listed for sale | $670,000+128.4%$282/sqft |
Source: LVR #2775143 Report a problem | ||
| 12/20/2012 | Sold | $293,313$124/sqft |
Source: LVR #1274742 Report a problem | ||
Public tax history
| Year | Property taxes | Tax assessment |
|---|---|---|
| 2026 | $2,761 +16.3% | $172,142 +0.8% |
| 2025 | $2,374 -30.2% | $170,855 +3.6% |
| 2024 | $3,400 +3% | $164,870 +13.4% |
| 2023 | $3,301 +3% | $145,382 +6.6% |
| 2022 | $3,205 +3% | $136,373 +3.1% |
| 2021 | $3,111 +3% | $132,227 +3.4% |
| 2020 | $3,020 +3% | $127,821 +6.6% |
| 2019 | $2,932 +5.7% | $119,917 |
| 2018 | $2,775 | $119,917 +7.7% |
| 2017 | $2,775 | $111,348 +7.2% |
| 2016 | $2,775 +0.2% | $103,842 +15.5% |
| 2015 | $2,769 +3% | $89,879 +927.2% |
| 2014 | $2,688 | $8,750 |
Find assessor info on the county website
Monthly payment
Est. payment
Payment breakdown
Explore the cost of this home by adjusting the details. Changes won't be saved.Climate risks
Neighborhood: Providence
Nearby schools
GreatSchools rating
- 8/10Kenneth Divich ElementaryGrades: PK-5Distance: 1.2 mi
- 6/10Edmundo Eddie Escobedo Sr Middle SchoolGrades: 6-8Distance: 1.2 mi
- 4/10Centennial High SchoolGrades: 9-12Distance: 0.7 mi
Schools provided by the listing agent
- Elementary: Divich, Kenneth,Divich, Kenneth
- Middle: Escobedo Edmundo
- High: Centennial
Source: LVR. This data may not be complete. We recommend contacting the local school district to confirm school assignments for this home.
- $582,7004 bd2 ba2.3k sqft6928 Laurel Falls Ct, Las Vegas, NV 89149Off Market
- $597,6003 bd3 ba2.2k sqft6940 Laurel Falls Ct, Las Vegas, NV 89149Off Market
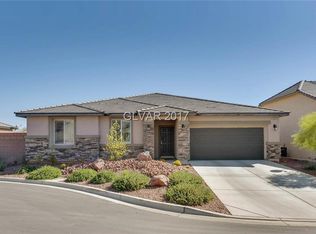
- $615,1003 bd2 ba2.1k sqft6944 Laurel Falls Ct, Las Vegas, NV 89149Off Market
- $652,7003 bd3 ba2.5k sqft6932 Laurel Falls Ct, Las Vegas, NV 89149Off Market
- $600,3003 bd2 ba2.5k sqft6932 Laurel Falls Ct, Las Vegas, NV 89166Off Market
- $713,8003 bd3 ba2.5k sqft6924 Laurel Falls Ct, Las Vegas, NV 89149Off Market
- $655,0003 bd3 ba2.1k sqft6929 Benson Ferry St, Las Vegas, NV 89166Sold
- $578,4003 bd3 ba2.1k sqft6929 Benson Ferry St, Las Vegas, NV 89149Off Market
A local agent can set up tours, give advice and negotiate with sellers.
Similar homes
- $649,5003 bd3 ba2.5k sqft9675 Bruschi Ridge Ct, Las Vegas, NV 89149For Sale
 MLS ID #2795361, Melissa L. Zimbelman, LUXE International Realty. LVR
 - $724,9955 bd3 ba3.3k sqft9627 Ashlynn Peak Ct, Las Vegas, NV 89149For Sale
 MLS ID #2797886, Robert G. Castro, Signature Real Estate Group. LVR
 - $715,0004 bd3 ba2.4k sqft5641 Mystical Knight Ct, Las Vegas, NV 89149For Sale
 MLS ID #2785117, Austin Sherwood, Luxury Estates International. LVR
 - $499,9994 bd4 ba2.6k sqft6569 Brooklyn Heights St, Las Vegas, NV 89166For Sale
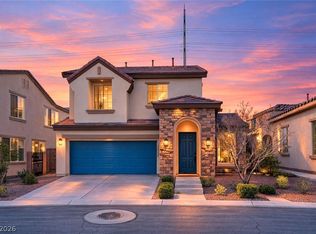 MLS ID #2805646, Sydney Andalio, Signature Real Estate Group. LVR
 - $439,0004 bd3 ba1.9k sqft8973 Drummer Bay Ave, Las Vegas, NV 89149For SaleMLS ID #2806148, Todd R. Tolliver, HomeSmart Encore. LVR
- $689,9004 bd3 ba3.2k sqft10142 Meriweather Grove Ave, Las Vegas, NV 89166For SaleMLS ID #2789503, Anthony A. Truett, Nationwide Realty LLC. LVR
- $750,0003 bd3 ba2.9k sqft10029 Central Valley Ave, Las Vegas, NV 89149For SaleMLS ID #2765725, Mark D. Perry, Local Realty. LVR
- $545,0004 bd3 ba2.4k sqft10932 Meridian Fields Ave, Las Vegas, NV 89166For SaleMLS ID #2804003, Peter F. Ferrer, Real Broker LLC. LVR
- $500,0003 bd2 ba1.9k sqft10420 Bays Mountain Ave, Las Vegas, NV 89166For SaleMLS ID #2806472, Thomas L. Marsaw, Las Vegas Sotheby's Int'l. LVR
- $799,9994 bd3 ba2.7k sqft6330 Montrose Park Ct, Las Vegas, NV 89149For SaleMLS ID #2787380, Vanessa T. Epps, RE/MAX Legacy. LVR
- $415,0003 bd3 ba1.6k sqft6839 Quindio St, Las Vegas, NV 89166For SaleMLS ID #2806452, Karina Arroyo-Mendoza, Galindo Group Real Estate. LVR
- $624,9005 bd4 ba3.1k sqft9950 Coyote Echo Ct, Las Vegas, NV 89166For SaleMLS ID #2772219, Brian K. Edwards, Signature Real Estate Group. LVR
- $699,9004 bd3 ba2.8k sqft8455 Skye Walk Ct, Las Vegas, NV 89166For SaleMLS ID #2773546, Joe R. DiRaffaele, eXp Realty. LVR
- $544,0003 bd2 ba1.9k sqft8057 Eve Rock St, Las Vegas, NV 89166For SaleMLS ID #2805418, Nancy Ruiz, Huntington & Ellis, A Real Est. LVR
- $578,0004 bd2 ba2.1k sqft4613 Mohawk River Ave, North Las Vegas, NV 89031For SaleMLS ID #2806618, Valarie A. Peebles, eXp Realty. LVR
- $435,0003 bd3 ba2.2k sqft8944 Snowtrack Ave, Las Vegas, NV 89149For SaleMLS ID #2794940, Katherine Mae Clemmons, eXp Realty. LVR
- $500,0003 bd3 ba2.2k sqft7808 Robinglen Ave, Las Vegas, NV 89131For SaleMLS ID #2805581, Tami Huntsman, Huntzy Realty, LLC. LVR
- $485,0004 bd3 ba1.8k sqft10971 Bristol Park Ave, Las Vegas, NV 89166For SaleMLS ID #2803109, Casey R. Ellsworth, LPT Realty LLC. LVR
- $445,0003 bd3 ba2k sqft10746 Fenway Park Ave, Las Vegas, NV 89166For SaleMLS ID #2791763, Cheryl A. Van Elsis, Redfin. LVR
- $445,5003 bd3 ba2k sqft10814 Faulkner Run Ave, Las Vegas, NV 89166For SaleMLS ID #2788598, Greg J. Adamour, HomeSmart Encore. LVR
