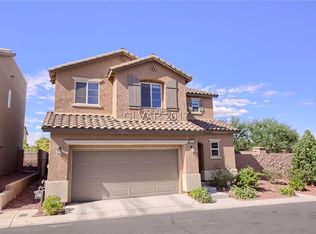
Beautifully upgraded 3-bed, 3-bath MODERN HOME in a gated community directly across from Knickerbocker Park. Enjoy stunning mountain views from the ROOF TOP DECK-VIEWS! with cable hookup—ideal for entertaining or relaxing. The interior offers luxury plank vinyl flooring, tile, granite countertops, custom cabinetry, and wood slat blinds, displaying quality finishes throughout. Additional features include a water softener and tankless water heater for extra comfort and efficiency. Residents enjoy access to a beautifull POOL and jacuzzi-SPA; in a secure, beautifully maintained community in Providence! NO SIDs. Conveniently located near shopping, parks, schools, and easy highway access. Within commuting distance to Nellis & Creech AFB. VA buyers welcome.-Solar lease in place $90 per month is assumable, LOW POWER BILLS!, Extensive upgrades, BRICK PAVERS, all appliances included. Motivated sellers* New AC IN 2025,(COST 12k) HUGE $27,500 PRICE REDUCTION- OWNER FINANCING considered with LOW DOWN PAYMENT! FLEXIBLE EASY TERMS. Available to show with appointment..Best price and best terms on the finest home! Call a Realtor to tour this one today -You will be glad you did.
Ask about NO QUALIFYING -LOW DOWN PAYMENT- SUBJECT TO EXISTING LOAN! FAST MOVE IN. Back on market again-The real deal-Take over loan with $500 principal reduced monthly, great leverage, great price,great terms and great location. Call for details.
Active
Price cut: $2.4K (7/15)
$447,500
10814 Faulkner Run Ave, Las Vegas, NV 89166
3beds
2,006sqft
:
Get pre-qualified$3,004/mo
Single Family Residence
Built in 2016
2,613 Square Feet Lot
$445,700 Zestimate®
$223/sqft
$150/mo HOA
What's special
Water softenerBrick paversAll appliances includedCustom cabinetryLuxury plank vinyl flooringWood slat blindsGranite countertops
- 52 days |
- 758 |
- 48 |
Likely to sell faster than
Zillow last checked:
Listing updated:
Listed by:
Greg J. Adamour BS.0007319 (702)561-7454,
HomeSmart Encore
Source: LVR,MLS#: 2788598 Originating MLS: Greater Las Vegas Association of Realtors Inc
Originating MLS: Greater Las Vegas Association of Realtors IncFacts & features
Interior
Bedrooms & bathrooms
- Bedrooms: 3
- Bathrooms: 3
- Full bathrooms: 3
Primary bedroom
- Description: Ceiling Fan,Ceiling Light,Pbr Separate From Other,Upstairs,Walk-In Closet(s)
- Dimensions: 17x14
Bedroom 2
- Description: Ceiling Fan,Ceiling Light,Upstairs
- Dimensions: 15x14
Bedroom 3
- Description: Ceiling Fan,Ceiling Light,Downstairs
- Dimensions: 10x11
Primary bathroom
- Description: Double Sink,Separate Shower,Separate Tub
Dining room
- Description: Breakfast Nook/Eating Area
- Dimensions: 11x8
Family room
- Description: Surround Sound
- Dimensions: 20x11
Kitchen
- Description: Breakfast Bar/Counter,Breakfast Nook/Eating Area,Garden Window,Granite Countertops,Island,Lighting Recessed,Man Made Woodor Laminate Flooring,Stainless Steel Appliances,Walk-in Pantry
Loft
- Description: Other
- Dimensions: 10x12
Heating
- Central, Gas
Cooling
- Central Air, Electric
Appliances
- Included: Dryer, Dishwasher, Disposal, Gas Range, Microwave, Tankless Water Heater, Washer
- Laundry: Gas Dryer Hookup, Laundry Room, Upper Level
Features
- Bedroom on Main Level, Ceiling Fan(s), Window Treatments
- Flooring: Laminate
- Windows: Blinds, Double Pane Windows, Low-Emissivity Windows
- Has fireplace: No
Interior area
- Total structure area: 2,006
- Total interior livable area: 2,006 sqft
Video & virtual tour
Property
Parking
- Total spaces: 2
- Parking features: Attached, Underground, Garage, Garage Door Opener, Private
- Attached garage spaces: 2
Features
- Stories: 2
- Patio & porch: Deck, Patio, Porch, Rooftop
- Exterior features: Barbecue, Porch, Patio, Private Yard, Sprinkler/Irrigation
- Pool features: Community
- Fencing: Block,Back Yard
- Has view: Yes
- View description: City, Mountain(s)
Lot
- Size: 2,613 Square Feet
- Features: Drip Irrigation/Bubblers, Desert Landscaping, Sprinklers In Rear, Sprinklers In Front, Landscaped, Rocks, < 1/4 Acre
Details
- Parcel number: 12624214008
- Zoning description: Single Family
- Horse amenities: None
Construction
Type & style
- Home type: SingleFamily
- Architectural style: Two Story
- Property subtype: Single Family Residence
Materials
- Block, Frame, Stucco
- Foundation: Permanent
- Roof: Tile
Condition
- Resale
- Year built: 2016
Details
- Builder model: Roof Top
- Builder name: Astoria
Utilities & green energy
- Electric: Photovoltaics Third-Party Owned
- Sewer: Public Sewer
- Water: Public
- Utilities for property: Cable Available, Underground Utilities
Green energy
- Energy efficient items: Windows
Community & HOA
Community
- Features: Pool
- Security: Security System Owned, Gated Community
- Subdivision: Astoria Homes Cliffs Edge Pod 301
HOA
- Has HOA: Yes
- Amenities included: Gated, Pool, Spa/Hot Tub
- Services included: Common Areas, Maintenance Grounds, Recreation Facilities, Taxes
- HOA fee: $40 monthly
- HOA name: Providence
- HOA phone: 702-433-0149
- Second HOA fee: $110 monthly
Location
- Region: Las Vegas
Financial & listing details
- Price per square foot: $223/sqft
- Tax assessed value: $400,066
- Annual tax amount: $3,003
- Date on market: 6/4/2026
- Listing agreement: Exclusive Right To Sell
- Listing terms: Cash,Conventional,Contract,FHA,Lease Option,Owner Will Carry,VA Loan
- Ownership: Single Family Residential
Estimated market value
$445,700
$423,000 - $468,000
$2,435/mo
Price history
| Date | Event | Price |
|---|---|---|
| 7/15/2026 | Price change | $447,500-0.5%$223/sqft |
Source:  LVR #2788598 Report a problem LVR #2788598 Report a problem | ||
| 6/4/2026 | Listed for sale | $449,900+0.1%$224/sqft |
Source: LVR #2788598 Report a problem | ||
| 6/4/2026 | Listing removed | $449,500$224/sqft |
Source: LVR #2756127 Report a problem | ||
| 4/17/2026 | Price change | $449,500-0.1%$224/sqft |
Source: LVR #2756127 Report a problem | ||
| 2/27/2026 | Price change | $449,900-5.3%$224/sqft |
Source: LVR #2756127 Report a problem | ||
| 2/12/2026 | Listed for sale | $475,000+10.5%$237/sqft |
Source: LVR #2756127 Report a problem | ||
| 4/7/2023 | Sold | $430,000+1.2%$214/sqft |
Source: LVR #2473848 Report a problem | ||
| 3/22/2023 | Pending sale | $424,900$212/sqft |
Source: LVR #2473848 Report a problem | ||
| 2/12/2023 | Listed for sale | $424,900+52.6%$212/sqft |
Source: LVR #2473848 Report a problem | ||
| 4/28/2016 | Sold | $278,492$139/sqft |
Source: Public Record Report a problem | ||
Public tax history
| Year | Property taxes | Tax assessment |
|---|---|---|
| 2026 | $3,006 +3% | $140,023 -0.8% |
| 2025 | $2,918 +3% | $141,134 +5.6% |
| 2024 | $2,834 +3% | $133,610 +12.2% |
| 2023 | $2,752 +3% | $119,073 +11.1% |
| 2022 | $2,671 +3% | $107,207 +5% |
| 2021 | $2,593 +3% | $102,096 -3.1% |
| 2020 | $2,517 +3% | $105,395 +17.3% |
| 2019 | $2,444 +5.7% | $89,871 |
| 2018 | $2,313 | $89,871 +5.9% |
| 2017 | $2,313 | $84,880 +451.2% |
| 2016 | $2,313 +847.1% | $15,400 +57.1% |
| 2015 | $244 +3.2% | $9,800 +40% |
| 2014 | $237 | $7,000 |
Find assessor info on the county website
Monthly payment
Est. payment
Payment breakdown
Explore the cost of this home by adjusting the details. Changes won't be saved.Climate risks
Neighborhood: Providence
Nearby schools
GreatSchools rating
- 8/10Kenneth Divich ElementaryGrades: PK-5Distance: 1.4 mi
- 6/10Edmundo Eddie Escobedo Sr Middle SchoolGrades: 6-8Distance: 1.6 mi
- 4/10Centennial High SchoolGrades: 9-12Distance: 1 mi
Schools provided by the listing agent
- Elementary: Divich, Kenneth,Divich, Kenneth
- Middle: Escobedo Edmundo
- High: Centennial
Source: LVR. This data may not be complete. We recommend contacting the local school district to confirm school assignments for this home.
- $429,4003 bd2 ba1.8k sqft10818 Faulkner Run Ave, Las Vegas, NV 89166Off Market
- $426,0003 bd2 ba1.8k sqft10810 Faulkner Run Ave, Las Vegas, NV 89166Off Market
- $455,6003 bd3 ba2.2k sqft10822 Faulkner Run Ave, Las Vegas, NV 89166Off Market

- $431,6003 bd2 ba1.8k sqft10813 Faulkner Run Ave, Las Vegas, NV 89166Off Market
- $435,0003 bd3 ba1.8k sqft10817 Faulkner Run Ave, Las Vegas, NV 89166Sold
- $429,8003 bd3 ba1.8k sqft10809 Faulkner Run Ave, Las Vegas, NV 89166Off Market
- $460,8003 bd3 ba2.2k sqft10826 Faulkner Run Ave, Las Vegas, NV 89166Off Market
- $466,0003 bd2 ba2.2k sqft10818 Wrigley Field Ave, Las Vegas, NV 89166Off Market
A local agent can set up tours, give advice and negotiate with sellers.
Similar homes
- $445,0003 bd3 ba2k sqft10746 Fenway Park Ave, Las Vegas, NV 89166For Sale
 MLS ID #2791763, Cheryl A. Van Elsis, Redfin. LVR
 - $449,0003 bd3 ba1.5k sqft10421 Skye Canyon Falls Ave, Las Vegas, NV 89166For Sale
 MLS ID #2785729, Danny Davis JR, HomeSmart Encore. LVR
 - $459,9003 bd3 ba2.1k sqft8030 Mercury Skye St, Las Vegas, NV 89166For Sale
 MLS ID #2791486, Tiffany Neri, Reside LLC. LVR
 - $409,0003 bd3 ba1.6k sqft10717 Cape Shore Ave, Las Vegas, NV 89166For Sale
 MLS ID #2791041, Trista Touchstone, Real Broker LLC. LVR
 - $469,9003 bd3 ba1.7k sqft10927 Cambridge Lakes Ave, Las Vegas, NV 89166For SaleMLS ID #2781393, Sarah Zanoni, Coldwell Banker Premier. LVR
- $410,0003 bd3 ba1.7k sqft7113 Forest Heights Ct, Las Vegas, NV 89166For SaleMLS ID #2768860, Kristina L. Karr, eXp Realty. LVR
- $390,0003 bd3 ba1.6k sqft7242 Regent Pond St, Las Vegas, NV 89166For SaleMLS ID #2782003, Tony R. Augay, Signature Real Estate Group. LVR
- $499,9004 bd3 ba2.2k sqft8123 Mosaic Sunrise Ln, Las Vegas, NV 89166For SaleMLS ID #2786941, John Sullivan, Huntington & Ellis, A Real Est. LVR
- $520,0003 bd3 ba2k sqft7624 Sugarloaf Peak St, Las Vegas, NV 89166For SaleMLS ID #2775295, Erika N. Lien, ERA Brokers Consolidated. LVR
- $435,0003 bd3 ba2.2k sqft8944 Snowtrack Ave, Las Vegas, NV 89149For SaleMLS ID #2794940, Katherine Mae Clemmons, eXp Realty. LVR
- $550,0003 bd3 ba2.4k sqft10110 Skye Camp Dr, Las Vegas, NV 89166For SaleMLS ID #2796201, Erin Peace, Peace Realty. LVR
- $505,0004 bd3 ba2.2k sqft6765 Bristle Falls St, Las Vegas, NV 89149For SaleMLS ID #2794047, Brian P. Bauchman, Vegas Valley Group. LVR
- $473,0004 bd3 ba2.2k sqft9400 Steeltree St, Las Vegas, NV 89143For SaleMLS ID #2795568, Mike Di Sabatino, Easy Street Realty Las Vegas. LVR
- $495,0004 bd3 ba2.1k sqft9432 Victory Garden Ave, Las Vegas, NV 89149For SaleMLS ID #2791606, Faith Harmer, Huntington & Ellis, A Real Est. LVR
- $569,9983 bd2 ba1.7k sqft10934 Delparke Valley Ave, Las Vegas, NV 89166For SaleMLS ID #2783934, Andrew J. Arevalo, Simply Vegas. LVR
- $459,9004 bd3 ba2.1k sqft3636 Metter St, Las Vegas, NV 89129For SaleMLS ID #2764482, Steve P. Hawks, Platinum Real Estate Prof. LVR
- $449,0003 bd2 ba1.8k sqft7144 Hardwood Terrace St, North Las Vegas, NV 89084For SaleMLS ID #2803369, Kimberly A. Alexander, Century 21 1st Priority Realty. LVR
- $620,0004 bd3 ba2.3k sqft8131 Skye Chalet St, Las Vegas, NV 89166For SaleMLS ID #2798596, Julie L. Palmer, Simply Vegas. LVR
- $364,0002 bd3 ba1.5k sqft9037 Cross Stitch Ct, Las Vegas, NV 89149For SaleMLS ID #2801747, David B. Longworth, Serhant. LVR
- $430,0003 bd3 ba2k sqft3224 Rosetti Way, North Las Vegas, NV 89032For SaleMLS ID #2802972, Cheyanne Galicia, Liberty Homes Realty. LVR
