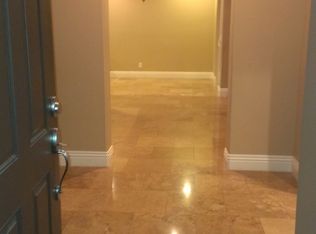
STUNNING HOME IN THE FHA RANGE 'Ask About Beat The Builder Financing" Beautiful entry way leads you to a spacious great room with designer tile flooring Gourmet like kitchen with sparkling countertops center island with breakfast bar seating perfect for casual dining and entertaining in style. Enjoy your penthouse like master, a true private sanctuary complete with plush carpeting, a serene sitting area, private balcony access, and a spa-inspired ensuite. An open den/office offers the ideal work-from-home setting, while the versatile loft provides endless possibilities as a media lounge, game room, or additional living space. Step onto the balcony and take in the breathtaking mountain views, the perfect backdrop for morning coffee or evening sunsets. The charming backyard offers a covered patio designed for effortless al fresco dining, relaxing, and entertaining. This exceptional home blends comfort, elegance, and scenic beauty an opportunity you won’t want to miss.
Active
$462,000
3636 Metter St, Las Vegas, NV 89129
4beds
2,198sqft
Single Family Residence
Built in 2007
3,049 Square Feet Lot
$457,000 Zestimate®
$210/sqft
$85/mo HOA
What's special
Penthouse like masterDesigner tile flooringSpa-inspired ensuiteSerene sitting areaCharming backyardGourmet like kitchenSparkling countertops
- 30 days
- 733
- 44
Zillow last checked:
Listing updated:
Listed by:
Steve P. Hawks S.0042057 (702)617-4637,
Platinum Real Estate Prof
Source: LVR,MLS#: 2821200 Originating MLS: Greater Las Vegas Association of Realtors Inc
Originating MLS: Greater Las Vegas Association of Realtors IncFacts & features
Interior
Bedrooms & bathrooms
- Bedrooms: 4
- Bathrooms: 3
- Full bathrooms: 2
- 1/2 bathrooms: 1
Primary bedroom
- Description: Balcony,Ceiling Fan,Pbr Separate From Other,Sitting Room,Upstairs,Walk-In Closet(s)
- Dimensions: 16x15
Bedroom 2
- Description: Closet,Upstairs
- Dimensions: 11x11
Bedroom 3
- Description: Closet,Upstairs
- Dimensions: 13x11
Bedroom 4
- Description: Closet,Upstairs
- Dimensions: 11x11
Primary bathroom
- Description: Double Sink,Separate Shower,Separate Tub,Tub With Jets
Den
- Description: Downstairs
- Dimensions: 18x13
Dining room
- Description: Breakfast Nook/Eating Area,Dining Area
- Dimensions: 13x11
Kitchen
- Description: Breakfast Nook/Eating Area,Island,Lighting Recessed,Solid Surface Countertops,Tile Flooring
Living room
- Description: Rear
- Dimensions: 13x11
Loft
- Description: Other
Heating
- Central, Gas
Cooling
- Central Air, Electric
Appliances
- Included: Dishwasher, Disposal, Gas Range, Microwave, Refrigerator
- Laundry: Gas Dryer Hookup, Laundry Room, Upper Level
Features
- Bathroom on Main Level, Ceiling Fan(s), Half Bath on Main Level, Window Treatments
- Flooring: Carpet, Tile
- Windows: Blinds, Double Pane Windows
- Has fireplace: No
Interior area
- Total structure area: 2,198
- Total interior livable area: 2,198 sqft
Video & virtual tour
Property
Parking
- Total spaces: 2
- Parking features: Attached, Garage, Garage Door Opener, Inside Entrance, Private
- Attached garage spaces: 2
Features
- Stories: 2
- Patio & porch: Balcony, Covered, Patio
- Exterior features: Balcony, Patio, Private Yard
- Pool features: Community
- Fencing: Block,Back Yard
Lot
- Size: 3,049 Square Feet
- Features: Landscaped, Rocks, Synthetic Grass, < 1/4 Acre
Details
- Parcel number: 13712212100
- Zoning description: Single Family
- Horse amenities: None
Construction
Type & style
- Home type: SingleFamily
- Architectural style: Two Story
- Property subtype: Single Family Residence
Materials
- Roof: Tile
Condition
- Resale
- Year built: 2007
Utilities & green energy
- Electric: Photovoltaics None
- Sewer: Public Sewer
- Water: Public
- Utilities for property: Underground Utilities
Green energy
- Energy efficient items: Windows
Community & HOA
Community
- Features: Pool
- Subdivision: Astoria At Lone Mountain
HOA
- Has HOA: Yes
- Amenities included: Playground, Pool
- Services included: Association Management
- HOA fee: $85 monthly
- HOA name: Cornerstone
- HOA phone: 702-990-9707
Location
- Region: Las Vegas
Financial & listing details
- Price per square foot: $210/sqft
- Tax assessed value: $366,091
- Annual tax amount: $2,225
- Date on market: 9/23/2026
- Listing agreement: Exclusive Right To Sell
- Listing terms: Cash,Conventional,FHA,VA Loan
Estimated market value
$457,000
$434,000 - $480,000
$2,284/mo
Price history
| Date | Event | Price |
|---|---|---|
| 9/23/2026 | Listed for sale | $462,000+0.5%$210/sqft |
Source:  LVR #2821200 Report a problem LVR #2821200 Report a problem | ||
| 9/12/2026 | Listing removed | $459,900$209/sqft |
Source: LVR #2764482 Report a problem | ||
| 4/28/2026 | Price change | $459,9000%$209/sqft |
Source: LVR #2764482 Report a problem | ||
| 3/16/2026 | Listed for sale | $460,000-0.6%$209/sqft |
Source: LVR #2764482 Report a problem | ||
| 5/1/2025 | Sold | $463,000+5.2%$211/sqft |
Source: LVR #2622441 Report a problem | ||
| 2/25/2025 | Contingent | $440,000$200/sqft |
Source: LVR #2622441 Report a problem | ||
| 2/12/2025 | Price change | $440,000-4.3%$200/sqft |
Source: LVR #2622441 Report a problem | ||
| 2/5/2025 | Listed for sale | $460,000+5.7%$209/sqft |
Source: LVR #2622441 Report a problem | ||
| 1/6/2025 | Listing removed | $435,000$198/sqft |
Source: LVR #2622441 Report a problem | ||
| 12/23/2024 | Pending sale | $435,000$198/sqft |
Source: LVR #2622441 Report a problem | ||
| 12/6/2024 | Listed for sale | $435,000$198/sqft |
Source: LVR #2622441 Report a problem | ||
| 11/8/2024 | Contingent | $435,000$198/sqft |
Source: LVR #2622441 Report a problem | ||
| 10/25/2024 | Listed for sale | $435,000+3.6%$198/sqft |
Source: LVR #2622441 Report a problem | ||
| 10/9/2024 | Contingent | $420,000$191/sqft |
Source: LVR #2622441 Report a problem | ||
| 10/4/2024 | Listed for sale | $420,000+178%$191/sqft |
Source: LVR #2622441 Report a problem | ||
| 1/23/2013 | Sold | $151,100$69/sqft |
Source: LVR #1274677 Report a problem | ||
| 10/16/2012 | Listed for sale | $151,100-59%$69/sqft |
Source: And Opportunities Real Estate, Inc #1274677 Report a problem | ||
| 10/18/2006 | Sold | $368,669$168/sqft |
Source: Public Record Report a problem | ||
Public tax history
| Year | Property taxes | Tax assessment |
|---|---|---|
| 2026 | $2,336 +8% | $128,132 -1.1% |
| 2025 | $2,163 +3% | $129,519 +3.9% |
| 2024 | $2,101 +3% | $124,698 +14.8% |
| 2023 | $2,040 +3% | $108,598 +4.8% |
| 2022 | $1,980 +3% | $103,595 +1.1% |
| 2021 | $1,922 +1.3% | $102,488 +5.4% |
| 2020 | $1,898 +4.8% | $97,214 +6.9% |
| 2019 | $1,811 +6.9% | $90,972 |
| 2018 | $1,694 | $90,972 +13.8% |
| 2017 | $1,694 | $79,961 0% |
| 2016 | $1,694 +0.2% | $79,970 +16.1% |
| 2015 | $1,690 +3% | $68,908 +40% |
| 2014 | $1,641 | $49,218 |
| 2013 | -- | $49,218 +4.9% |
| 2012 | -- | $46,912 -12.2% |
| 2011 | -- | $53,416 -9.3% |
| 2010 | -- | $58,909 -24.7% |
| 2009 | -- | $78,282 |
| 2008 | -- | $78,282 |
Find assessor info on the county website
Monthly payment
Est. payment
Payment breakdown
Explore the cost of this home by adjusting the details. Changes won't be saved.Climate risks
Neighborhood: Lone Mountain
Nearby schools
Schools provided by the listing agent
- Elementary: Conners, Eileen,Conners, Eileen
- Middle: Leavitt Justice Myron E
- High: Centennial
Source: LVR. This data may not be complete. We recommend contacting the local school district to confirm school assignments for this home.


Similar homes
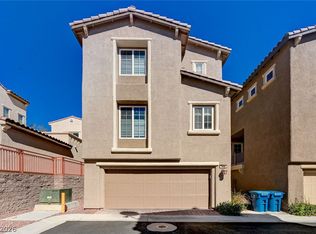
- $420,0004 bd3 ba1.7k sqft4740 Trailhead Mesa St, Las Vegas, NV 89129For Sale
 MLS ID #2819453, Mario Mirchevski, Realty ONE Group, Inc. LVR
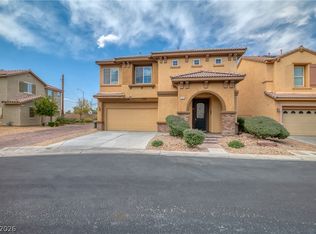
 - $450,0005 bd4 ba2.7k sqft4225 Rancho Crossing St, Las Vegas, NV 89130For Sale
 MLS ID #2827109, Craig Tann, Huntington & Ellis, A Real Est. LVR
 - $469,9993 bd4 ba1.7k sqft1849 Ardilea St, Las Vegas, NV 89135For Sale
 MLS ID #2823614, Stefan Grabez, BlackRidge Luxury. LVR
 - $509,9004 bd3 ba2.3k sqft3814 Stadium Ave, Paradise, NV 89120For Sale
 MLS ID #2829370, Juan Carlos Carrera Pena, United Realty Group. LVR
