RANCHO/CRAIG! Juѕt 5 уеars old, thіs 2,718 ѕq. ft. home offers 5 bedroοms, 3.5 bаths and a spacious loft in a gated community, including a bedroom and 3/4 bath downstairs, ideal for multigenerational living, guests or a private home office. Open, airy floor plan with tile throughout the main level and a sunny, oversized kitchen featuring granite countertops, stainless steel appliances, a large island with breakfast-bar seating and a spacious walk-in pantry. Upstairs offers 4 additional bedrooms plus loft and a large laundry room. The primary suite features a generously sized walk-in closet and bath with dual sinks and separate shower. Plantation shutters and ceiling fans throughout. Enjoy an easy-care backyard designed for entertaining with extensive pavers, covered outdoor living areas and bar. *Extended paver driveway* Tile roof and backyard access * 2-car garage with extra storage, overhead storage and water softener. Solar panels installed. Community pet play area plus convenient access to Rancho Drive (215ft), Lowe's, grocery store, retail, dining and more!
Active
Price cut: $10K (9/6)
$480,000
4225 Rancho Crossing St, Las Vegas, NV 89130
5beds
2,718sqft
Single Family Residence
Built in 2021
3,920 Square Feet Lot
$477,300 Zestimate®
$177/sqft
$55/mo HOA
What's special
Backyard accessSunny oversized kitchenExtended paver drivewayStainless steel appliancesExtensive paversSpacious walk-in pantryOpen airy floor plan
- 49 days
- 431
- 42
Zillow last checked:
Listing updated:
Listed by:
Tania Michaels S.0056219 (702)675-8211,
Keller Williams MarketPlace
Source: LVR,MLS#: 2807804 Originating MLS: Greater Las Vegas Association of Realtors Inc
Originating MLS: Greater Las Vegas Association of Realtors IncFacts & features
Interior
Bedrooms & bathrooms
- Bedrooms: 5
- Bathrooms: 5
- Full bathrooms: 3
- 3/4 bathrooms: 1
- 1/2 bathrooms: 1
Primary bedroom
- Description: Ceiling Light,Upstairs,Walk-In Closet(s)
- Dimensions: 17x15
Bedroom 2
- Description: Closet,Downstairs
- Dimensions: 14x9
Bedroom 3
- Description: Ceiling Light,Upstairs,Walk-In Closet(s)
- Dimensions: 12x11
Bedroom 4
- Description: Ceiling Light,Upstairs,Walk-In Closet(s)
- Dimensions: 12x11
Bedroom 5
- Description: Ceiling Light,Closet,Upstairs
- Dimensions: 12x11
Primary bathroom
- Description: Double Sink,Separate Shower
Great room
- Description: Downstairs
- Dimensions: 14x19
Kitchen
- Description: Butler Pantry,Granite Countertops,Island,Tile Flooring,Walk-in Pantry
- Dimensions: 16x22
Loft
- Description: Ceiling Fan,Other
- Dimensions: 15x12
Heating
- Central, Gas
Cooling
- Central Air, Electric
Appliances
- Included: Dishwasher, Disposal, Gas Range, Gas Water Heater, Microwave
- Laundry: Gas Dryer Hookup, Laundry Room, Upper Level
Features
- BathroomonMainLevel, Bedroom on Main Level, Ceiling Fan(s), Primary Downstairs, ThreeQuarterBathonMainLevel, Window Treatments
- Flooring: Carpet, Tile
- Windows: Blinds, Plantation Shutters
- Has fireplace: No
Interior area
- Total structure area: 2,718
- Total interior livable area: 2,718 sqft
Video & virtual tour
Property
Parking
- Total spaces: 2
- Parking features: Attached, Garage, Garage Door Opener, Inside Entrance, Private
- Attached garage spaces: 2
Features
- Stories: 2
- Patio & porch: Covered, Patio, Porch
- Exterior features: Courtyard, Porch, Patio, Private Yard, Sprinkler/Irrigation
- Fencing: Block,Back Yard
Lot
- Size: 3,920 Square Feet
- Features: Drip Irrigation/Bubblers, Landscaped, No Rear Neighbors, Rocks, < 1/4 Acre
Details
- Parcel number: 13802716003
- Zoning description: Single Family
- Horse amenities: None
Construction
Type & style
- Home type: SingleFamily
- Architectural style: Two Story
- Property subtype: Single Family Residence
Materials
- Roof: Tile
Condition
- Resale
- Year built: 2021
Utilities & green energy
- Sewer: Public Sewer
- Water: Public
Green energy
- Energy efficient items: Solar Panel(s)
Community & HOA
Community
- Subdivision: Rancho & Jones Phase 2
HOA
- Has HOA: Yes
- Amenities included: Dog Park, Gated
- Services included: Association Management
- HOA fee: $55 monthly
- HOA name: Nevada Community Mgt
- HOA phone: 702-222-2391
Location
- Region: Las Vegas
Financial & listing details
- Price per square foot: $177/sqft
- Tax assessed value: $464,943
- Annual tax amount: $4,484
- Date on market: 8/11/2026
- Listing agreement: Exclusive Right To Sell
- Listing terms: Cash,Conventional,FHA,VA Loan
- Road surface type: Paved
Estimated market value
$477,300
$453,000 - $501,000
$2,880/mo
Price history
| Date | Event | Price |
|---|---|---|
| 9/6/2026 | Price change | $480,000-2%$177/sqft |
Source:  LVR #2807804 Report a problem LVR #2807804 Report a problem | ||
| 8/11/2026 | Listed for sale | $490,000-10.9%$180/sqft |
Source: LVR #2807804 Report a problem | ||
| 7/21/2026 | Listing removed | $550,000$202/sqft |
Source: LVR #2794612 Report a problem | ||
| 6/26/2026 | Listed for sale | $550,000+36.7%$202/sqft |
Source: LVR #2794612 Report a problem | ||
| 5/22/2021 | Sold | $402,426$148/sqft |
Source: Public Record Report a problem | ||
Public tax history
| Year | Property taxes | Tax assessment |
|---|---|---|
| 2026 | $4,867 +3.5% | $162,730 +3.1% |
| 2025 | $4,701 +8.1% | $157,880 -8.4% |
| 2024 | $4,350 +6.2% | $172,267 +19.4% |
| 2023 | $4,095 +2% | $144,331 +409.1% |
| 2022 | $4,017 +366.8% | $28,350 +8% |
| 2021 | $861 | $26,250 |
Find assessor info on the county website
Monthly payment
Est. payment
Payment breakdown
Explore the cost of this home by adjusting the details. Changes won't be saved.Climate risks
Neighborhood: North Cheyenne
Nearby schools
Schools provided by the listing agent
- Elementary: Parson, Claude H. & Stella M.,Parson, Claude H. &
- Middle: Swainston Theron
- High: Cheyenne
Source: LVR. This data may not be complete. We recommend contacting the local school district to confirm school assignments for this home.
- $388,4003 bd2 ba1.4k sqft4237 Rancho Crossing St, Las Vegas, NV 89130Off Market
- $479,0004 bd3 ba2.5k sqft4219 Rancho Crossing St, Las Vegas, NV 89130Sold
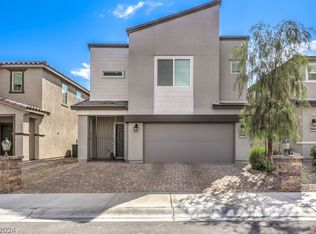
- $425,0003 bd2 ba2k sqft4243 Rancho Crossing St, Las Vegas, NV 89130Off Market
- $523,2004 bd3 ba2.5k sqft4213 Rancho Crossing St, Las Vegas, NV 89130Off Market
Similar homes
- $490,0005 bd3 ba2.4k sqft4927 Enlightenment St, Las Vegas, NV 89130For Sale
 MLS ID #2745889, Aaron Taylor, eXp Realty. LVR
 - $690,0004 bd3 ba2.1k sqft5240 Mustang St, Las Vegas, NV 89130For Sale
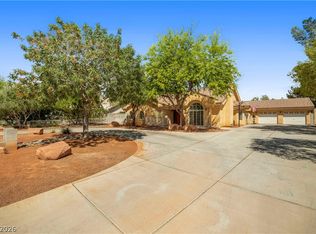 MLS ID #2813167, Ryan R. Rosequist, Elite Realty. LVR
 - $500,0004 bd4 ba2.6k sqft4429 Hatch Bend Ave, North Las Vegas, NV 89031For Sale
 MLS ID #2813255, Virendra S. Pal, Compass Realty & Management. LVR
 - $540,0004 bd3 ba2.3k sqft7904 Constantinople Ave, Las Vegas, NV 89129For Sale
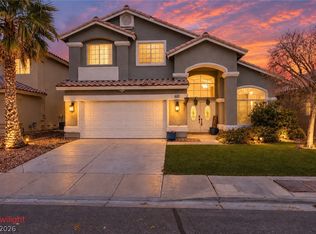 MLS ID #2817707, Chris M. Payne, ERA Brokers Consolidated. LVR
