Welcome to this beautifully maintained 2nd home in the highly desirable Providence master-planned community! Lived in only 1/2 of the last 7yrs is better than new. It One of the home's standout features is the private rooftop deck, where you can take in gorgeous mountain, city, & Las Vegas Strip views while enjoying spectacular sunrises & sunsets. You can bbq dinner & enjoy the beauty as the colors of the sky change or enjoy your morning coffee while watching the sunrise. This home offers an open-concept floor plan designed for comfortable everyday living & effortless entertaining. The spacious great room flows seamlessly into the kitchen, featuring a large island, pantry & abundant cabinetry. Upstairs, you'll find the versatile loft perfect for a home office, exercise or media room. It can also be closed off for a 4th bedroom. The primary suite is separate from the other bedrooms & is complete w/a walk-in closet & ensuite bath. Recent upgrades include whole house interior paint 7/26, exterior paint '21, luxury vinyl flooring, coastal shutters throughout, solar screens for all windows, (some are in the garage) rooftop deck flooring refinished '23, newer turf & pavers in the back & side yards, premium epoxy is slip resistant at the entry way, driveway & garage. Whole house filtration water system, HVAC system upgrade w/5" intake filter & electrical dimmers throughout. Custom security doors at the front door & back sliders. Garage ceiling shelving w/slider rails that adjust for different size bins. Partial rain gutters-no rain/rust stains here. The home has a surround sound system (seller never used) the alarm system is rented through Brinks. Located just steps from the community pool & spa, this home offers the perfect balance of privacy and convenience. Residents of Providence enjoy parks, walking trails, community events, nearby shopping, dining & easy access to major roadways. Move-in ready and packed with unique features, this home is one you won't want to miss!
Active under contract
$439,900
6980 Walden Park St, Las Vegas, NV 89166
3beds
1,887sqft
Single Family Residence
Built in 2014
2,613 Square Feet Lot
$-- Zestimate®
$233/sqft
$100/mo HOA
What's special
Private rooftop deckRooftop deck flooring refinishedSurround sound systemSpectacular sunrises and sunsetsPartial rain guttersElectrical dimmers throughoutLarge island
- 17 days |
- 273 |
- 35 |
Likely to sell faster than
Zillow last checked:
Listing updated:
Listed by:
Joan M. Kilton S.0032820 (702)372-8540,
Keller Williams Realty Las Veg
Source: LVR,MLS#: 2802381 Originating MLS: Greater Las Vegas Association of Realtors Inc
Originating MLS: Greater Las Vegas Association of Realtors IncFacts & features
Interior
Bedrooms & bathrooms
- Bedrooms: 3
- Bathrooms: 3
- Full bathrooms: 2
- 1/2 bathrooms: 1
Primary bedroom
- Description: Ceiling Fan,Ceiling Light,Walk-In Closet(s)
- Dimensions: 16x16
Bedroom 2
- Description: Ceiling Fan,Ceiling Light
- Dimensions: 10x11
Bedroom 3
- Description: Ceiling Fan,Ceiling Light
- Dimensions: 9x10
Primary bathroom
- Description: Double Sink,Separate Shower,Separate Tub
Family room
- Description: Both Up & Down,Ceiling Fan,Downstairs,Surround Sound
- Dimensions: 17x17
Kitchen
- Description: Granite Countertops,Island,Lighting Recessed,Luxury Vinyl Plank,Pantry,Stainless Steel Appliances
- Dimensions: 15x15
Loft
- Description: Ceiling Fan
- Dimensions: 10x15
Heating
- Central, Gas
Cooling
- Central Air, Electric
Appliances
- Included: Dryer, Dishwasher, Gas Cooktop, Disposal, Microwave, Refrigerator, Washer
- Laundry: Gas Dryer Hookup, Main Level, Laundry Room
Features
- Ceiling Fan(s), Window Treatments
- Flooring: Luxury Vinyl Plank
- Windows: Double Pane Windows, Plantation Shutters, Window Treatments
- Has fireplace: No
Interior area
- Total structure area: 1,887
- Total interior livable area: 1,887 sqft
Video & virtual tour
Property
Parking
- Total spaces: 2
- Parking features: Attached, Epoxy Flooring, Finished Garage, Garage, Garage Door Opener, Inside Entrance, Private, Storage
- Attached garage spaces: 2
Features
- Stories: 2
- Patio & porch: Deck, Rooftop
- Exterior features: Private Yard
- Fencing: Block,Back Yard
Lot
- Size: 2,613 Square Feet
- Features: Desert Landscaping, Landscaped, Synthetic Grass, < 1/4 Acre
Details
- Parcel number: 12624214124
- Zoning description: Single Family
- Horse amenities: None
Construction
Type & style
- Home type: SingleFamily
- Architectural style: Two Story
- Property subtype: Single Family Residence
Materials
- Block, Stucco
- Foundation: Permanent
- Roof: Tile
Condition
- Resale
- Year built: 2014
Utilities & green energy
- Electric: Photovoltaics None
- Sewer: Public Sewer
- Water: Public
- Utilities for property: Underground Utilities
Green energy
- Energy efficient items: Windows, Solar Screens
Community & HOA
Community
- Security: Security System Leased, Gated Community
- Subdivision: Astoria Homes Cliffs Edge Pod 301
HOA
- Has HOA: Yes
- Amenities included: Gated
- Services included: Association Management, Recreation Facilities
- HOA fee: $150 quarterly
- HOA name: Providence
- HOA phone: 702-216-2020
- Second HOA fee: $50 monthly
Location
- Region: Las Vegas
Financial & listing details
- Price per square foot: $233/sqft
- Tax assessed value: $380,014
- Annual tax amount: $3,657
- Date on market: 7/29/2026
- Listing agreement: Exclusive Right To Sell
- Listing terms: Cash,Conventional,FHA,VA Loan
- Ownership: Single Family Residential
Estimated market value
Not available
Estimated sales range
Not available
Not available
Price history
| Date | Event | Price |
|---|---|---|
| 8/1/2026 | Contingent | $439,900$233/sqft |
Source:  LVR #2802381 Report a problem LVR #2802381 Report a problem | ||
| 7/29/2026 | Listed for sale | $439,900+44.2%$233/sqft |
Source: LVR #2802381 Report a problem | ||
| 4/12/2019 | Sold | $305,000$162/sqft |
Source: LVR #2067741 Report a problem | ||
| 2/6/2019 | Listed for sale | $305,000+19.6%$162/sqft |
Source: Urban Nest Realty #2067741 Report a problem | ||
| 12/30/2016 | Sold | $255,000-1.9%$135/sqft |
Source: LVR #1841576 Report a problem | ||
| 11/10/2016 | Price change | $259,888-1.9%$138/sqft |
Source: Urban Nest Realty #1841576 Report a problem | ||
| 10/12/2016 | Listed for sale | $265,000+20.2%$140/sqft |
Source: Urban Nest Realty #1841576 Report a problem | ||
| 12/17/2014 | Sold | $220,470$117/sqft |
Source: Public Record Report a problem | ||
Public tax history
| Year | Property taxes | Tax assessment |
|---|---|---|
| 2026 | $3,660 +8% | $133,005 -0.7% |
| 2025 | $3,389 +8% | $134,009 +5.5% |
| 2024 | $3,138 +8% | $127,007 +12.1% |
| 2023 | $2,906 +8% | $113,310 +11.1% |
| 2022 | $2,691 +7.7% | $102,001 +4.8% |
| 2021 | $2,498 +1.3% | $97,290 -3% |
| 2020 | $2,467 +4.8% | $100,264 +17.4% |
| 2019 | $2,354 +6.9% | $85,371 |
| 2018 | $2,202 | $85,371 +5.9% |
| 2017 | $2,202 | $80,651 +7.6% |
| 2016 | $2,202 +0.3% | $74,965 +664.9% |
| 2015 | $2,196 | $9,800 |
Find assessor info on the county website
Monthly payment
Est. payment
Payment breakdown
Explore the cost of this home by adjusting the details. Changes won't be saved.Climate risks
Neighborhood: Providence
Nearby schools
GreatSchools rating
- 8/10Kenneth Divich ElementaryGrades: PK-5Distance: 1.5 mi
- 6/10Edmundo Eddie Escobedo Sr Middle SchoolGrades: 6-8Distance: 1.6 mi
- 4/10Centennial High SchoolGrades: 9-12Distance: 0.9 mi
Schools provided by the listing agent
- Elementary: Divich, Kenneth,Divich, Kenneth
- Middle: Escobedo Edmundo
- High: Centennial
Source: LVR. This data may not be complete. We recommend contacting the local school district to confirm school assignments for this home.
- $422,7003 bd2 ba1.8k sqft6978 Walden Park St, Las Vegas, NV 89166Off Market
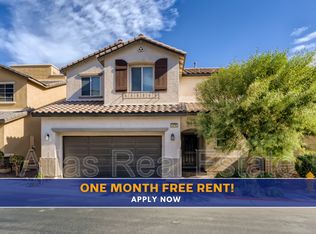
- $422,6003 bd2 ba1.8k sqft6982 Walden Park St, Las Vegas, NV 89166Off Market
- $456,4003 bd2 ba2.2k sqft6979 Doubleday Park St, Las Vegas, NV 89166Off Market
- $425,7003 bd2 ba1.8k sqft6977 Doubleday Park St, Las Vegas, NV 89166Off Market
- $435,2003 bd3 ba1.8k sqft6981 Doubleday Park St, Las Vegas, NV 89166Off Market
- $429,5003 bd2 ba1.8k sqft6976 Walden Park St, Las Vegas, NV 89166Off Market
- $438,5003 bd3 ba2k sqft6975 Doubleday Park St, Las Vegas, NV 89166Off Market
- $435,6003 bd3 ba2.1k sqft6979 Walden Park St, Las Vegas, NV 89166Off Market
A local agent can set up tours, give advice and negotiate with sellers.
Similar homes
- $445,0003 bd3 ba2k sqft10746 Fenway Park Ave, Las Vegas, NV 89166For Sale
 MLS ID #2791763, Cheryl A. Van Elsis, Redfin. LVR
 - $485,0004 bd3 ba1.8k sqft10971 Bristol Park Ave, Las Vegas, NV 89166For Sale
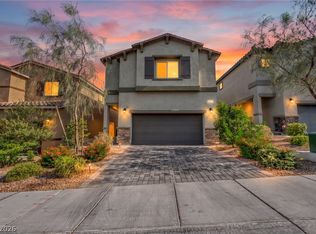 MLS ID #2803109, Casey R. Ellsworth, LPT Realty LLC. LVR
 - $439,9004 bd3 ba1.7k sqft10223 Danskin Dr, Las Vegas, NV 89166For Sale
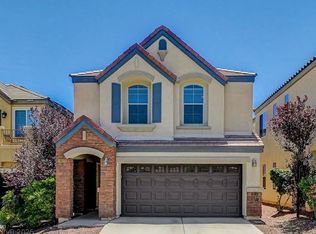 MLS ID #2784553, Amie Anderson, Simply Vegas. LVR
 - $449,0003 bd3 ba1.5k sqft10421 Skye Canyon Falls Ave, Las Vegas, NV 89166For Sale
 MLS ID #2785729, Danny Davis JR, HomeSmart Encore. LVR
 - $384,9903 bd3 ba1.3k sqft10718 Myrtle Grove Ave, Las Vegas, NV 89166For SaleMLS ID #2804570, Gissele Tejada, Galindo Group Real Estate. LVR
- $469,9003 bd3 ba1.7k sqft10927 Cambridge Lakes Ave, Las Vegas, NV 89166For SaleMLS ID #2781393, Sarah Zanoni, Coldwell Banker Premier. LVR
- $419,9003 bd3 ba1.6k sqft7717 Sanction Ave, Las Vegas, NV 89131For SaleMLS ID #2808284, David Stratton, Key Realty. LVR
- $545,0004 bd3 ba2.4k sqft10932 Meridian Fields Ave, Las Vegas, NV 89166For SaleMLS ID #2804003, Peter F. Ferrer, Real Broker LLC. LVR
- $399,0004 bd3 ba1.4k sqft6138 Foxes Dale St, Las Vegas, NV 89166For SaleMLS ID #2781156, Ana D. Tracy, Real Broker LLC. LVR
- $474,5003 bd3 ba1.7k sqft3725 Shanagolden St, Las Vegas, NV 89129For SaleMLS ID #2790702, Monica Petrovic, Simply Vegas. LVR
- $480,0004 bd3 ba2.4k sqft8900 Ochoa St, Las Vegas, NV 89143For SaleMLS ID #2805134, Linda Murphy, Coldwell Banker Premier. LVR
- $480,0004 bd3 ba1.9k sqft7919 Gorgas Ct, Las Vegas, NV 89129For SaleMLS ID #2802306, Ricky W. Clark, Signature Real Estate Group. LVR
- $548,7503 bd3 ba2.2k sqft10770 Searchers Ave, Las Vegas, NV 89129For SaleMLS ID #2804729, Peter Torsiello, Signature Real Estate Group. LVR
- $370,0003 bd3 ba1.6k sqft7760 Petite Pillar Ct, Las Vegas, NV 89149For SaleMLS ID #2791170, Tiffany Wilson, Keller Williams Realty Las Veg. LVR
- $499,0003 bd2 ba1.9k sqft9020 Saw Horse St, Las Vegas, NV 89143For SaleMLS ID #2802735, Payge T. Avery, Simply Vegas. LVR
- $409,0003 bd3 ba2.2k sqft7489 Onyx Star St, North Las Vegas, NV 89084For SaleMLS ID #2807210, Craig Tann, Huntington & Ellis, A Real Est. LVR
- $429,9003 bd3 ba1.9k sqft6544 Cape Petrel St, North Las Vegas, NV 89084For SaleMLS ID #2801441, Mercedes K Twigger, Red Canyon Realty. LVR
- $455,0003 bd3 ba1.2k sqft10005 McCauley Ranch Ave, Las Vegas, NV 89148For SaleMLS ID #2807074, Severina V Chernaev, Virtue Real Estate Group. LVR
- $435,0004 bd3 ba1.6k sqft7933 Rachelis St, North Las Vegas, NV 89084For SaleMLS ID #2791522, Christopher Youkhana, LPT Realty, LLC. LVR
- $429,9004 bd3 ba1.8k sqft1415 Bent Arrow Dr, North Las Vegas, NV 89031For SaleMLS ID #2807004, Nora E. Aguirre, Epique Realty. LVR
