Special Loan Alert!!! (Primary Resident Buyers Only). This home qualifies for a unique 30 year fixed conventional loan program featuring below market interest rate, 3% down payment, and no mortgage insurance for qualified applicants. Welcome to one of the Northwest’s best-kept secrets. This charming 3-bedroom, 2.5-bath home sits in a well-maintained community with resort-style amenities including pools, parks, and 24-hour patrol security. Investor-friendly and suitable as a rental. Inside, the light-filled open floorplan has all brand new carpet and luxury vinyl planks. The kitchen features granite countertops, a large island with breakfast bar, espresso cabinets, and a walk-in pantry. A convenient half bath is downstairs. Upstairs, the primary suite offers a walk-in closet, dual vanity, and separate tub and shower. Two additional bedrooms and a versatile loft with built-in desk—ideal for a home office—complete the space. The oversized laundry room offers potential for added storage or a sink. Brand new carpet throughout. The oversized 2-car garage provides extra storage. Conveniently located near the 95/215 interchange, Downtown Summerlin, shopping, dining, and medical facilities. Move-in ready—come see it.
Active
$375,000
7760 Petite Pillar Ct, Las Vegas, NV 89149
3beds
1,642sqft
:
Get pre-qualified$2,528/mo
Single Family Residence
Built in 2014
1,742 Square Feet Lot
$-- Zestimate®
$228/sqft
$112/mo HOA
What's special
Oversized laundry roomWalk-in pantryLight-filled open floorplanKitchen features granite countertopsSeparate tub and showerDual vanityBrand new carpet
- 44 days |
- 1,269 |
- 90 |
Likely to sell faster than
Zillow last checked:
Listing updated:
Listed by:
Tiffany Wilson S.0058176 (702)592-2863,
Keller Williams Realty Las Veg
Source: LVR,MLS#: 2791170 Originating MLS: Greater Las Vegas Association of Realtors Inc
Originating MLS: Greater Las Vegas Association of Realtors IncFacts & features
Interior
Bedrooms & bathrooms
- Bedrooms: 3
- Bathrooms: 3
- Full bathrooms: 2
- 1/2 bathrooms: 1
Primary bedroom
- Description: Ceiling Fan,Ceiling Light,Upstairs,Walk-In Closet(s)
- Dimensions: 16x14
Bedroom 2
- Description: Ceiling Light,Closet
- Dimensions: 12x12
Bedroom 3
- Description: Ceiling Light,Closet
- Dimensions: 14x11
Primary bathroom
- Description: Double Sink,Separate Shower,Separate Tub
Kitchen
- Description: Breakfast Bar/Counter,Granite Countertops,Island,Luxury Vinyl Plank,Stainless Steel Appliances,Walk-in Pantry
Living room
- Description: Surround Sound
- Dimensions: 20x14
Heating
- Central, Gas
Cooling
- Central Air, Electric
Appliances
- Included: Dryer, Dishwasher, Disposal, Gas Range, Microwave, Refrigerator, Washer
- Laundry: Gas Dryer Hookup, Laundry Room, Upper Level
Features
- Ceiling Fan(s), Window Treatments, Programmable Thermostat
- Flooring: Carpet, Luxury Vinyl Plank, Tile
- Windows: Blinds, Double Pane Windows
- Has fireplace: No
Interior area
- Total structure area: 1,642
- Total interior livable area: 1,642 sqft
Video & virtual tour
Property
Parking
- Total spaces: 2
- Parking features: Attached, Finished Garage, Garage, Garage Door Opener, Inside Entrance, Open, Guest
- Attached garage spaces: 2
- Has uncovered spaces: Yes
Features
- Stories: 2
- Patio & porch: Porch
- Exterior features: Porch
- Pool features: Community
- Fencing: Front Yard,Wrought Iron
Lot
- Size: 1,742 Square Feet
- Features: Desert Landscaping, Landscaped, < 1/4 Acre
Details
- Parcel number: 12517211022
- Zoning description: Single Family
- Horse amenities: None
Construction
Type & style
- Home type: SingleFamily
- Architectural style: Two Story
- Property subtype: Single Family Residence
Materials
- Block, Stucco
- Roof: Tile
Condition
- Resale
- Year built: 2014
Utilities & green energy
- Electric: Photovoltaics None
- Sewer: Public Sewer
- Water: Public
- Utilities for property: Underground Utilities
Green energy
- Energy efficient items: Windows
Community & HOA
Community
- Features: Pool
- Security: Fire Sprinkler System
- Subdivision: Astoria At Town Center-North
HOA
- Has HOA: Yes
- Amenities included: Basketball Court, Playground, Park, Pool, Security
- Services included: Association Management, Maintenance Grounds, Recreation Facilities, Security
- HOA fee: $112 monthly
- HOA name: Tapestry HOA
- HOA phone: 702-373-8580
Location
- Region: Las Vegas
Financial & listing details
- Price per square foot: $228/sqft
- Tax assessed value: $300,649
- Annual tax amount: $2,737
- Date on market: 6/12/2026
- Listing agreement: Exclusive Right To Sell
- Listing terms: Cash,Conventional,FHA,VA Loan
- Ownership: Single Family Residential
Estimated market value
Not available
Estimated sales range
Not available
Not available
Price history
| Date | Event | Price |
|---|---|---|
| 6/12/2026 | Listed for sale | $375,000$228/sqft |
Source:  LVR #2791170 Report a problem LVR #2791170 Report a problem | ||
| 6/12/2026 | Listing removed | $375,000$228/sqft |
Source: LVR #2779151 Report a problem | ||
| 5/7/2026 | Listed for sale | $375,000+10.3%$228/sqft |
Source: LVR #2779151 Report a problem | ||
| 8/30/2023 | Listing removed | -- |
Source: Zillow Rentals Report a problem | ||
| 8/23/2023 | Listed for rent | $1,750$1/sqft |
Source: Zillow Rentals Report a problem | ||
| 8/10/2023 | Sold | $340,000+4.6%$207/sqft |
Source: LVR #2513733 Report a problem | ||
| 7/31/2023 | Contingent | $325,000$198/sqft |
Source: LVR #2513733 Report a problem | ||
| 7/26/2023 | Listed for sale | $325,000$198/sqft |
Source: LVR #2513733 Report a problem | ||
Public tax history
| Year | Property taxes | Tax assessment |
|---|---|---|
| 2026 | $2,740 +8% | $105,227 -0.9% |
| 2025 | $2,537 +8% | $106,136 +3% |
| 2024 | $2,349 +8% | $103,065 +14.2% |
| 2023 | $2,176 +8% | $90,215 +6.8% |
| 2022 | $2,014 +7.7% | $84,509 +1% |
| 2021 | $1,870 +6.7% | $83,641 +4.2% |
| 2020 | $1,752 +4.8% | $80,253 +8.1% |
| 2019 | $1,672 +6.9% | $74,208 |
| 2018 | $1,564 | $74,208 +12.3% |
| 2017 | $1,564 | $66,076 +6.8% |
| 2016 | $1,564 +0.2% | $61,851 +30.2% |
| 2015 | $1,560 | $47,521 |
Find assessor info on the county website
Monthly payment
Est. payment
Payment breakdown
Explore the cost of this home by adjusting the details. Changes won't be saved.Climate risks
Neighborhood: Centennial Hills
Nearby schools
GreatSchools rating
- 6/10Sandra L Thompson Elementary SchoolGrades: PK-5Distance: 0.6 mi
- 6/10Edmundo Eddie Escobedo Sr Middle SchoolGrades: 6-8Distance: 1.6 mi
- 6/10Arbor View High SchoolGrades: 9-12Distance: 1.9 mi
Schools provided by the listing agent
- Elementary: Thompson, Sandra Lee,Thompson, Sandra Lee
- Middle: Escobedo Edmundo
- High: Arbor View
Source: LVR. This data may not be complete. We recommend contacting the local school district to confirm school assignments for this home.
- $374,0003 bd3 ba1.8k sqft7756 Petite Pillar Ct, Las Vegas, NV 89149Off Market
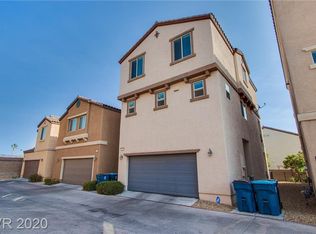
- $352,7003 bd3 ba1.5k sqft7764 Petite Pillar Ct, Las Vegas, NV 89149Off Market
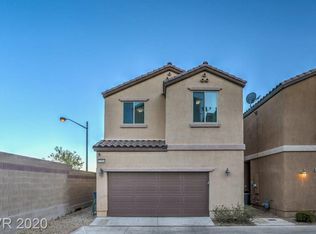
- $321,9003 bd2 ba1.2k sqft7761 Hand Woven Ct, Las Vegas, NV 89149Off Market
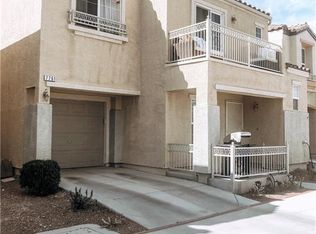
- $401,3004 bd4 ba2.1k sqft7752 Petite Pillar Ct, Las Vegas, NV 89149Off Market
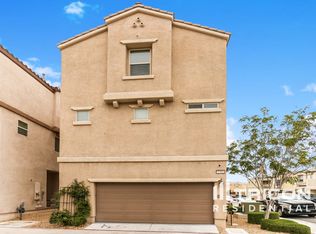
- $344,6003 bd3 ba1.2k sqft7757 Hand Woven Ct, Las Vegas, NV 89149Off Market
- $371,6003 bd2 ba1.8k sqft7761 Petite Pillar Ct, Las Vegas, NV 89149Off Market
- $371,9003 bd3 ba1.6k sqft7757 Petite Pillar Ct, Las Vegas, NV 89149Off Market
- $372,2003 bd2 ba1.8k sqft7765 Petite Pillar Ct, Las Vegas, NV 89149Off Market
A local agent can set up tours, give advice and negotiate with sellers.
Similar homes
- $364,0002 bd3 ba1.5k sqft9037 Cross Stitch Ct, Las Vegas, NV 89149For Sale
 MLS ID #2801747, David B. Longworth, Serhant. LVR
 - $362,0003 bd3 ba1.6k sqft7717 Classy Cashmere Ct, Las Vegas, NV 89149For Sale
 MLS ID #2785533, Christopher J. Logan, Realty ONE Group, Inc. LVR
 - $372,5003 bd3 ba1.4k sqft7937 Violet Dawn St, Las Vegas, NV 89149For Sale
 MLS ID #2795421, Sonia S. Passalacqua, RE/MAX Advantage. LVR
 - $377,5003 bd4 ba1.4k sqft8940 Jaquita Ave, Las Vegas, NV 89149For Sale
 MLS ID #2792579, Savannah Ward, United Realty Group. LVR
 - $390,0003 bd3 ba1.5k sqft9353 Pink Stargazer Ave, Las Vegas, NV 89166For SaleMLS ID #2803283, Briana Sanderson, Real Broker LLC. LVR
- $362,5003 bd3 ba1.6k sqft9068 Bushy Tail Ave Unit 103, Las Vegas, NV 89149For SaleMLS ID #2773526, Susanne Zedlitz, Realty ONE Group, Inc. LVR
- $409,0003 bd3 ba1.6k sqft10717 Cape Shore Ave, Las Vegas, NV 89166For SaleMLS ID #2791041, Trista Touchstone, Real Broker LLC. LVR
- $429,9003 bd3 ba1.6k sqft7717 Sanction Ave, Las Vegas, NV 89131For SaleMLS ID #2799006, David Stratton, Key Realty. LVR
- $410,0003 bd3 ba1.7k sqft7113 Forest Heights Ct, Las Vegas, NV 89166For SaleMLS ID #2768860, Kristina L. Karr, eXp Realty. LVR
- $500,0003 bd3 ba2.1k sqft8724 Breezy Brown Ave, Las Vegas, NV 89143For SaleMLS ID #2798053, Kelly J. Barnhart, Simply Vegas. LVR
- $395,0003 bd3 ba1.5k sqft10611 Occlusion Ct, Las Vegas, NV 89129For SaleMLS ID #2797931, Roxann Seale, Keller Williams MarketPlace. LVR
- $340,0003 bd3 ba1.3k sqft9176 Badby Ave, Las Vegas, NV 89148For SaleMLS ID #2803280, Briana Sanderson, Real Broker LLC. LVR
- $289,9002 bd2 ba1.1k sqft7120 Cabin Fever St Unit 101, Las Vegas, NV 89149For SaleMLS ID #2801193, James W. Friedrich, Elite Realty. LVR
- $445,0003 bd3 ba2k sqft10746 Fenway Park Ave, Las Vegas, NV 89166For SaleMLS ID #2791763, Cheryl A. Van Elsis, Redfin. LVR
- $505,0004 bd3 ba2.2k sqft6765 Bristle Falls St, Las Vegas, NV 89149For SaleMLS ID #2794047, Brian P. Bauchman, Vegas Valley Group. LVR
- $409,9993 bd3 ba1.5k sqft5688 Bishop Flowers St, Las Vegas, NV 89130For SaleMLS ID #2747656, Maria E. Samano, Compass Realty & Management. LVR
- $305,0002 bd2 ba1.1k sqft9121 Ripple Ridge Ave Unit 101, Las Vegas, NV 89149For SaleMLS ID #2774381, Brisset M. Lara Munoz, United Realty Group. LVR
- $459,9003 bd3 ba2.1k sqft8030 Mercury Skye St, Las Vegas, NV 89166For SaleMLS ID #2791486, Tiffany Neri, Reside LLC. LVR
- $485,0004 bd4 ba2.3k sqft7745 Donner Peak St, Las Vegas, NV 89166For SaleMLS ID #2802056, Ron Ventura, Allison James Estates & Homes. LVR
- $419,0003 bd2 ba1.2k sqft9301 Mountain Range Ave, Las Vegas, NV 89129For SaleMLS ID #2796206, Nicole Maroe, Simply Vegas. LVR
