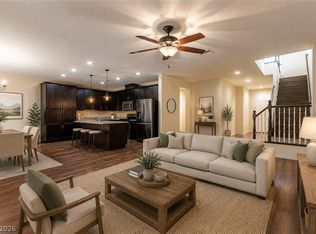
This 4 bedroom, 3.5 bath, 2 story home in Providence has dual primary suites with plenty of room! Downstairs the large open concept great room features the living room, open kitchen, and dining area all complemented by 9 foot ceilings. The kitchen comes complete with new pendant lighting, stainless steel appliances, island, and plenty of cabinets for storage. All four bedrooms are upstairs including the Primary Bedroom and oversized Secondary Suite. Primary Bedroom features a walk-in closet, and Primary Bath with double sinks, separate tub and shower, and separate restroom. Secondary Suite is larger than the Primary at over 400 sqft with a walk-in closet and en-suite bath. View the floorplan in the photos. Luxury vinyl plank throughout most of the the downstairs. Cozy backyard comes complete with turf and a 3 year old spa with canopy that is fully operational and regularly maintained. Separate laundry room is downstairs across from the half bath. The community's Clubhouse features 2 pools, 2 spas, & a gym.
Active
$485,000
7745 Donner Peak St, Las Vegas, NV 89166
4beds
2,352sqft
:
Get pre-qualified$3,274/mo
Single Family Residence
Built in 2013
3,484 Square Feet Lot
$-- Zestimate®
$206/sqft
$180/mo HOA
What's special
- 4 days |
- 210 |
- 6 |
Likely to sell faster than
Zillow last checked:
Listing updated:
Listed by:
Ron Ventura B.0002020 702-907-1101,
Allison James Estates & Homes
Source: LVR,MLS#: 2802056 Originating MLS: Greater Las Vegas Association of Realtors Inc
Originating MLS: Greater Las Vegas Association of Realtors IncFacts & features
Interior
Bedrooms & bathrooms
- Bedrooms: 4
- Bathrooms: 4
- Full bathrooms: 3
- 1/2 bathrooms: 1
Primary bedroom
- Description: 2 Pbr's,Ceiling Fan,Upstairs,Walk-In Closet(s)
- Dimensions: 16x14
Bedroom 2
- Description: Ceiling Fan,Upstairs,Walk-In Closet(s),With Bath
- Dimensions: 21x20
Bedroom 3
- Description: Upstairs
- Dimensions: 12x10
Bedroom 4
- Description: Upstairs,Walk-In Closet(s)
- Dimensions: 10x10
Primary bathroom
- Description: Double Sink,Separate Shower,Separate Tub
Dining room
- Description: Dining Area,Kitchen/Dining Room Combo
- Dimensions: 12x9
Kitchen
- Description: Breakfast Bar/Counter,Granite Countertops,Luxury Vinyl Plank,Stainless Steel Appliances
- Dimensions: 13x12
Living room
- Description: Entry Foyer,Front
- Dimensions: 24x17
Heating
- Central, Gas
Cooling
- Central Air, Electric
Appliances
- Included: Dishwasher, Disposal, Gas Range, Microwave, Refrigerator
- Laundry: Gas Dryer Hookup, Laundry Room
Features
- Ceiling Fan(s), Window Treatments, Programmable Thermostat
- Flooring: Carpet, Luxury Vinyl Plank
- Windows: Blinds, Low-Emissivity Windows
- Has fireplace: No
Interior area
- Total structure area: 2,352
- Total interior livable area: 2,352 sqft
Property
Parking
- Total spaces: 2
- Parking features: Attached, Garage, Inside Entrance, Private
- Attached garage spaces: 2
Features
- Stories: 2
- Patio & porch: Covered, Patio
- Exterior features: Patio
- Pool features: Community
- Has spa: Yes
- Spa features: Above Ground
- Fencing: Block,Back Yard
Lot
- Size: 3,484 Square Feet
- Features: Desert Landscaping, Landscaped, < 1/4 Acre
Details
- Parcel number: 12613215026
- Zoning description: Single Family
- Horse amenities: None
Construction
Type & style
- Home type: SingleFamily
- Architectural style: Two Story
- Property subtype: Single Family Residence
Materials
- Roof: Tile
Condition
- Resale
- Year built: 2013
Utilities & green energy
- Electric: Photovoltaics Third-Party Owned
- Sewer: Public Sewer
- Water: Public
- Utilities for property: Underground Utilities
Green energy
- Energy efficient items: Windows
Community & HOA
Community
- Features: Pool
- Subdivision: Northern Terrace At Providence
HOA
- Has HOA: Yes
- Amenities included: Clubhouse, Fitness Center, Park, Pool
- Services included: Association Management, Recreation Facilities
- HOA fee: $150 quarterly
- HOA name: Providence
- HOA phone: 702-216-2020
- Second HOA fee: $130 monthly
Location
- Region: Las Vegas
Financial & listing details
- Price per square foot: $206/sqft
- Tax assessed value: $429,106
- Annual tax amount: $3,280
- Date on market: 7/21/2026
- Listing agreement: Exclusive Right To Sell
- Listing terms: Cash,Conventional,FHA,VA Loan
Estimated market value
Not available
Estimated sales range
Not available
Not available
Price history
| Date | Event | Price |
|---|---|---|
| 7/22/2026 | Listed for sale | $485,000-2%$206/sqft |
Source:  LVR #2802056 Report a problem LVR #2802056 Report a problem | ||
| 7/9/2026 | Listing removed | $495,000$210/sqft |
Source: LVR #2754607 Report a problem | ||
| 6/3/2026 | Price change | $495,000-1%$210/sqft |
Source: LVR #2754607 Report a problem | ||
| 5/13/2026 | Price change | $499,999-1%$213/sqft |
Source: LVR #2754607 Report a problem | ||
| 4/23/2026 | Price change | $505,000-1%$215/sqft |
Source: LVR #2754607 Report a problem | ||
| 2/9/2026 | Listed for sale | $510,000$217/sqft |
Source: LVR #2754607 Report a problem | ||
| 1/1/2026 | Listing removed | $510,000$217/sqft |
Source: LVR #2719539 Report a problem | ||
| 10/29/2025 | Price change | $510,000-1.9%$217/sqft |
Source: LVR #2719539 Report a problem | ||
| 9/16/2025 | Price change | $520,000-1%$221/sqft |
Source: LVR #2719539 Report a problem | ||
| 1/23/2025 | Price change | $525,000-1.9%$223/sqft |
Source: LVR #2630439 Report a problem | ||
| 12/10/2024 | Listed for sale | $535,000+46.4%$227/sqft |
Source: LVR #2630439 Report a problem | ||
| 1/22/2021 | Sold | $365,500+0.1%$155/sqft |
Source: LVR #2234151 Report a problem | ||
| 12/21/2020 | Pending sale | $364,999$155/sqft |
Source: LVR #2234151 Report a problem | ||
| 11/6/2020 | Price change | $364,999-1.4%$155/sqft |
Source: RE/MAX Reliance #2234151 Report a problem | ||
| 10/16/2020 | Pending sale | $369,999$157/sqft |
Source: RE/MAX Reliance #2234151 Report a problem | ||
| 9/29/2020 | Listed for sale | $369,999+47%$157/sqft |
Source: RE/MAX Reliance #2234151 Report a problem | ||
| 11/27/2013 | Sold | $251,733$107/sqft |
Source: LVR #1343051 Report a problem | ||
Public tax history
| Year | Property taxes | Tax assessment |
|---|---|---|
| 2026 | $3,283 +3% | $150,187 +0.3% |
| 2025 | $3,187 +3% | $149,744 +1.6% |
| 2024 | $3,095 +3% | $147,429 +18.3% |
| 2023 | $3,005 +3% | $124,604 +2.9% |
| 2022 | $2,917 +3% | $121,034 +5.4% |
| 2021 | $2,832 +6.7% | $114,829 -0.1% |
| 2020 | $2,653 +4.8% | $114,945 +15.2% |
| 2019 | $2,532 +6.9% | $99,779 |
| 2018 | $2,368 | $99,779 +15% |
| 2017 | $2,368 | $86,756 +6.3% |
| 2016 | $2,368 +0.2% | $81,652 +17.2% |
| 2015 | $2,363 +3.2% | $69,697 +895.7% |
| 2014 | $2,290 | $7,000 |
Find assessor info on the county website
Monthly payment
Est. payment
Payment breakdown
Explore the cost of this home by adjusting the details. Changes won't be saved.Climate risks
Neighborhood: Providence
Nearby schools
GreatSchools rating
- 9/10Henry & Evelyn Bozarth Elementary SchoolGrades: PK-5Distance: 0.6 mi
- 6/10Edmundo Eddie Escobedo Sr Middle SchoolGrades: 6-8Distance: 2 mi
- 6/10Arbor View High SchoolGrades: 9-12Distance: 4 mi
Schools provided by the listing agent
- Elementary: Bozarth, Henry & Evelyn,Bozarth, Henry & Evelyn
- Middle: Escobedo Edmundo
- High: Arbor View
Source: LVR. This data may not be complete. We recommend contacting the local school district to confirm school assignments for this home.
- $500,9005 bd4 ba2.5k sqft7749 Donner Peak St, Las Vegas, NV 89166Off Market

- $475,0003 bd3 ba2.5k sqft7741 Donner Peak St, Las Vegas, NV 89166Pending
- $447,0003 bd3 ba1.8k sqft7753 Donner Peak St, Las Vegas, NV 89166Sold

- $461,2003 bd2 ba2.3k sqft7737 Donner Peak St, Las Vegas, NV 89166Off Market

- $508,3005 bd4 ba2.5k sqft7733 Donner Peak St, Las Vegas, NV 89166Off Market
- $447,5004 bd3 ba1.9k sqft10656 Tray Mountain Ave, Las Vegas, NV 89166Off Market
- $455,0004 bd3 ba1.8k sqft10655 Tray Mountain Ave, Las Vegas, NV 89166Sold
- $404,9004 bd2 ba1.5k sqft10667 Bandera Mountain Ln, Las Vegas, NV 89166Off Market
A local agent can set up tours, give advice and negotiate with sellers.
Similar homes
- $500,0004 bd3 ba2k sqft7841 Blue Lake Peak St, Las Vegas, NV 89166For Sale
 MLS ID #2797483, Anita K. Kokhtani, Local Realty. LVR
 - $499,9994 bd3 ba2.4k sqft10441 Mount Washington Ave, Las Vegas, NV 89166For Sale
 MLS ID #2786821, Joshua D. Rice, Legacy Real Estate Group. LVR
 - $499,0004 bd4 ba2.5k sqft10634 Sariah Skye Ave, Las Vegas, NV 89166For Sale
 MLS ID #2788676, Matt Farnham, eXp Realty. LVR
 - $459,9003 bd3 ba2.1k sqft8030 Mercury Skye St, Las Vegas, NV 89166For Sale
 MLS ID #2791486, Tiffany Neri, Reside LLC. LVR
 - $520,0003 bd3 ba2k sqft7624 Sugarloaf Peak St, Las Vegas, NV 89166For SaleMLS ID #2775295, Erika N. Lien, ERA Brokers Consolidated. LVR
- $455,0003 bd3 ba1.7k sqft10731 Drake Ridge Ave, Las Vegas, NV 89166For SaleMLS ID #2799566, Peter Torsiello, Signature Real Estate Group. LVR
- $470,0003 bd3 ba1.9k sqft10320 Pima Crossing Ave, Las Vegas, NV 89166For SaleMLS ID #2786778, Shana Wilgar, Atlas NV, LLC. LVR
- $390,0003 bd3 ba1.5k sqft9353 Pink Stargazer Ave, Las Vegas, NV 89166For SaleMLS ID #2803283, Briana Sanderson, Real Broker LLC. LVR
- $445,0003 bd3 ba2k sqft10746 Fenway Park Ave, Las Vegas, NV 89166For SaleMLS ID #2791763, Cheryl A. Van Elsis, Redfin. LVR
- $409,0003 bd3 ba1.6k sqft10717 Cape Shore Ave, Las Vegas, NV 89166For SaleMLS ID #2791041, Trista Touchstone, Real Broker LLC. LVR
- $505,0004 bd3 ba2.2k sqft6765 Bristle Falls St, Las Vegas, NV 89149For SaleMLS ID #2794047, Brian P. Bauchman, Vegas Valley Group. LVR
- $575,0003 bd2 ba2.1k sqft7141 Flora Lam St, Las Vegas, NV 89166For SaleMLS ID #2770832, John A. Gobber, Renaissance Realty Inc. LVR
- $500,0003 bd3 ba2.1k sqft8724 Breezy Brown Ave, Las Vegas, NV 89143For SaleMLS ID #2798053, Kelly J. Barnhart, Simply Vegas. LVR
- $410,0003 bd3 ba1.7k sqft7113 Forest Heights Ct, Las Vegas, NV 89166For SaleMLS ID #2768860, Kristina L. Karr, eXp Realty. LVR
- $499,0005 bd3 ba2.4k sqft5548 Anshan St, Las Vegas, NV 89148For SaleMLS ID #2802435, Maryann A. Dingman, Huntington & Ellis, A Real Est. LVR
- $429,9004 bd3 ba1.9k sqft6861 Sweet Pecan St, Las Vegas, NV 89149For SaleMLS ID #2794079, Mercedes K Twigger, Red Canyon Realty. LVR
- $500,0004 bd3 ba1.9k sqft8721 Raindrop Canyon Ave, Las Vegas, NV 89129For SaleMLS ID #2797480, Melissa Collins, THE Brokerage A RE Firm. LVR
- $440,0004 bd3 ba2.3k sqft5316 Country Retreat Ct, Las Vegas, NV 89131For SaleMLS ID #2793361, Jami Fowler, BHHS Nevada Properties. LVR
- $525,0004 bd2 ba2.3k sqft5423 Basset Hound Ave, Las Vegas, NV 89131For SaleMLS ID #2795676, Jason D. Delk, Bella Vegas Homes Realty. LVR
- $450,0003 bd2 ba1.4k sqft3719 Maple Creek Ave, North Las Vegas, NV 89031For SaleMLS ID #2802393, Joshua LaFond, Platinum Real Estate Prof. LVR
