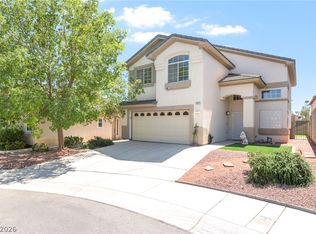
Discover unparalleled comfort and modern living in this splendid two-story residence, ideally situated in Las Vegas. This home welcomes you with inviting curb appeal, showcasing a well-maintained stucco facade and a striking terracotta-tiled roof, complemented by an integrated 2 car garage. Inside, the spacious living area immediately captures attention with its lofty ceilings, creating an airy and open ambiance. New Wood-look flooring flows seamlessly throughout the main living spaces, enhancing the contemporary aesthetic. A modern fireplace serves as a focal point, perfect for gathering. The kitchen is a culinary dream, featuring sleek white cabinetry, a generous quartz island with stainless steel sinks, and ample counter space, all illuminated by recessed lighting and natural light from floor-to-ceiling sliding glass doors. These doors also provide effortless access to the private outdoor area, extending your living space. The home offers four spacious bedrooms and two and a half bathrooms, providing comfort and privacy for all. Bedrooms are appointed with soft gray carpeting and large windows, many with graceful arches, ensuring tranquil retreats. The primary bathroom boasts dual vanities, a tiled walk-in shower, and abundant natural light. Practical interior features include blinds throughout, offering privacy and light control. The low-maintenance backyard oasis features artificial turf and a covered patio, ideal for outdoor entertaining or quiet relaxation. This property is not just a house, but a lifestyle, blending elegance, functionality, and the vibrant Las Vegas spirit. All paint, flooring, cabinets, countertops, sinks, toilets, carpet are new in this home. Stove and dishwasher will be installed. Come view this immaculate home today.
Active
$500,000
8721 Raindrop Canyon Ave, Las Vegas, NV 89129
4beds
1,909sqft
:
Get pre-qualified$3,208/mo
Single Family Residence
Built in 1999
3,920 Square Feet Lot
$-- Zestimate®
$262/sqft
$18/mo HOA
What's special
Low-maintenance backyard oasisSleek white cabinetryStriking terracotta-tiled roofArtificial turfLofty ceilingsRecessed lightingModern fireplace
- 19 days |
- 462 |
- 46 |
Zillow last checked:
Listing updated:
Listed by:
Melissa Collins S.0177796 (702)275-1572,
THE Brokerage A RE Firm
Source: LVR,MLS#: 2797480 Originating MLS: Greater Las Vegas Association of Realtors Inc
Originating MLS: Greater Las Vegas Association of Realtors IncFacts & features
Interior
Bedrooms & bathrooms
- Bedrooms: 4
- Bathrooms: 3
- Full bathrooms: 2
- 1/2 bathrooms: 1
Primary bedroom
- Description: Ceiling Light,Walk-In Closet(s)
- Dimensions: 14x17
Bedroom 3
- Description: Ceiling Light,Closet,TV/ Cable
- Dimensions: 10x10
Bedroom 4
- Description: Ceiling Light,Closet,TV/ Cable
- Dimensions: 10x10
Primary bathroom
- Description: Double Sink,Shower Only
Family room
- Description: Downstairs,Separate Family Room
- Dimensions: 15x14
Kitchen
- Description: Island,Lighting Recessed,Luxury Vinyl Plank,Quartz Countertops,Stainless Steel Appliances
Living room
- Description: Formal,Front,Vaulted Ceiling
- Dimensions: 17x15
Heating
- Central, Gas
Cooling
- Central Air, Electric
Appliances
- Included: Disposal, Gas Range
- Laundry: Gas Dryer Hookup, Laundry Room
Features
- Window Treatments
- Flooring: Carpet, Luxury Vinyl Plank
- Windows: Blinds, Double Pane Windows, Window Treatments
- Number of fireplaces: 1
- Fireplace features: Gas, Living Room
Interior area
- Total structure area: 1,909
- Total interior livable area: 1,909 sqft
Video & virtual tour
Property
Parking
- Total spaces: 2
- Parking features: Attached, Garage, Inside Entrance, Private
- Attached garage spaces: 2
Features
- Stories: 2
- Patio & porch: Covered, Patio
- Exterior features: Patio, Private Yard, Sprinkler/Irrigation
- Fencing: Block,Back Yard
Lot
- Size: 3,920 Square Feet
- Features: Desert Landscaping, Landscaped, Rocks, Synthetic Grass, < 1/4 Acre
Details
- Parcel number: 13808615020
- Zoning description: Single Family
- Horse amenities: None
Construction
Type & style
- Home type: SingleFamily
- Architectural style: Two Story
- Property subtype: Single Family Residence
Materials
- Roof: Tile
Condition
- Resale
- Year built: 1999
Utilities & green energy
- Electric: Photovoltaics None
- Sewer: Public Sewer
- Water: Public
- Utilities for property: Underground Utilities
Green energy
- Energy efficient items: Windows
Community & HOA
Community
- Subdivision: El Capitan Ranch
HOA
- Has HOA: Yes
- Services included: Association Management
- HOA fee: $18 monthly
- HOA name: El Capitan
- HOA phone: 702-795-3344
Location
- Region: Las Vegas
Financial & listing details
- Price per square foot: $262/sqft
- Tax assessed value: $286,360
- Annual tax amount: $2,014
- Date on market: 7/11/2026
- Listing agreement: Exclusive Right To Sell
- Listing terms: Cash,Conventional,FHA,VA Loan
- Ownership: Single Family Residential
Estimated market value
Not available
Estimated sales range
Not available
$2,202/mo
Price history
| Date | Event | Price |
|---|---|---|
| 7/11/2026 | Listed for sale | $500,000+358.7%$262/sqft |
Source:  LVR #2797480 Report a problem LVR #2797480 Report a problem | ||
| 9/10/2023 | Listing removed | -- |
Source: Zillow Rentals Report a problem | ||
| 8/24/2023 | Listed for rent | $2,295$1/sqft |
Source: Zillow Rentals Report a problem | ||
| 8/24/2023 | Listing removed | -- |
Source: Zillow Rentals Report a problem | ||
| 8/18/2023 | Price change | $2,295-8%$1/sqft |
Source: Zillow Rentals Report a problem | ||
| 7/19/2023 | Listed for rent | $2,495$1/sqft |
Source: LVR #2513056 Report a problem | ||
| 9/2/2013 | Listing removed | $109,000$57/sqft |
Source: WYNN Realty Group #1271090 Report a problem | ||
| 9/23/2012 | Pending sale | $109,000$57/sqft |
Source: WYNN Realty Group #1271090 Report a problem | ||
| 7/28/2012 | Listed for sale | $109,000-30.4%$57/sqft |
Source: WYNN Realty Group #1271090 Report a problem | ||
| 1/13/1999 | Sold | $156,500+595.6%$82/sqft |
Source: Public Record Report a problem | ||
| 4/28/1995 | Sold | $22,500$12/sqft |
Source: Public Record Report a problem | ||
Public tax history
| Year | Property taxes | Tax assessment |
|---|---|---|
| 2026 | $4,156 +112.3% | $100,226 -1.2% |
| 2025 | $1,958 +3% | $101,434 +7.9% |
| 2024 | $1,902 +3% | $94,050 +13.6% |
| 2023 | $1,846 -1.5% | $82,761 +5.2% |
| 2022 | $1,874 +7.7% | $78,651 +1% |
| 2021 | $1,740 +6.7% | $77,907 +6.9% |
| 2020 | $1,630 +4.8% | $72,862 +7.5% |
| 2019 | $1,556 -12.3% | $67,772 |
| 2018 | $1,775 | $67,772 +1.6% |
| 2017 | $1,775 | $66,705 +10.2% |
| 2016 | $1,775 +22.3% | $60,531 +16.8% |
| 2015 | $1,452 +3% | $51,840 +20.8% |
| 2014 | $1,409 | $42,901 |
| 2013 | -- | $42,901 +6% |
| 2012 | -- | $40,490 -28% |
| 2011 | -- | $56,212 +6.6% |
| 2010 | -- | $52,710 -22.6% |
| 2009 | -- | $68,116 |
| 2008 | -- | $68,116 -37.6% |
| 2007 | -- | $109,108 +2.7% |
| 2006 | -- | $106,200 +32.2% |
| 2005 | -- | $80,360 +36.8% |
| 2004 | -- | $58,751 +1.7% |
| 2003 | -- | $57,796 +13.1% |
| 2002 | -- | $51,110 +3.9% |
| 2001 | -- | $49,190 |
Find assessor info on the county website
Monthly payment
Est. payment
Payment breakdown
Explore the cost of this home by adjusting the details. Changes won't be saved.Climate risks
Neighborhood: Lone Mountain
Nearby schools
GreatSchools rating
- 5/10Edith Garehime Elementary SchoolGrades: PK-5Distance: 0.5 mi
- 4/10Irwin & Susan Molasky Junior High SchoolGrades: 6-8Distance: 1.2 mi
- 4/10Centennial High SchoolGrades: 9-12Distance: 4.1 mi
Schools provided by the listing agent
- Elementary: Garehime, Edith,Garehime, Edith
- Middle: Molasky I
- High: Centennial
Source: LVR. This data may not be complete. We recommend contacting the local school district to confirm school assignments for this home.
- $388,9003 bd2 ba1.5k sqft8717 Raindrop Canyon Ave, Las Vegas, NV 89129Off Market
- $402,8003 bd2 ba1.6k sqft8725 Raindrop Canyon Ave, Las Vegas, NV 89129Off Market

- $439,8004 bd3 ba1.9k sqft8713 Raindrop Canyon Ave, Las Vegas, NV 89129Off Market

- $437,5004 bd3 ba1.9k sqft8729 Raindrop Canyon Ave, Las Vegas, NV 89129Off Market
- $410,4003 bd2 ba1.6k sqft8720 Raindrop Canyon Ave, Las Vegas, NV 89129Off Market
- $422,2004 bd2 ba1.9k sqft8724 Raindrop Canyon Ave, Las Vegas, NV 89129Off Market
- $455,7004 bd3 ba1.9k sqft8709 Raindrop Canyon Ave, Las Vegas, NV 89129Off Market
- $424,1004 bd2 ba1.9k sqft8716 Raindrop Canyon Ave, Las Vegas, NV 89129Off Market
A local agent can set up tours, give advice and negotiate with sellers.
Similar homes
- $477,0004 bd2 ba1.7k sqft9433 Oxford Wine Ct, Las Vegas, NV 89129For Sale
 MLS ID #2773234, Cristian Vasquez Campos, Century 21 1st Priority Realty. LVR
 - $474,5003 bd3 ba1.7k sqft3725 Shanagolden St, Las Vegas, NV 89129For Sale
 MLS ID #2790702, Monica Petrovic, Simply Vegas. LVR
 - $430,0003 bd3 ba1.6k sqft10505 Cold Mountain Ave, Las Vegas, NV 89129For Sale
 MLS ID #2802970, Kenny M. Chung, LPT Realty, LLC. LVR
 - $555,0004 bd3 ba2.6k sqft3678 Julius Ct, Las Vegas, NV 89129For Sale
 MLS ID #2770648, Nicholas Conte, Galindo Group Real Estate. LVR
 - $505,0003 bd3 ba1.6k sqft10213 Asti Pl, Las Vegas, NV 89134For SaleMLS ID #2798257, Cleo Y Li, Keller Williams VIP. LVR
- $495,0002 bd2 ba1.3k sqft3104 Hayden Ct, Las Vegas, NV 89134For SaleMLS ID #2799685, Tomer Steinberg, Orange Realty Group LLC. LVR
- $499,0004 bd3 ba2k sqft7553 Treasure Chest St, Las Vegas, NV 89139For SaleMLS ID #2804433, Carina Reyes, Leading Vegas Realty. LVR
- $510,0003 bd3 ba2.1k sqft10280 Grey Pine Ct, Las Vegas, NV 89166For SaleMLS ID #2803896, Amanda L. Workman, Galindo Group Real Estate. LVR
- $500,0003 bd3 ba2.1k sqft8724 Breezy Brown Ave, Las Vegas, NV 89143For SaleMLS ID #2798053, Kelly J. Barnhart, Simply Vegas. LVR
- $475,0002 bd2 ba1.3k sqft9332 Fresh Spring Dr, Las Vegas, NV 89134For SaleMLS ID #2799351, Joey Gaede, Keller Williams MarketPlace. LVR
- $485,0004 bd4 ba2.3k sqft7745 Donner Peak St, Las Vegas, NV 89166For SaleMLS ID #2802056, Ron Ventura, Allison James Estates & Homes. LVR
- $399,9952 bd2 ba1.1k sqft9009 Signal Terrace Dr, Las Vegas, NV 89134For SaleMLS ID #2804531, Kevin Goujon, Infinity Brokerage. LVR
- $429,9004 bd3 ba1.9k sqft6861 Sweet Pecan St, Las Vegas, NV 89149For SaleMLS ID #2794079, Mercedes K Twigger, Red Canyon Realty. LVR
- $509,9995 bd3 ba1.8k sqft8239 Fame Ave, Las Vegas, NV 89147For SaleMLS ID #2795380, Justin J. Zagar, Orange Realty Group LLC. LVR
- $474,9993 bd2 ba1.8k sqft7812 Canoe Ln, Las Vegas, NV 89145For SaleMLS ID #2800111, Jessica L. Beyer, Precision Realty. LVR
- $597,5004 bd3 ba2.2k sqft9115 Sangria Ln, Las Vegas, NV 89147For SaleMLS ID #2804505, Monivann Suy, LIFE Realty District. LVR
- $525,0004 bd2 ba2.3k sqft5423 Basset Hound Ave, Las Vegas, NV 89131For SaleMLS ID #2795676, Jason D. Delk, Bella Vegas Homes Realty. LVR
- $520,0004 bd3 ba2.5k sqft8633 Majestic Pine Ave, Las Vegas, NV 89143For SaleMLS ID #2769595, Maria C. Antikoll, Realty ONE Group, Inc. LVR
- $450,0004 bd3 ba1.7k sqft3620 Asiago Ct, North Las Vegas, NV 89032For SaleMLS ID #2797578, Jared A. English, Congress Realty. LVR
- $499,9905 bd3 ba2.7k sqft5024 Ferrell St, North Las Vegas, NV 89031For SaleMLS ID #2789994, Claudia Moreno, Simply Vegas. LVR
