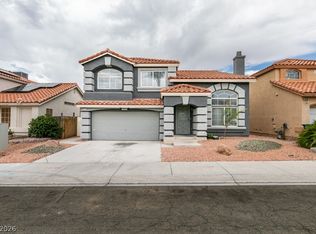
Discover an exceptional lifestyle opportunity in this two-story residence, ideally situated in Las Vegas. This home offers 5 spacious bedrooms and 3 full bathrooms across 1861 square feet of meticulously designed living space. The well-appointed kitchen is a culinary dream, featuring extensive dark cabinetry, ample granite counter space, modern LVP flooring, and a convenient dishwasher, perfect for everyday meals and entertaining alike.
Experience comfort and style in the bathrooms, which showcase a blend of modern design elements. Several bathrooms feature dual vanities with granite counters and wood flooring, while others offer dark vanities with stone countertops. One bathroom boasts a contemporary shower with a built-in bench and a large window, and another includes a bathtub with a tile surround. Throughout the bedrooms, plush carpeting provides a cozy ambiance, complemented by ceiling fans in many for year-round comfort. High vaulted ceilings add an open, airy feel to some of these private retreats. The walk-in closets offer functional shelving and ample hanging space, ensuring organized storage solutions.
Step outside to a spacious covered patio, perfect for enjoying the desert-scaped, low-maintenance, and fenced private yard. This outdoor oasis provides an ideal setting for relaxation or gathering with loved ones. A spacious, well-maintained garage offers ample room for vehicles and additional storage, adding to the home's practical appeal. This property combines thoughtful design with functional living, offering a truly desirable environment.
Active
Price cut: $10.1K (8/1)
$499,880
8239 Fame Ave, Las Vegas, NV 89147
5beds
1,860sqft
:
Get pre-qualified$3,189/mo
Single Family Residence
Built in 1995
4,356 Square Feet Lot
$495,900 Zestimate®
$269/sqft
$-- HOA
What's special
- 32 days |
- 605 |
- 66 |
Zillow last checked:
Listing updated:
Listed by:
Justin J. Zagar S.0038748 702-617-0000,
Orange Realty Group LLC
Source: LVR,MLS#: 2795380 Originating MLS: Greater Las Vegas Association of Realtors Inc
Originating MLS: Greater Las Vegas Association of Realtors IncFacts & features
Interior
Bedrooms & bathrooms
- Bedrooms: 5
- Bathrooms: 3
- Full bathrooms: 3
Primary bedroom
- Description: Bedroom With Bath Downstairs,Ceiling Fan,Ceiling Light,Closet,Custom Closet,Pbr Separate From Other,Upstairs,Walk-In Closet(s)
- Dimensions: 18x18
Bedroom 2
- Description: Ceiling Fan,Ceiling Light,Closet,Custom Closet,Downstairs,Walk-In Closet(s)
- Dimensions: 14x14
Bedroom 3
- Description: Ceiling Fan,Ceiling Light,Closet,Upstairs
- Dimensions: 12x12
Bedroom 4
- Description: Ceiling Fan,Ceiling Light,Closet
- Dimensions: 12x12
Bedroom 5
- Description: Ceiling Fan,Ceiling Light,Closet
- Dimensions: 12x12
Primary bathroom
- Description: Double Sink,Dual Flush Toilet,Low Flow Toilet,Shower Only
- Dimensions: 10x10
Dining room
- Description: Breakfast Nook/Eating Area,Dining Area,Family Room/Dining Combo,Formal Dining Room,Kitchen/Dining Room Combo,Living Room/Dining Combo,Vaulted Ceiling
- Dimensions: 16x16
Family room
- Description: 2 or More Family Rooms,Ceiling Fan,Downstairs,Vaulted Ceiling
- Dimensions: 30x32
Kitchen
- Description: Custom Cabinets,Garden Window,Granite Countertops,Lighting Recessed,Luxury Vinyl Plank,Pantry,Stainless Steel Appliances,Vaulted Ceiling
- Dimensions: 8x16
Heating
- Central, Gas, Multiple Heating Units
Cooling
- Central Air, Electric, 2 Units
Appliances
- Included: Dishwasher, ENERGY STAR Qualified Appliances, Disposal, Gas Range, Gas Water Heater, Microwave, Water Heater
- Laundry: Gas Dryer Hookup, Main Level
Features
- Bedroom on Main Level, Ceiling Fan(s), Handicap Access, Primary Downstairs, Pot Rack
- Flooring: Carpet, Luxury Vinyl Plank
- Windows: Double Pane Windows, Insulated Windows
- Number of fireplaces: 1
- Fireplace features: Family Room, Gas, Glass Doors, Living Room
Interior area
- Total structure area: 1,860
- Total interior livable area: 1,860 sqft
Video & virtual tour
Property
Parking
- Total spaces: 2
- Parking features: Attached, Epoxy Flooring, Finished Garage, Garage, Garage Door Opener, Inside Entrance, Open, Private
- Attached garage spaces: 2
- Has uncovered spaces: Yes
Accessibility
- Accessibility features: Accessibility Features
Features
- Stories: 2
- Patio & porch: Covered, Patio
- Exterior features: Handicap Accessible, Patio, Private Yard, Sprinkler/Irrigation
- Fencing: Block,Back Yard,Wrought Iron
- Has view: Yes
- View description: City, Mountain(s)
Lot
- Size: 4,356 Square Feet
- Features: Desert Landscaping, Front Yard, Sprinklers In Front, Landscaped, Sprinklers Timer, Sprinklers On Side, < 1/4 Acre
Details
- Parcel number: 16321110030
- Zoning description: Single Family
- Horse amenities: None
Construction
Type & style
- Home type: SingleFamily
- Architectural style: Two Story
- Property subtype: Single Family Residence
Materials
- Frame, Stucco
- Roof: Pitched,Tile
Condition
- Resale
- Year built: 1995
Utilities & green energy
- Electric: Photovoltaics None
- Sewer: Public Sewer
- Water: Public
- Utilities for property: Underground Utilities
Green energy
- Energy efficient items: Doors, Windows
Community & HOA
Community
- Subdivision: Cimarron Ranch-Phase 1
HOA
- Has HOA: No
Location
- Region: Las Vegas
Financial & listing details
- Price per square foot: $269/sqft
- Tax assessed value: $290,369
- Annual tax amount: $2,295
- Date on market: 7/6/2026
- Listing agreement: Exclusive Right To Sell
- Listing terms: Cash,Conventional,FHA,VA Loan
- Ownership: Single Family Residential
- Road surface type: Paved
Estimated market value
$495,900
$471,000 - $521,000
$2,246/mo
Price history
| Date | Event | Price |
|---|---|---|
| 8/1/2026 | Price change | $499,880-2%$269/sqft |
Source:  LVR #2795380 Report a problem LVR #2795380 Report a problem | ||
| 7/22/2026 | Price change | $509,999-1.9%$274/sqft |
Source: LVR #2795380 Report a problem | ||
| 7/12/2026 | Price change | $519,999-1%$280/sqft |
Source: LVR #2795380 Report a problem | ||
| 7/6/2026 | Listed for sale | $524,999+64.1%$282/sqft |
Source: LVR #2795380 Report a problem | ||
| 4/20/2026 | Sold | $320,000+133.6%$172/sqft |
Source: Public Record Report a problem | ||
| 10/1/1999 | Sold | $137,000+7%$74/sqft |
Source: Public Record Report a problem | ||
| 4/7/1995 | Sold | $128,000$69/sqft |
Source: Public Record Report a problem | ||
Public tax history
| Year | Property taxes | Tax assessment |
|---|---|---|
| 2026 | $2,298 +8% | $101,629 -1.3% |
| 2025 | $2,127 +8% | $102,961 +13.4% |
| 2024 | $1,971 +8% | $90,830 +10% |
| 2023 | $1,825 +8% | $82,578 +6.1% |
| 2022 | $1,690 +3% | $77,801 +0.6% |
| 2021 | $1,640 +3% | $77,363 +6.2% |
| 2020 | $1,592 +1.8% | $72,842 +6.4% |
| 2019 | $1,563 +6.9% | $68,473 |
| 2018 | $1,463 | $68,473 +1.2% |
| 2017 | $1,463 | $67,663 +6.5% |
| 2016 | $1,463 +0.1% | $63,515 +8.2% |
| 2015 | $1,462 +3.2% | $58,678 +25.2% |
| 2014 | $1,416 | $46,854 |
| 2013 | -- | $46,854 -5% |
| 2012 | -- | $49,316 +1.1% |
| 2011 | -- | $48,801 -0.9% |
| 2010 | -- | $49,248 -21.7% |
| 2009 | -- | $62,918 |
| 2008 | -- | $62,918 -39.6% |
| 2007 | -- | $104,087 +3.5% |
| 2006 | -- | $100,565 +33.3% |
| 2005 | -- | $75,464 +34.9% |
| 2004 | -- | $55,941 +5.9% |
| 2003 | -- | $52,833 +5.5% |
| 2002 | -- | $50,060 +9.5% |
| 2001 | -- | $45,720 |
Find assessor info on the county website
Monthly payment
Est. payment
Payment breakdown
Explore the cost of this home by adjusting the details. Changes won't be saved.Climate risks
Neighborhood: Spring Valley
Nearby schools
GreatSchools rating
- 5/10Roger M Bryan Elementary SchoolGrades: PK-5Distance: 0.5 mi
- 6/10Clifford J Lawrence Junior High SchoolGrades: 6-8Distance: 0.8 mi
- 7/10Spring Valley High SchoolGrades: 9-12Distance: 0.8 mi
Schools provided by the listing agent
- Elementary: Bryan, Roger M.,Bryan, Roger M.
- Middle: Lawrence
- High: Spring Valley HS
Source: LVR. This data may not be complete. We recommend contacting the local school district to confirm school assignments for this home.
- $356,1002 bd2 ba1.1k sqft8245 Fame Ave, Las Vegas, NV 89147Off Market
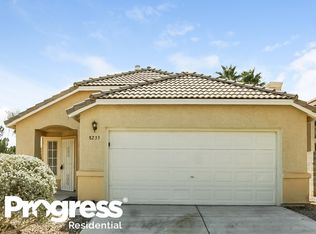
- $407,9003 bd2 ba1.2k sqft8233 Fame Ave, Spring valley, NV 89147Off Market
- $403,9003 bd2 ba1.5k sqft8236 Tribute Ln, Las Vegas, NV 89147Off Market
- $380,0003 bd2 ba1.2k sqft8242 Tribute Ln, Las Vegas, NV 89147Sold
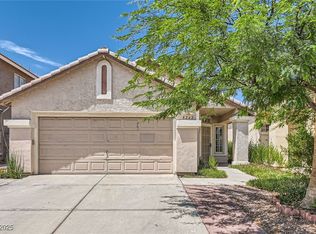
- $458,5005 bd3 ba1.8k sqft8230 Tribute Ln, Las Vegas, NV 89147Off Market
- $415,3003 bd2 ba1.8k sqft8248 Tribute Ln, Las Vegas, NV 89147Off Market
- $388,1003 bd2 ba1.2k sqft8257 Fame Ave, Las Vegas, NV 89147Off Market
- $411,5003 bd3 ba1.5k sqft8238 Fame Ave, Las Vegas, NV 89147Off Market
A local agent can set up tours, give advice and negotiate with sellers.
Similar homes
- $495,0003 bd3 ba2k sqft8355 Cozumel Creek Ct, Las Vegas, NV 89113For Sale
 MLS ID #2805044, Zihao Gu, HomePlus Realty LLC. LVR
 - $425,5003 bd2 ba1.1k sqft3869 Mapleview Ct, Las Vegas, NV 89147For Sale
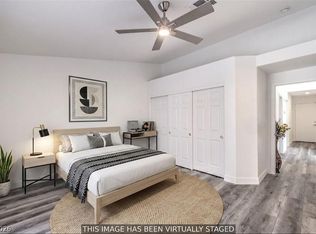 MLS ID #2800698, Mary Mirica, Prestige Realty & Property Mgt. LVR
 - $500,0004 bd3 ba1.9k sqft8721 Raindrop Canyon Ave, Las Vegas, NV 89129For Sale
 MLS ID #2797480, Melissa Collins, THE Brokerage A RE Firm. LVR
 - $544,9674 bd3 ba2.2k sqft6844 Pivot Point St, Las Vegas, NV 89148For Sale
 MLS ID #2796359, Tyler C. West, Specialists Property Managemen. LVR
 - $459,9993 bd2 ba1.8k sqft7812 Canoe Ln, Las Vegas, NV 89145For SaleMLS ID #2800111, Jessica L. Beyer, Precision Realty. LVR
- $499,0003 bd3 ba1.6k sqft10213 Asti Pl, Las Vegas, NV 89134For SaleMLS ID #2798257, Cleo Y Li, Keller Williams VIP. LVR
- $509,9003 bd3 ba1.6k sqft1620 Blooming Rose St, Las Vegas, NV 89144For SaleMLS ID #2790113, Robert E. Salmons Jr, Entera Realty LLC. LVR
- $470,0003 bd2 ba1.4k sqft1548 Champagne Cir, Las Vegas, NV 89119For SaleMLS ID #2802918, Richard Husel, Keller Williams MarketPlace. LVR
- $500,0003 bd3 ba2.1k sqft8724 Breezy Brown Ave, Las Vegas, NV 89143For SaleMLS ID #2798053, Kelly J. Barnhart, Simply Vegas. LVR
- $519,0004 bd3 ba2k sqft7266 Gypsy Canyon Ct, Las Vegas, NV 89118For SaleMLS ID #2794160, Inna Mizrahi, American Renaissance Realty. LVR
- $495,0002 bd2 ba1.3k sqft3104 Hayden Ct, Las Vegas, NV 89134For SaleMLS ID #2799685, Tomer Steinberg, Orange Realty Group LLC. LVR
- $503,8006 bd3 ba2.3k sqft6281 Allspice Ct, Las Vegas, NV 89142For SaleMLS ID #2784622, Kirsten Ames, Key Realty Southwest LLC. LVR
- $525,0004 bd3 ba1.8k sqft8273 Palladium St, Las Vegas, NV 89113For SaleMLS ID #2768915, Jennifer L. Littlefield, Serhant. LVR
- $619,9005 bd3 ba2.2k sqft2720 Kennington Cir, Las Vegas, NV 89117For SaleMLS ID #2797834, Veska G. Mourtazova, Nationwide Realty LLC. LVR
- $469,0004 bd3 ba2.2k sqft9400 Steeltree St, Las Vegas, NV 89143For SaleMLS ID #2795568, Mike Di Sabatino, Easy Street Realty Las Vegas. LVR
- $510,0003 bd3 ba2.1k sqft10280 Grey Pine Ct, Las Vegas, NV 89166For SaleMLS ID #2803896, Amanda L. Workman, Galindo Group Real Estate. LVR
- $475,0002 bd2 ba1.3k sqft9332 Fresh Spring Dr, Las Vegas, NV 89134For SaleMLS ID #2799351, Joey Gaede, Keller Williams MarketPlace. LVR
- $477,0004 bd2 ba1.7k sqft9433 Oxford Wine Ct, Las Vegas, NV 89129For SaleMLS ID #2773234, Cristian Vasquez Campos, Century 21 1st Priority Realty. LVR
- $499,9003 bd2 ba1.6k sqft5630 Neosho St, Las Vegas, NV 89120For SaleMLS ID #2801144, Noah Bates, Rustic Properties. LVR
- $519,9004 bd3 ba2.4k sqft9605 Eamont River St, Las Vegas, NV 89178For SaleMLS ID #2782154, Zoie S. Chu, All Vegas Properties. LVR
