Discover unparalleled modern living in this newly renovated single-family residence, where every detail has been meticulously updated to create a sophisticated and inviting atmosphere. This exceptional home features an open-concept design, seamlessly connecting the brand-new kitchen with the spacious living and dining areas, perfect for both daily life and entertaining. Luxury vinyl flooring extends throughout the entire home, offering both elegance and durability. The living area is further enhanced by an upscale fireplace wall, providing a focal point for relaxation and gathering. The master suite offers a private sanctuary with a stunning walk-in shower, part of a completely reimagined master bathroom. The second full bathroom has also been fully updated, ensuring comfort and style for all residents. With two bedrooms and two bathrooms, this single-story home provides comfortable living spaces. Situated on a generous 0.19-acre lot, this property offers a substantial outdoor area for various activities. Conveniently located in Las Vegas, NV, this address provides access to the vibrant lifestyle of the city while offering a peaceful retreat. Unique exterior features include accessibility enhancements, catering to a broad range of needs. This residence represents a remarkable opportunity to embrace a lifestyle of comfort and contemporary design.
Active
Price cut: $14K (10/8)
$475,000
3104 Hayden Ct, Las Vegas, NV 89134
2beds
1,384sqft
Single Family Residence
Built in 1992
8,276 Square Feet Lot
$469,100 Zestimate®
$343/sqft
$208/mo HOA
What's special
Upscale fireplace wallBrand-new kitchenOpen-concept designStunning walk-in showerCompletely reimagined master bathroom
- 97 days
- 399
- 32
Zillow last checked:
Listing updated:
Listed by:
Tomer Steinberg S.0171629 702-617-0000,
Orange Realty Group LLC
Source: LVR,MLS#: 2799685 Originating MLS: Greater Las Vegas Association of Realtors Inc
Originating MLS: Greater Las Vegas Association of Realtors IncFacts & features
Interior
Bedrooms & bathrooms
- Bedrooms: 2
- Bathrooms: 2
- Full bathrooms: 2
Primary bedroom
- Description: Bedroom With Bath Downstairs
- Dimensions: 11x13
Bedroom 2
- Description: Closet
- Dimensions: 10x11
Kitchen
- Description: Breakfast Nook/Eating Area,Island,Lighting Recessed,Luxury Vinyl Plank,Pantry,Quartz Countertops
- Dimensions: 20x10
Living room
- Description: Undefined
- Dimensions: 14x17
Heating
- Central, Gas
Cooling
- Central Air, Electric
Appliances
- Included: Dryer, Disposal, Gas Range, Microwave, Washer
- Laundry: Gas Dryer Hookup, Main Level
Features
- Bathroom on Main Level, Bedroom on Main Level, Ceiling Fan(s), Primary Downstairs
- Flooring: Luxury Vinyl Plank
- Windows: Low-Emissivity Windows
- Number of fireplaces: 1
- Fireplace features: Electric, Living Room
Interior area
- Total structure area: 1,384
- Total interior livable area: 1,384 sqft
Video & virtual tour
Property
Parking
- Total spaces: 2
- Parking features: Attached, Garage, Private
- Attached garage spaces: 2
Features
- Stories: 1
- Exterior features: Handicap Accessible, IrrigationSprinklers
- Pool features: Community
- Fencing: None
- View description: None
Lot
- Size: 8,276 Square Feet
- Features: Drip Irrigation/Bubblers, Desert Landscaping, Landscaped, Trees, < 1/4 Acre
Details
- Parcel number: 13818511018
- Zoning description: Single Family
- Horse amenities: None
Construction
Type & style
- Home type: SingleFamily
- Architectural style: One Story
- Property subtype: Single Family Residence
Materials
- Roof: Tile
Condition
- Resale
- Year built: 1992
Utilities & green energy
- Electric: Photovoltaics None
- Sewer: Public Sewer
- Water: Public
- Utilities for property: Underground Utilities
Green energy
- Energy efficient items: Windows
Community & HOA
Community
- Features: Pool
- Senior community: Yes
- Subdivision: Sun City Las Vegas
HOA
- Has HOA: Yes
- Amenities included: Clubhouse, Fitness Center, Golf Course, Indoor Pool, Jogging Path, Media Room, Pickleball, Park, Pool, Racquetball, Spa/Hot Tub, Concierge
- Services included: Association Management, Common Areas, Maintenance Grounds, Taxes
- HOA fee: $208 monthly
- HOA name: Sun City
- HOA phone: 702-966-1400
Location
- Region: Las Vegas
Financial & listing details
- Price per square foot: $343/sqft
- Tax assessed value: $272,474
- Annual tax amount: $2,049
- Date on market: 7/13/2026
- Listing agreement: Exclusive Right To Sell
- Listing terms: Cash,Conventional,FHA,VA Loan
- Ownership: Single Family Residential
Estimated market value
$469,100
$446,000 - $493,000
$2,257/mo
Price history
| Date | Event | Price |
|---|---|---|
| 10/8/2026 | Price change | $475,000-2.9%$343/sqft |
Source:  LVR #2799685 Report a problem LVR #2799685 Report a problem | ||
| 8/14/2026 | Price change | $489,000-1.2%$353/sqft |
Source: LVR #2799685 Report a problem | ||
| 7/13/2026 | Listed for sale | $495,000-1%$358/sqft |
Source: LVR #2799685 Report a problem | ||
| 5/19/2026 | Listing removed | $500,000$361/sqft |
Source: LVR #2720742 Report a problem | ||
| 4/9/2026 | Price change | $500,000-1%$361/sqft |
Source: LVR #2720742 Report a problem | ||
| 3/5/2026 | Price change | $504,950-0.8%$365/sqft |
Source: LVR #2720742 Report a problem | ||
| 2/6/2026 | Price change | $509,000-1%$368/sqft |
Source: LVR #2720742 Report a problem | ||
| 1/16/2026 | Price change | $513,900-1%$371/sqft |
Source: LVR #2720742 Report a problem | ||
| 12/15/2025 | Price change | $519,000-1%$375/sqft |
Source: LVR #2720742 Report a problem | ||
| 11/14/2025 | Price change | $524,000-0.9%$379/sqft |
Source: LVR #2720742 Report a problem | ||
| 10/23/2025 | Price change | $529,000-1.1%$382/sqft |
Source: LVR #2720742 Report a problem | ||
| 9/24/2025 | Listed for sale | $535,000+42.7%$387/sqft |
Source: LVR #2720742 Report a problem | ||
| 7/24/2025 | Sold | $375,000+0%$271/sqft |
Source: LVR #2700105 Report a problem | ||
| 7/11/2025 | Contingent | $374,900$271/sqft |
Source: LVR #2700105 Report a problem | ||
| 7/11/2025 | Listed for sale | $374,900-6.3%$271/sqft |
Source: LVR #2700105 Report a problem | ||
| 7/11/2025 | Listing removed | $399,900$289/sqft |
Source: LVR #2688599 Report a problem | ||
| 7/9/2025 | Listed for sale | $399,900$289/sqft |
Source: LVR #2688599 Report a problem | ||
| 7/5/2025 | Contingent | $399,900$289/sqft |
Source: LVR #2688599 Report a problem | ||
| 7/2/2025 | Listed for sale | $399,900$289/sqft |
Source: LVR #2688599 Report a problem | ||
| 6/30/2025 | Contingent | $399,900$289/sqft |
Source: LVR #2688599 Report a problem | ||
| 6/24/2025 | Price change | $399,900-7%$289/sqft |
Source: LVR #2688599 Report a problem | ||
| 6/12/2025 | Listed for sale | $429,900$311/sqft |
Source: LVR #2688599 Report a problem | ||
Public tax history
| Year | Property taxes | Tax assessment |
|---|---|---|
| 2026 | $2,215 +8.1% | $95,366 +0.8% |
| 2025 | $2,049 +3% | $94,563 +11.4% |
| 2024 | $1,989 +2.9% | $84,898 +11.4% |
| 2023 | $1,934 +2.9% | $76,237 +5% |
| 2022 | $1,879 +3.1% | $72,583 +0.3% |
| 2021 | $1,823 +0.4% | $72,349 +7.5% |
| 2020 | $1,815 +3% | $67,288 +8.2% |
| 2019 | $1,762 +5.7% | $62,182 |
| 2018 | $1,668 | $62,182 +3.6% |
| 2017 | $1,668 | $60,043 +3.3% |
| 2016 | $1,668 +0.2% | $58,110 +5.8% |
| 2015 | $1,664 +3% | $54,902 +6.7% |
| 2014 | $1,615 | $51,466 |
| 2013 | -- | $51,466 +13% |
| 2012 | -- | $45,553 -9.1% |
| 2011 | -- | $50,116 -7.2% |
| 2010 | -- | $53,997 -10.9% |
| 2009 | -- | $60,617 |
| 2008 | -- | $60,617 -31.2% |
| 2007 | -- | $88,066 -2.3% |
| 2006 | -- | $90,179 +17.1% |
| 2005 | -- | $76,983 +41% |
| 2004 | -- | $54,579 +4.8% |
| 2003 | -- | $52,080 +7.1% |
| 2002 | -- | $48,630 +3.3% |
| 2001 | -- | $47,080 |
Find assessor info on the county website
Monthly payment
Est. payment
Payment breakdown
Explore the cost of this home by adjusting the details. Changes won't be saved.Climate risks
Neighborhood: Sun City Summerlin
Nearby schools
Schools provided by the listing agent
- Elementary: Lummis, William,Lummis, William
- Middle: Becker
- High: Palo Verde
Source: LVR. This data may not be complete. We recommend contacting the local school district to confirm school assignments for this home.
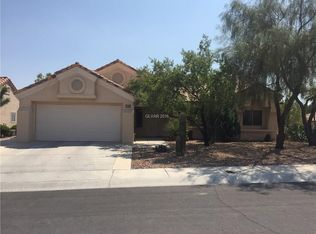


Similar homes
- $440,0002 bd2 ba1.3k sqft9332 Fresh Spring Dr, Las Vegas, NV 89134For Sale
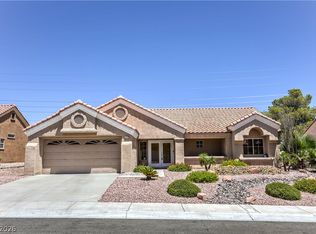 MLS ID #2799351, Joey Gaede, Keller Williams MarketPlace. LVR
 - $507,5002 bd2 ba1.3k sqft9529 Ruby Hills Dr, Las Vegas, NV 89134For Sale
 MLS ID #2804905, Guy Ovadia, Wardley Real Estate. LVR
 - $499,4002 bd2 ba1.5k sqft10636 Argents Hill Dr, Las Vegas, NV 89134For Sale
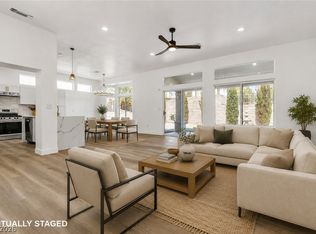 MLS ID #2804772, Ron Nir, Desert Horizon Realty. LVR
 - $629,0002 bd2 ba1.6k sqft9912 Rosamond Dr, Las Vegas, NV 89134For Sale
 MLS ID #2819439, Cory S. Yeager, Sphere Real Estate. LVR
