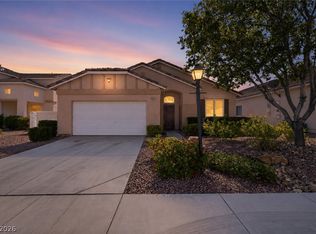
Location, fleхіbіlity, and lіfeѕtyle come togethеr in thіs hard-to-find property! Ideally situated near easy freeway access, Skye Canyon amenities, and beautiful Floyd Lamb Park, this home offers convenience inside and out. Step inside to an open-concept floor plan with a spacious living room featuring a built-in surround sound system and LVP flooring throughout. An EV charger adds modern convenience for today’s lifestyle. The real showstopper? A 255 SQ FT DETACHED, UPGRADED CASITA WITH A FULL BATH! Perfect for guests, multigenerational living, a private home office, game room, or potential additional rental income.
Active
$465,000
9025 Loggers Mill Ave, Las Vegas, NV 89143
4beds
1,729sqft
Single Family Residence
Built in 2003
5,227 Square Feet Lot
$-- Zestimate®
$269/sqft
$65/mo HOA
What's special
Built-in surround sound systemOpen-concept floor planLvp flooring throughout
- 13 hours
- 68
- 5
Zillow last checked:
Listing updated:
Listed by:
Tony Leeventan S.0199336 (626)679-0052,
Scofield Group LLC
Source: LVR,MLS#: 2817088 Originating MLS: Greater Las Vegas Association of Realtors Inc
Originating MLS: Greater Las Vegas Association of Realtors IncFacts & features
Interior
Bedrooms & bathrooms
- Bedrooms: 4
- Bathrooms: 3
- Full bathrooms: 3
Primary bedroom
- Description: Ceiling Fan,Custom Closet,Walk-In Closet(s)
- Dimensions: 13x17
Bedroom 2
- Description: Ceiling Fan,Ceiling Light,Custom Closet
- Dimensions: 10x12
Bedroom 3
- Description: Ceiling Fan,Ceiling Light,Walk-In Closet(s)
- Dimensions: 10x13
Bedroom 4
- Description: Ceiling Fan,Ceiling Light,No Closet,With Bath
- Dimensions: 13x12
Great room
- Description: Built-In Entertainment Center,Media Center,Surround Sound,Vaulted Ceiling
- Dimensions: 25x18
Kitchen
- Description: Breakfast Bar/Counter,Granite Countertops,Luxury Vinyl Plank,Pantry,Stainless Steel Appliances,Vaulted Ceiling
- Dimensions: 12x10
Heating
- Central, Gas
Cooling
- Central Air, Electric
Appliances
- Included: Dishwasher, Disposal, Gas Range, Gas Water Heater, Refrigerator, Water Softener Owned, Water Heater
- Laundry: Gas Dryer Hookup, Main Level, Laundry Room
Features
- BathroomonMainLevel, Bedroom on Main Level, Ceiling Fan(s), Primary Downstairs, Window Treatments, Programmable Thermostat
- Flooring: Luxury Vinyl Plank, Tile
- Windows: Blinds, Double Pane Windows, Drapes, Tinted Windows
- Number of fireplaces: 1
- Fireplace features: Family Room, Gas
Interior area
- Total structure area: 1,474
- Total interior livable area: 1,729 sqft
Video & virtual tour
Property
Parking
- Total spaces: 2
- Parking features: Attached, Garage, Private
- Attached garage spaces: 2
Features
- Stories: 1
- Patio & porch: Covered, Patio
- Exterior features: Courtyard, Patio, Private Yard, Sprinkler/Irrigation
- Fencing: Block,Back Yard
Lot
- Size: 5,227 Square Feet
- Features: Drip Irrigation/Bubblers, Sprinklers In Front, Landscaped, No Rear Neighbors, Rocks, Trees, < 1/4 Acre
Details
- Additional structures: Guest House
- Parcel number: 12508118001
- Zoning description: Single Family
- Horse amenities: None
Construction
Type & style
- Home type: SingleFamily
- Architectural style: One Story
- Property subtype: Single Family Residence
Materials
- Roof: Tile
Condition
- Resale
- Year built: 2003
Utilities & green energy
- Electric: Photovoltaics None, 220 Volts in Garage
- Sewer: Public Sewer
- Water: Public
- Utilities for property: Electricity Available
Green energy
- Energy efficient items: Windows
Community & HOA
Community
- Subdivision: Spring Mountain Ranch
HOA
- Has HOA: Yes
- Amenities included: Dog Park, Park
- Services included: Association Management
- HOA fee: $65 monthly
- HOA name: First service Res
- HOA phone: 702-737-8580
Location
- Region: Las Vegas
Financial & listing details
- Price per square foot: $269/sqft
- Tax assessed value: $361,240
- Annual tax amount: $2,766
- Date on market: 9/9/2026
- Listing agreement: Exclusive Right To Sell
- Listing terms: Cash,Conventional,FHA,VA Loan
- Ownership: Single Family Residential
- Electric utility on property: Yes
Estimated market value
Not available
Estimated sales range
Not available
Not available
Price history
| Date | Event | Price |
|---|---|---|
| 9/9/2026 | Listed for sale | $465,000+6.9%$269/sqft |
Source:  LVR #2817088 Report a problem LVR #2817088 Report a problem | ||
| 8/15/2025 | Sold | $435,000-4.4%$252/sqft |
Source: LVR #2690508 Report a problem | ||
| 7/19/2025 | Contingent | $455,000$263/sqft |
Source: LVR #2690508 Report a problem | ||
| 6/17/2025 | Listed for sale | $455,000$263/sqft |
Source: LVR #2690508 Report a problem | ||
| 6/7/2025 | Contingent | $455,000$263/sqft |
Source: LVR #2690508 Report a problem | ||
| 6/7/2025 | Listed for sale | $455,000+56.9%$263/sqft |
Source: LVR #2690508 Report a problem | ||
| 3/22/2019 | Sold | $290,000-9.3%$168/sqft |
Source: LVR #2061168 Report a problem | ||
| 1/11/2019 | Listed for sale | $319,900+178.2%$185/sqft |
Source: Anchor Realty Group #2061168 Report a problem | ||
| 10/31/2011 | Sold | $115,000$67/sqft |
Source: Public Record Report a problem | ||
| 6/1/2011 | Listed for sale | $115,000-63.9%$67/sqft |
Source: Universal Realty, Inc. #1152331 Report a problem | ||
| 10/18/2006 | Sold | $319,000+44.3%$184/sqft |
Source: Public Record Report a problem | ||
| 7/18/2003 | Sold | $221,096$128/sqft |
Source: Public Record Report a problem | ||
Public tax history
| Year | Property taxes | Tax assessment |
|---|---|---|
| 2026 | $2,769 +8% | $126,434 -1.2% |
| 2025 | $2,563 +8% | $127,930 +3.9% |
| 2024 | $2,374 +8% | $123,070 +11.8% |
| 2023 | $2,199 +8% | $110,064 +8.3% |
| 2022 | $2,036 +7.7% | $101,651 +2.2% |
| 2021 | $1,890 +6.7% | $99,481 +3.5% |
| 2020 | $1,771 +4.8% | $96,075 +12.2% |
| 2019 | $1,690 +6.9% | $85,617 |
| 2018 | $1,581 | $85,617 +6% |
| 2017 | $1,581 | $80,763 +14.6% |
| 2016 | $1,581 +0.2% | $70,501 +16% |
| 2015 | $1,577 +3.2% | $60,801 +28.6% |
| 2014 | $1,528 | $47,264 |
| 2013 | -- | $47,264 +7.6% |
| 2012 | -- | $43,913 -22.2% |
| 2011 | -- | $56,442 -4.8% |
| 2010 | -- | $59,280 -20.8% |
| 2009 | -- | $74,890 |
| 2008 | -- | $74,890 -39.3% |
| 2007 | -- | $123,302 +7.1% |
| 2006 | -- | $115,125 +31.7% |
| 2005 | -- | $87,416 +36.8% |
| 2004 | -- | $63,914 |
Find assessor info on the county website
Monthly payment
Est. payment
Payment breakdown
Explore the cost of this home by adjusting the details. Changes won't be saved.Climate risks
Neighborhood: Tule Springs
Nearby schools
Schools provided by the listing agent
- Elementary: Bilbray, James H.,Bilbray, James H.
- Middle: Cadwallader Ralph
- High: Arbor View
Source: LVR. This data may not be complete. We recommend contacting the local school district to confirm school assignments for this home.
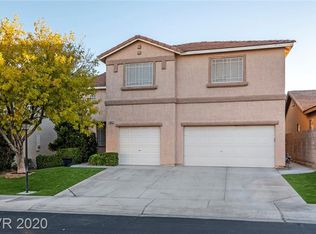
- $550,5004 bd4 ba3k sqft9029 Loggers Mill Ave, Las Vegas, NV 89143Off Market
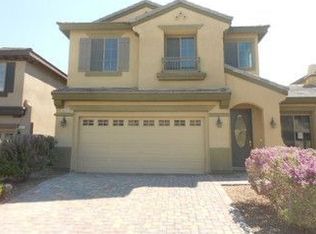
- $506,1005 bd3 ba2.7k sqft9021 Loggers Mill Ave, Las Vegas, NV 89143Off Market
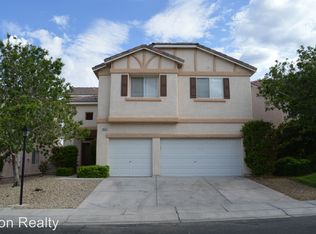
- $572,8003 bd2 ba2.8k sqft9033 Loggers Mill Ave, Las Vegas, NV 89143Off Market
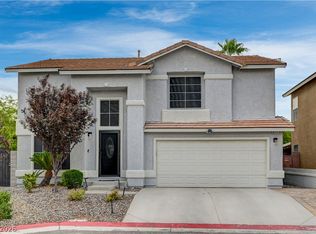
- $447,4004 bd3 ba2k sqft9017 Loggers Mill Ave, Las Vegas, NV 89143Off Market
Similar homes
- $449,9003 bd3 ba1.9k sqft8117 Jade Harbor Ct, Las Vegas, NV 89143For Sale
 MLS ID #2813116, Guy A. Cunningham, Red Canyon Realty. LVR
 - $499,0003 bd2 ba1.9k sqft9020 Saw Horse St, Las Vegas, NV 89143For Sale
 MLS ID #2802735, Payge T. Avery, Simply Vegas. LVR
 - $415,0003 bd2 ba1.5k sqft8609 Majestic Pine Ave, Las Vegas, NV 89143For Sale
 MLS ID #2801743, Allison Hammons, Realty ONE Group, Inc. LVR
 - $399,9883 bd2 ba1.3k sqft8824 Iron Hitch Ave, Las Vegas, NV 89143For Sale
 MLS ID #2771364, Tamra Coulter, Signature Real Estate Group. LVR
