Gorgeous 4 bedroom 1 ѕtοrу home in thе brand nеw Sky Hills communіty οf Tribute. This home is like new and has a lot of gret features for any new buyer to enjoy. House features an open floor plan, with large kitchen with island, gray cabinets, granite countertops, and tile flooring. 2 Bedrooms are upfront as you come in, one is by the laundry room off the kitchen and the primary bedroom is in the back of the home off of the living room. Backyard features low maintenence landscaping with brick paver patio and artificial grass. The community is gated with jogging and walking trails, mountain views and basketball court area. Near tons of shopping and restaurants in NW part of the Valley, you are gonna want to check this home out if you are looking for a nice 1 story priced well! Call Us today for your private showing with The Collection.
Active
$509,990
10959 Artisan Ranch Ave, Las Vegas, NV 89166
4beds
1,849sqft
Single Family Residence
Built in 2023
4,791 Square Feet Lot
$505,500 Zestimate®
$276/sqft
$85/mo HOA
What's special
Mountain viewsBrick paver patioArtificial grassLarge kitchen with islandOpen floor planTile flooringGray cabinets
- 53 days
- 225
- 13
Zillow last checked:
Listing updated:
Listed by:
Ashley J. Oakes-Lazosky B.1000869 702-874-8555,
The Collection
Source: LVR,MLS#: 2813856 Originating MLS: Greater Las Vegas Association of Realtors Inc
Originating MLS: Greater Las Vegas Association of Realtors IncFacts & features
Interior
Bedrooms & bathrooms
- Bedrooms: 4
- Bathrooms: 2
- Full bathrooms: 2
Primary bedroom
- Description: Ceiling Fan,Pbr Separate From Other,Walk-In Closet(s)
- Dimensions: 17x13
Bedroom 2
- Description: Closet
- Dimensions: 11x11
Bedroom 3
- Description: Closet
- Dimensions: 11x10
Bedroom 4
- Description: Closet
- Dimensions: 11x10
Kitchen
- Description: Breakfast Bar/Counter,Granite Countertops,Island,Stainless Steel Appliances
Heating
- Central, Gas
Cooling
- Central Air, Electric
Appliances
- Included: Dryer, Dishwasher, Disposal, Gas Range, Microwave, Refrigerator, Washer
- Laundry: Gas Dryer Hookup, Laundry Room
Features
- Bedroom on Main Level, Primary Downstairs, Window Treatments
- Flooring: Carpet, Tile
- Windows: Blinds, Low-Emissivity Windows, Window Treatments
- Has fireplace: No
Interior area
- Total structure area: 1,849
- Total interior livable area: 1,849 sqft
Video & virtual tour
Property
Parking
- Total spaces: 2
- Parking features: Attached, Garage, Garage Door Opener, Private
- Attached garage spaces: 2
Features
- Stories: 1
- Patio & porch: Covered, Patio
- Exterior features: Patio
- Fencing: Block,Back Yard
- Has view: Yes
- View description: Mountain(s)
Lot
- Size: 4,791 Square Feet
- Features: Desert Landscaping, Landscaped, < 1/4 Acre
Details
- Parcel number: 12614812123
- Zoning description: Single Family
- Horse amenities: None
Construction
Type & style
- Home type: SingleFamily
- Architectural style: One Story
- Property subtype: Single Family Residence
Materials
- Roof: Tile
Condition
- Resale
- Year built: 2023
Utilities & green energy
- Electric: Photovoltaics None
- Sewer: Public Sewer
- Water: Public
- Utilities for property: Underground Utilities
Green energy
- Energy efficient items: Windows
Community & HOA
Community
- Security: Gated Community
- Subdivision: Blm 270 Parcel B
HOA
- Has HOA: Yes
- Amenities included: Gated
- Services included: Maintenance Grounds
- HOA fee: $85 monthly
- HOA name: Oympia Management
- HOA phone: 702-361-6640
Location
- Region: Las Vegas
Financial & listing details
- Price per square foot: $276/sqft
- Tax assessed value: $426,914
- Annual tax amount: $4,858
- Date on market: 9/2/2026
- Listing agreement: Exclusive Right To Sell
- Listing terms: Cash,Conventional,FHA,VA Loan
Estimated market value
$505,500
$480,000 - $531,000
$2,509/mo
Price history
| Date | Event | Price |
|---|---|---|
| 9/2/2026 | Listed for sale | $509,990+15.9%$276/sqft |
Source:  LVR #2813856 Report a problem LVR #2813856 Report a problem | ||
| 6/20/2023 | Sold | $439,990$238/sqft |
Source: Public Record Report a problem | ||
Public tax history
| Year | Property taxes | Tax assessment |
|---|---|---|
| 2026 | $5,189 +6.8% | $149,420 +0.9% |
| 2025 | $4,858 -11.6% | $148,103 +261.7% |
| 2024 | $5,494 +489.2% | $40,950 +2.6% |
| 2023 | $932 -29.3% | $39,900 -0.9% |
| 2022 | $1,319 | $40,250 |
Find assessor info on the county website
Monthly payment
Est. payment
Payment breakdown
Explore the cost of this home by adjusting the details. Changes won't be saved.Climate risks
Neighborhood: 89166
Nearby schools
Schools provided by the listing agent
- Elementary: Darnell, Marshall C,Darnell, Marshall C
- Middle: Escobedo Edmundo
- High: Centennial
Source: LVR. This data may not be complete. We recommend contacting the local school district to confirm school assignments for this home.
- $450,6003 bd2 ba1.5k sqft10963 Artisan Ranch Ave, Las Vegas, NV 89166Off Market
- $465,3003 bd2 ba1.6k sqft10951 Artisan Ranch Ave, Las Vegas, NV 89166Off Market
- $490,7004 bd2 ba1.8k sqft10960 Stone Crossing Ave, Las Vegas, NV 89166Off Market
- $500,0004 bd2 ba1.8k sqft10947 Artisan Ranch Ave, Las Vegas, NV 89166Sold

Similar homes
- $510,0004 bd3 ba2.4k sqft10932 Meridian Fields Ave, Las Vegas, NV 89166For Sale
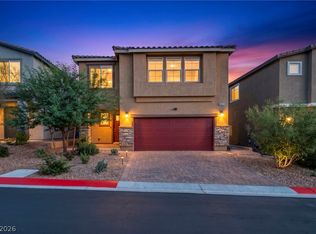 MLS ID #2804003, Peter F. Ferrer, Real Broker LLC. LVR
 - $425,0003 bd3 ba1.9k sqft7619 Ashby Gate St, Las Vegas, NV 89166For Sale
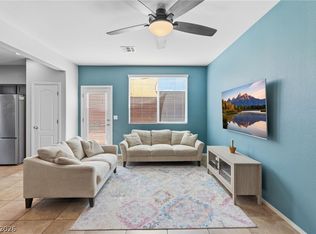 MLS ID #2828113, Andrew Enk, Sphere Real Estate. LVR
 - $504,9003 bd3 ba2k sqft10691 Sariah Skye Ave, Las Vegas, NV 89166For Sale
 MLS ID #2796706, Sheri-Lyn Paul, Galindo Group Real Estate. LVR
 - $459,9003 bd2 ba1.5k sqft10952 Artisan Ranch Ave, Las Vegas, NV 89166For Sale
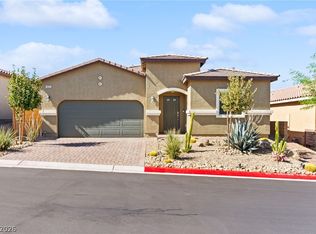 MLS ID #2805042, Brittany Cavanaugh, Sphere Real Estate. LVR
