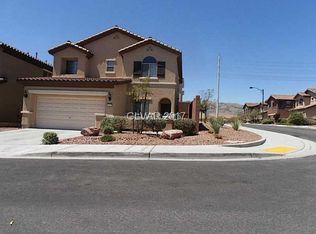
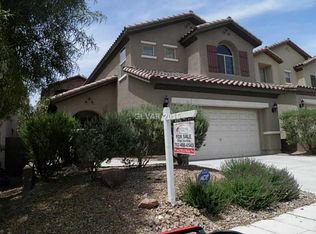
Beautiful Pulte built home. Fresh paint, new carpet & ready to move into. 2 balconies, (1 long balcony for the two bedrooms, one for the primary) ! Mountain & City Views from each balcony ! Great corner lot, plenty of narural light. Just feet from the back gate of Easton Place is a beautiful newly constructed walkway going north & south. Exersize spots, parks, well lit & SO convenient. To the east of the neighborhood is Knickerbocker Park. 3 minutes away. 2 other Providence parks within 5 minutes, due north. All bedrooms & loft upstairs. Tile flooring down. Formal dining can be used as an office or media space if you prefer a dining area next to the kitchen area. Location here is great if you like easy access to the park & walking/biking trails. Two sets of solar panels, one older, one newer.
Active
$440,000
6868 Pipil St, Las Vegas, NV 89166
3beds
2,138sqft
Single Family Residence
Built in 2008
4,356 Square Feet Lot
$438,400 Zestimate®
$206/sqft
$63/mo HOA
What's special
- 30 days
- 145
- 10
Likely to sell faster than
Zillow last checked:
Listing updated:
Listed by:
Laura M. Chapman S.0177985 (702)919-3500,
The Home Shop
Source: LVR,MLS#: 2821278 Originating MLS: Greater Las Vegas Association of Realtors Inc
Originating MLS: Greater Las Vegas Association of Realtors IncFacts & features
Interior
Bedrooms & bathrooms
- Bedrooms: 3
- Bathrooms: 3
- Full bathrooms: 2
- 1/2 bathrooms: 1
Primary bedroom
- Description: Balcony,Upstairs,Walk-In Closet(s)
- Dimensions: 18x15
Bedroom 2
- Description: Closet,With Bath
- Dimensions: 14x10
Bedroom 3
- Description: Closet,Upstairs
- Dimensions: 12x11
Dining room
- Description: Dining Area,Formal Dining Room
- Dimensions: 11x11
Family room
- Description: Downstairs
- Dimensions: 18x15
Kitchen
- Description: Breakfast Nook/Eating Area,Granite Countertops,Pantry,Tile Flooring,Walk-in Pantry
- Dimensions: 11x9
Loft
- Description: Other
- Dimensions: 17x9
Heating
- Central, Gas, Solar, Zoned
Cooling
- Central Air, Electric
Appliances
- Included: Dryer, Dishwasher, Disposal, Gas Range, Microwave, Refrigerator, Water Heater, Water Purifier, Washer
- Laundry: Gas Dryer Hookup, Main Level, Laundry Room
Features
- Ceiling Fan(s), Window Treatments
- Flooring: Carpet, Ceramic Tile
- Has fireplace: No
Interior area
- Total structure area: 2,138
- Total interior livable area: 2,138 sqft
Video & virtual tour
Property
Parking
- Total spaces: 2
- Parking features: Attached, Garage, Inside Entrance, Private
- Attached garage spaces: 2
Features
- Stories: 2
- Patio & porch: Balcony, Porch
- Exterior features: Balcony, Porch, Private Yard, Irrigation Sprinklers
- Fencing: Block,Back Yard
Lot
- Size: 4,356 Square Feet
- Features: Corner Lot, Drip Irrigation/Bubblers, Desert Landscaping, Landscaped, Rocks, Synthetic Grass, Trees, < 1/4 Acre
Details
- Parcel number: 12624212153
- Zoning description: Single Family
- Horse amenities: None
Construction
Type & style
- Home type: SingleFamily
- Architectural style: Two Story
- Property subtype: Single Family Residence
Materials
- Roof: Tile
Condition
- Year built: 2008
Details
- Builder name: Pulte
Utilities & green energy
- Electric: Photovoltaics Third-Party Owned
- Sewer: Public Sewer
- Water: Public
- Utilities for property: Underground Utilities
Green energy
- Energy efficient items: Solar Panel(s)
Community & HOA
Community
- Security: Prewired, Security System Leased
- Subdivision: Easton Place At Providence Phase 2
HOA
- Has HOA: Yes
- Services included: Association Management, Reserve Fund
- HOA fee: $150 quarterly
- HOA name: CCMC Providence
- HOA phone: 702-216-2020
- Second HOA fee: $38 quarterly
Location
- Region: Las Vegas
Financial & listing details
- Price per square foot: $206/sqft
- Tax assessed value: $361,911
- Annual tax amount: $2,108
- Date on market: 9/24/2026
- Listing agreement: Exclusive Right To Sell
- Listing terms: Assumable,Cash,Conventional,FHA,VA Loan
- Ownership: Single Family Residential
Estimated market value
$438,400
$416,000 - $460,000
$2,368/mo
Price history
| Date | Event | Price |
|---|---|---|
| 10/18/2026 | Listed for sale | $440,000+1.1%$206/sqft |
Source:  LVR #2821278 Report a problem LVR #2821278 Report a problem | ||
| 9/23/2026 | Listing removed | $435,000$203/sqft |
Source: LVR #2813340 Report a problem | ||
| 8/30/2026 | Listed for sale | $435,000+59.9%$203/sqft |
Source: LVR #2813340 Report a problem | ||
| 8/14/2017 | Sold | $272,000-2.1%$127/sqft |
Source: LVR #1900829 Report a problem | ||
| 6/24/2017 | Price change | $277,700-6.3%$130/sqft |
Source: Signature Real Estate Group #1900829 Report a problem | ||
| 6/12/2017 | Price change | $296,400-1.9%$139/sqft |
Source: Signature Real Estate Group #1900829 Report a problem | ||
| 5/26/2017 | Listed for sale | $302,000+4.8%$141/sqft |
Source: Signature Real Estate Group #1900829 Report a problem | ||
| 8/18/2008 | Sold | $288,165$135/sqft |
Source: Public Record Report a problem | ||
Public tax history
| Year | Property taxes | Tax assessment |
|---|---|---|
| 2026 | $2,111 +3% | $126,669 -1.4% |
| 2025 | $2,050 +3% | $128,508 +3.5% |
| 2024 | $1,990 +3% | $124,173 +14.4% |
| 2023 | $1,933 -1.5% | $108,562 +5.5% |
| 2022 | $1,962 +7.7% | $102,907 +2.1% |
| 2021 | $1,821 +6.7% | $100,757 +4.7% |
| 2020 | $1,706 +4.8% | $96,242 +14.4% |
| 2019 | $1,628 +6.9% | $84,136 0% |
| 2018 | $1,523 | $84,137 +9% |
| 2017 | $1,523 | $77,158 +15.2% |
| 2016 | $1,523 +0.2% | $66,952 +25.6% |
| 2015 | $1,520 +3.2% | $53,301 +22.4% |
| 2014 | $1,472 | $43,545 |
| 2013 | -- | $43,545 -4.1% |
| 2012 | -- | $45,420 -34.2% |
| 2011 | -- | $69,020 -3.7% |
| 2010 | -- | $71,686 -15.9% |
| 2009 | -- | $85,195 |
| 2008 | -- | $85,195 |
Find assessor info on the county website
Monthly payment
Est. payment
Payment breakdown
Explore the cost of this home by adjusting the details. Changes won't be saved.Climate risks
Neighborhood: Providence
Nearby schools
Schools provided by the listing agent
- Elementary: Divich, Kenneth,Divich, Kenneth
- Middle: Escobedo Edmundo
- High: Centennial
Source: LVR. This data may not be complete. We recommend contacting the local school district to confirm school assignments for this home.

Similar homes
- $425,0003 bd3 ba1.9k sqft7619 Ashby Gate St, Las Vegas, NV 89166For Sale
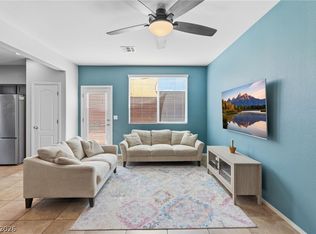 MLS ID #2828113, Andrew Enk, Sphere Real Estate. LVR
 - $439,0003 bd3 ba2k sqft10746 Fenway Park Ave, Las Vegas, NV 89166For Sale
 MLS ID #2791763, Cheryl A. Van Elsis, Redfin. LVR
 - $424,9994 bd3 ba1.8k sqft10512 Nantucket Ridge Ave, Las Vegas, NV 89166For Sale
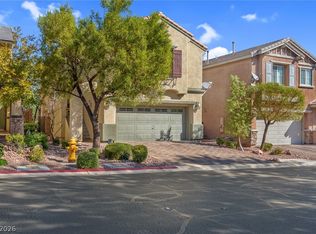 MLS ID #2823216, Sandy Brooks, eXp Realty. LVR
 - $410,0003 bd3 ba1.6k sqft7226 Puddle Duck St, Las Vegas, NV 89166For Sale
 MLS ID #2807963, Brian K. Edwards, Signature Real Estate Group. LVR
