Tucked away in the sought-after Lone Mountain area, this 3-bedroom, 2.5-bathroom NW home offers a functional layout highlighted by a cozy sunken living room and a versatile upstairs den with its own mountain-view balcony. The interior features a neutral palette and includes all appliances, providing a solid foundation that is ready for your specific vision! You'll enjoy the community pool and playground, plus the added benefit of being close to the 215 beltway, local hiking and biking trails, and the local shopping at Downtown Summerlin! This is a great opportunity to secure a gorgeous property in a prime location and truly make it your own!
Active
Price cut: $25K (10/6)
$399,000
3648 Breman St, Las Vegas, NV 89129
3beds
1,724sqft
Single Family Residence
Built in 2008
2,613 Square Feet Lot
$397,500 Zestimate®
$231/sqft
$85/mo HOA
What's special
Versatile upstairs denNeutral paletteIncludes all appliancesMountain-view balcony
- 140 days
- 371
- 28
Zillow last checked:
Listing updated:
Listed by:
Scarlett Casas S.0199718 702-592-0204,
Realty of America LLC
Source: LVR,MLS#: 2786933 Originating MLS: Greater Las Vegas Association of Realtors Inc
Originating MLS: Greater Las Vegas Association of Realtors IncFacts & features
Interior
Bedrooms & bathrooms
- Bedrooms: 3
- Bathrooms: 3
- Full bathrooms: 2
- 1/2 bathrooms: 1
Primary bedroom
- Description: Ceiling Light,Walk-In Closet(s)
- Dimensions: 17x13
Bedroom 2
- Description: Ceiling Light,Closet
- Dimensions: 12x11
Bedroom 3
- Description: Ceiling Light,Closet
- Dimensions: 12x11
Den
- Description: Ceiling Fan,Ceiling Light,Double Doors,Upstairs
- Dimensions: 13x11
Dining room
- Description: Kitchen/Dining Room Combo
- Dimensions: 7x5
Kitchen
- Description: Breakfast Bar/Counter,Lighting Recessed
- Dimensions: 10x10
Living room
- Description: Entry Foyer,Formal,Sunken
- Dimensions: 18x13
Heating
- Central, Gas
Cooling
- Central Air, Electric
Appliances
- Included: Dryer, Gas Cooktop, Disposal, Refrigerator, Washer
- Laundry: Gas Dryer Hookup, Laundry Room, Upper Level
Features
- Bathroom on Main Level, Bedroom on Main Level, Ceiling Fan(s), Window Treatments
- Flooring: Carpet, Luxury Vinyl Plank, Tile
- Windows: Blinds, Double Pane Windows
- Has fireplace: No
Interior area
- Total structure area: 1,724
- Total interior livable area: 1,724 sqft
Video & virtual tour
Property
Parking
- Total spaces: 2
- Parking features: Attached, Finished Garage, Garage, Garage Door Opener, Inside Entrance, Private
- Attached garage spaces: 2
Features
- Stories: 2
- Patio & porch: Balcony, Deck
- Exterior features: Balcony, Deck, Private Yard
- Pool features: Community
- Fencing: Block,Back Yard
Lot
- Size: 2,613 Square Feet
- Features: Desert Landscaping, Landscaped, < 1/4 Acre
Details
- Parcel number: 13712212271
- Zoning description: Single Family
- Horse amenities: None
Construction
Type & style
- Home type: SingleFamily
- Architectural style: Two Story
- Property subtype: Single Family Residence
Materials
- Roof: Tile
Condition
- Resale
- Year built: 2008
Utilities & green energy
- Electric: Photovoltaics None
- Sewer: Public Sewer
- Water: Public
- Utilities for property: Underground Utilities
Green energy
- Energy efficient items: Windows
Community & HOA
Community
- Features: Pool
- Subdivision: Astoria At Lone Mountain
HOA
- Has HOA: Yes
- Amenities included: Playground, Pool
- Services included: Association Management
- HOA fee: $85 monthly
- HOA name: Cornerstone HOA
- HOA phone: 702-953-2226
Location
- Region: Las Vegas
Financial & listing details
- Price per square foot: $231/sqft
- Tax assessed value: $322,911
- Annual tax amount: $2,362
- Date on market: 5/29/2026
- Listing agreement: Exclusive Right To Sell
- Listing terms: Cash,Conventional,FHA,VA Loan
- Ownership: Single Family Residential
Estimated market value
$397,500
$378,000 - $417,000
$2,091/mo
Price history
| Date | Event | Price |
|---|---|---|
| 10/6/2026 | Price change | $399,000-5.9%$231/sqft |
Source:  LVR #2786933 Report a problem LVR #2786933 Report a problem | ||
| 7/31/2026 | Price change | $424,000-1.2%$246/sqft |
Source: LVR #2786933 Report a problem | ||
| 5/29/2026 | Price change | $429,000-2.5%$249/sqft |
Source: LVR #2786933 Report a problem | ||
| 5/1/2026 | Listed for sale | $439,900+7.8%$255/sqft |
Source: LVR #2774835 Report a problem | ||
| 5/31/2024 | Sold | $408,000+0.7%$237/sqft |
Source: LVR #2579285 Report a problem | ||
| 5/3/2024 | Pending sale | $405,000$235/sqft |
Source: LVR #2579285 Report a problem | ||
| 5/1/2024 | Listed for sale | $405,000+161.5%$235/sqft |
Source: LVR #2579285 Report a problem | ||
| 9/16/2009 | Sold | $154,900$90/sqft |
Source: Public Record Report a problem | ||
Public tax history
| Year | Property taxes | Tax assessment |
|---|---|---|
| 2026 | $2,365 +3% | $113,019 -0.7% |
| 2025 | $2,296 +3% | $113,865 +3.5% |
| 2024 | $2,230 +8% | $110,036 +15.2% |
| 2023 | $2,065 +8% | $95,488 +4.7% |
| 2022 | $1,912 +7.7% | $91,182 +0.8% |
| 2021 | $1,775 +6.7% | $90,475 +6% |
| 2020 | $1,663 +4.8% | $85,321 +7.4% |
| 2019 | $1,587 +6.9% | $79,450 |
| 2018 | $1,484 | $79,450 +13.7% |
| 2017 | $1,484 | $69,903 +0.6% |
| 2016 | $1,484 +0.2% | $69,504 +16.3% |
| 2015 | $1,481 +3.2% | $59,753 +40.8% |
| 2014 | $1,435 | $42,441 |
| 2013 | -- | $42,441 +4.8% |
| 2012 | -- | $40,516 -11.9% |
| 2011 | -- | $45,988 -8.9% |
| 2010 | -- | $50,485 -21.8% |
| 2009 | -- | $64,555 |
| 2008 | -- | $64,555 |
Find assessor info on the county website
Monthly payment
Est. payment
Payment breakdown
Explore the cost of this home by adjusting the details. Changes won't be saved.Climate risks
Neighborhood: Lone Mountain
Nearby schools
Schools provided by the listing agent
- Elementary: Conners, Eileen,Conners, Eileen
- Middle: Leavitt Justice Myron E
- High: Centennial
Source: LVR. This data may not be complete. We recommend contacting the local school district to confirm school assignments for this home.

Similar homes
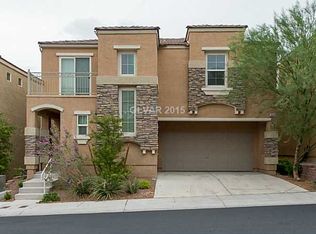
- $399,0003 bd3 ba1.7k sqft9329 Mountain Rise Ave, Las Vegas, NV 89129For Sale
 MLS ID #2793071, Nathan Petrosian, Realty ONE Group, Inc. LVR
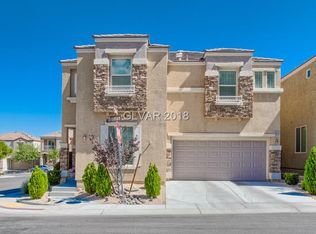
 - $385,0003 bd2 ba1.1k sqft9624 Sterling Ridge Ave, Las Vegas, NV 89129For Sale
 MLS ID #2824419, Joanne Stucky, Realty Executives of SNV. LVR
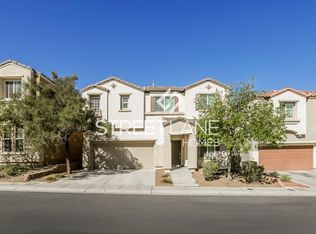
 - $410,0003 bd3 ba1.5k sqft10643 Bandera Mountain Ln, Las Vegas, NV 89166For Sale
 MLS ID #2819305, T. Zane Weber, The Agency Las Vegas. LVR
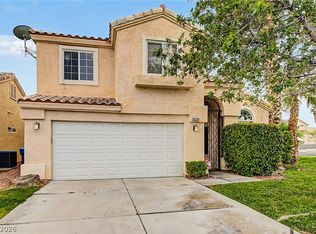
 - $410,0003 bd3 ba1.7k sqft7113 Forest Heights Ct, Las Vegas, NV 89166For Sale
 MLS ID #2768860, Kristina L. Karr, eXp Realty. LVR
