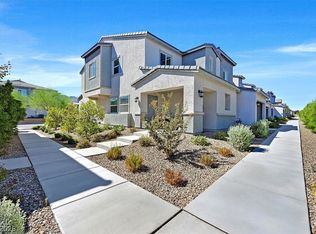
Welcome Home tο уοur corner unіt Tοwnhome. This 4 Bedrοom hοme is just 2 years old. Great corner front porch and directly across from the garage in back is the park to enjoy. Stepping into the home you enter into the Living Room and Kitchen in an open concept floor plan. The neutral decor allows so much to your imagination to make this home. In the Kitchen enjoy the large breakfast bar, prep area in gleaming white quartz along with a ton of cabinets for storage. As you go upstairs the Primary Bedroom is to the left with generous walk-in closet and ensuite bath. 3 additional Bedrooms spread out on the 2nd floor along with a Full Bath and a wonderful laundry room. Its rare to get a corner unit with amazing space around you. This is a must see home.
Active
$410,000
6246 Foxes Dale St, Las Vegas, NV 89166
3beds
1,475sqft
Townhouse
Built in 2023
2,178 Square Feet Lot
$-- Zestimate®
$278/sqft
$126/mo HOA
What's special
- 2 days
- 54
- 2
Zillow last checked:
Listing updated:
Listed by:
Daniel L. Buckle S.0183528 702-904-0011,
Keller Williams MarketPlace
Source: LVR,MLS#: 2815990 Originating MLS: Greater Las Vegas Association of Realtors Inc
Originating MLS: Greater Las Vegas Association of Realtors IncFacts & features
Interior
Bedrooms & bathrooms
- Bedrooms: 3
- Bathrooms: 3
- Full bathrooms: 1
- 3/4 bathrooms: 1
- 1/2 bathrooms: 1
Primary bedroom
- Description: Ceiling Fan,Ceiling Light,Upstairs,Walk-In Closet(s)
- Dimensions: 12x13
Bedroom 2
- Description: Ceiling Fan,Ceiling Light,Closet,Upstairs
- Dimensions: 10x10
Bedroom 3
- Description: Ceiling Fan,Ceiling Light,Closet,Upstairs
- Dimensions: 11x10
Bedroom 4
- Description: Ceiling Fan,Ceiling Light,Closet,Upstairs
- Dimensions: 10x10
Kitchen
- Description: Breakfast Bar/Counter,Quartz Countertops,Stainless Steel Appliances,Tile Flooring
- Dimensions: 11x8
Living room
- Description: Entry Foyer,Front
- Dimensions: 12x16
Heating
- Central, Gas
Cooling
- Central Air, Electric
Appliances
- Included: Dryer, Dishwasher, Disposal, Gas Range, Gas Water Heater, Microwave, Refrigerator, Washer
- Laundry: Gas Dryer Hookup, Upper Level
Features
- BathroomonMainLevel, Ceiling Fan(s), HalfBathonMainLevel, Window Treatments
- Flooring: Carpet, Tile
- Windows: Blinds, Double Pane Windows
- Has fireplace: No
Interior area
- Total structure area: 1,475
- Total interior livable area: 1,475 sqft
Video & virtual tour
Property
Parking
- Total spaces: 2
- Parking features: Attached, Garage, Guest, Private
- Attached garage spaces: 2
Features
- Stories: 2
- Patio & porch: Porch
- Exterior features: Porch, Sprinkler/Irrigation
- Fencing: None
Lot
- Size: 2,178 Square Feet
- Features: Drip Irrigation/Bubblers, Desert Landscaping, Landscaped, < 1/4 Acre
Details
- Parcel number: 12625113011
- Zoning description: Multi-Family
- Horse amenities: None
Construction
Type & style
- Home type: Townhouse
- Architectural style: Two Story
- Property subtype: Townhouse
- Attached to another structure: Yes
Materials
- Drywall
- Roof: Tile
Condition
- Resale
- Year built: 2023
Details
- Builder name: Lennar
Utilities & green energy
- Electric: Photovoltaics None
- Sewer: Public Sewer
- Water: Public
- Utilities for property: Underground Utilities
Green energy
- Energy efficient items: Doors, Windows
Community & HOA
Community
- Security: Fire Sprinkler System, Gated Community
- Subdivision: Centennial Heights Twnhms - Phase 2
HOA
- Has HOA: Yes
- Amenities included: Basketball Court, Gated, Park
- Services included: Maintenance Grounds
- HOA fee: $126 monthly
- HOA name: Centennial Heights T
- HOA phone: 702-215-5077
Location
- Region: Las Vegas
Financial & listing details
- Price per square foot: $278/sqft
- Annual tax amount: $4,046
- Date on market: 9/4/2026
- Listing agreement: Exclusive Right To Sell
- Listing terms: Cash,Conventional,FHA,VA Loan
- Ownership: Townhouse
Estimated market value
Not available
Estimated sales range
Not available
Not available
Price history
| Date | Event | Price |
|---|---|---|
| 9/4/2026 | Listed for sale | $410,000$278/sqft |
Source:  LVR #2815990 Report a problem LVR #2815990 Report a problem | ||
Public tax history
Tax history is unavailable.
Monthly payment
Est. payment
Payment breakdown
Explore the cost of this home by adjusting the details. Changes won't be saved.Climate risks
Neighborhood: Centennial Hills
Nearby schools
Schools provided by the listing agent
- Elementary: Darnell, Marshall C,Darnell, Marshall C
- Middle: Escobedo Edmundo
- High: Centennial
Source: LVR. This data may not be complete. We recommend contacting the local school district to confirm school assignments for this home.
Similar homes
- $399,0004 bd3 ba1.4k sqft6138 Foxes Dale St, Las Vegas, NV 89166For Sale
 MLS ID #2814332, Ana D. Tracy, Equity Union Real Estate. LVR
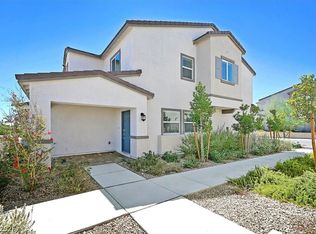
 - $394,9994 bd3 ba1.4k sqft6282 Foxes Dale St, Las Vegas, NV 89166For Sale
 MLS ID #2813399, Brady McGill, The Agency Las Vegas. LVR
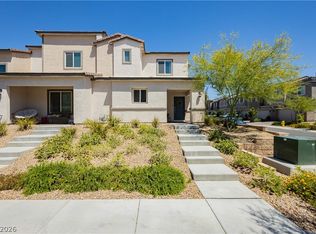
 - $368,9994 bd3 ba1.4k sqft6166 Rathbone St, Las Vegas, NV 89166For Sale
 MLS ID #2816225, Marilyn Hamann, BHHS Nevada Properties. LVR
 - $384,9994 bd3 ba1.4k sqft10713 Bendmore Ct, Las Vegas, NV 89166For Sale
 MLS ID #2778721, Alyse A. Tenney, eXp Realty. LVR
