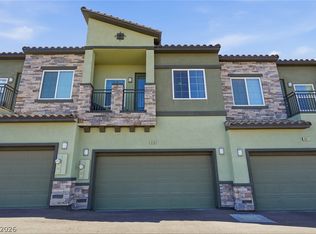
Like New & Move-In Ready! This beautifully maintained, barely lived-in townhome is practically brand new and offers the perfect combination of style, convenience, and comfort*Located in a desirable gated community with easy freeway access, this home is ideal for anyone looking for low-maintenance living*Centennial Heights community is nestled along the western mountain range and features include meticulously kept landscaping, lush green grass, basketball court, covered gazebo, and play park*Community is adjacent to Skye Hills walking path*A very rare find, this townhome features an attached two-car garage plus an oversized full paver driveway, an uncommon and highly sought-after feature in townhome communities*Inside, you'll find a bright, open floor plan with timeless white shaker cabinetry, gorgeous quartz countertops, stainless steel appliances fridge included, and an abundance of natural light*Upstairs offers three spacious bedrooms, including a private primary retreat with an en suite bathroom and a large walk-in closet*Separate laundry room with washer & dryer included*Truly turnkey and move-in ready, this exceptional home is waiting for its next family to enjoy!
Active
Price cut: $1K (7/21)
$359,000
6198 Foxes Dale St, Las Vegas, NV 89166
3beds
1,344sqft
:
Get pre-qualified$2,439/mo
Townhouse
Built in 2023
1,742 Square Feet Lot
$-- Zestimate®
$267/sqft
$126/mo HOA
What's special
Basketball courtTimeless white shaker cabinetryPlay parkOversized full paver drivewayAbundance of natural lightCovered gazeboLush green grass
- 14 days |
- 381 |
- 36 |
Zillow last checked:
Listing updated:
Listed by:
Teresa Lynn S.0058670 (702)419-4933,
Keller Williams Realty Las Veg
Source: LVR,MLS#: 2799580 Originating MLS: Greater Las Vegas Association of Realtors Inc
Originating MLS: Greater Las Vegas Association of Realtors IncFacts & features
Interior
Bedrooms & bathrooms
- Bedrooms: 3
- Bathrooms: 3
- Full bathrooms: 2
- 1/2 bathrooms: 1
Primary bedroom
- Description: Ceiling Fan,Pbr Separate From Other,Walk-In Closet(s)
- Dimensions: 18x13
Bedroom 2
- Description: Ceiling Fan,Closet,Upstairs
- Dimensions: 12x12
Bedroom 3
- Description: Closet,Upstairs
- Dimensions: 11x12
Primary bathroom
- Description: Double Sink,Separate Shower
Dining room
- Description: Breakfast Nook/Eating Area
- Dimensions: 10x12
Family room
- Description: Ceiling Fan,Downstairs,Separate Family Room
- Dimensions: 18x16
Kitchen
- Description: Breakfast Bar/Counter,Breakfast Nook/Eating Area,Island,Lighting Recessed,Stainless Steel Appliances
Heating
- Central, Gas
Cooling
- Central Air, Electric
Appliances
- Included: Dryer, Dishwasher, Disposal, Gas Range, Microwave, Refrigerator, Washer
- Laundry: Gas Dryer Hookup, Laundry Room, Upper Level
Features
- Ceiling Fan(s), Window Treatments
- Flooring: Carpet, Ceramic Tile
- Windows: Blinds
- Has fireplace: No
Interior area
- Total structure area: 1,344
- Total interior livable area: 1,344 sqft
Video & virtual tour
Property
Parking
- Total spaces: 2
- Parking features: Attached, Finished Garage, Garage, Garage Door Opener, Guest, Inside Entrance, Private
- Attached garage spaces: 2
Features
- Stories: 2
- Patio & porch: Patio
- Exterior features: Patio
- Fencing: None
Lot
- Size: 1,742 Square Feet
- Features: Desert Landscaping, Landscaped, < 1/4 Acre
Details
- Parcel number: 12625214150
- Zoning description: Multi-Family,Single Family
- Horse amenities: None
Construction
Type & style
- Home type: Townhouse
- Architectural style: Two Story
- Property subtype: Townhouse
- Attached to another structure: Yes
Materials
- Roof: Tile
Condition
- Resale
- Year built: 2023
Utilities & green energy
- Electric: Photovoltaics None
- Sewer: Public Sewer
- Water: Public
- Utilities for property: Cable Available
Community & HOA
Community
- Security: Prewired
- Subdivision: Centennial Heights Twnhms - Phase 1
HOA
- Has HOA: Yes
- Amenities included: Gated, Playground, Park
- Services included: Association Management
- HOA fee: $126 monthly
- HOA name: Centennial Heights
- HOA phone: 702-869-0937
Location
- Region: Las Vegas
Financial & listing details
- Price per square foot: $267/sqft
- Tax assessed value: $329,949
- Annual tax amount: $3,786
- Date on market: 7/13/2026
- Listing agreement: Exclusive Right To Sell
- Listing terms: Cash,Conventional,FHA,VA Loan
Estimated market value
Not available
Estimated sales range
Not available
Not available
Price history
| Date | Event | Price |
|---|---|---|
| 7/21/2026 | Price change | $359,000-0.3%$267/sqft |
Source:  LVR #2799580 Report a problem LVR #2799580 Report a problem | ||
| 7/13/2026 | Listed for sale | $360,000+7%$268/sqft |
Source: LVR #2799580 Report a problem | ||
| 3/10/2023 | Sold | $336,540-0.9%$250/sqft |
Source: Public Record Report a problem | ||
| 2/5/2023 | Listed for sale | $339,540$253/sqft |
Source:  Lennar Homes Report a problem Lennar Homes Report a problem | ||
Public tax history
| Year | Property taxes | Tax assessment |
|---|---|---|
| 2026 | $3,789 +1.1% | $115,482 -1.1% |
| 2025 | $3,748 +8% | $116,764 +292.5% |
| 2024 | $3,471 +330.5% | $29,750 +21.4% |
| 2023 | $806 +0% | $24,500 |
| 2022 | $806 | $24,500 |
Find assessor info on the county website
Monthly payment
Est. payment
Payment breakdown
Explore the cost of this home by adjusting the details. Changes won't be saved.Climate risks
Neighborhood: Centennial Hills
Nearby schools
GreatSchools rating
- 8/10Marshall C Darnell Elementary SchoolGrades: PK-5Distance: 1.6 mi
- 6/10Edmundo Eddie Escobedo Sr Middle SchoolGrades: 6-8Distance: 1.7 mi
- 4/10Centennial High SchoolGrades: 9-12Distance: 0.9 mi
Schools provided by the listing agent
- Elementary: Darnell, Marshall C,Darnell, Marshall C
- Middle: Escobedo Edmundo
- High: Centennial
Source: LVR. This data may not be complete. We recommend contacting the local school district to confirm school assignments for this home.
- $335,0003 bd3 ba1.2k sqft6200 Foxes Dale St, Las Vegas, NV 89166Off Market

- $369,5004 bd3 ba1.4k sqft6196 Foxes Dale St, Las Vegas, NV 89166Off Market
- $331,5003 bd2 ba1.2k sqft6202 Foxes Dale St, Las Vegas, NV 89166Off Market
- $333,1003 bd2 ba1.2k sqft6204 Foxes Dale St, Las Vegas, NV 89166Off Market
- $4,950,00030 Acres10740 W Tropical Pkwy, Las Vegas, NV 89124Off Market
- $372,6004 bd3 ba1.4k sqft6190 Foxes Dale St, Las Vegas, NV 89166Off Market
- $349,3003 bd3 ba1.3k sqft6206 Foxes Dale St, Las Vegas, NV 89166Off Market
- $353,4003 bd3 ba1.3k sqft6188 Foxes Dale St, Las Vegas, NV 89166Off Market
A local agent can set up tours, give advice and negotiate with sellers.
Similar homes
- $350,0003 bd3 ba1.2k sqft6236 Foxes Dale St, Las Vegas, NV 89166For Sale
 MLS ID #2794561, Shyla R. Magee, Real Broker LLC. LVR
 - $360,0003 bd3 ba1.3k sqft6439 Wide Sky St, Las Vegas, NV 89166For Sale
 MLS ID #2768601, Donna C. Moretti, Coldwell Banker Premier. LVR
 - $360,0003 bd3 ba1.2k sqft6308 Foxes Dale St, Las Vegas, NV 89166For Sale
 MLS ID #2795707, Trish Williams, Keller Williams MarketPlace. LVR
 - $365,0003 bd3 ba1.2k sqft6252 Foxes Dale St, Las Vegas, NV 89166For Sale
 MLS ID #2794413, Steve P. Hawks, Platinum Real Estate Prof. LVR
 - $389,9994 bd3 ba1.4k sqft10713 Bendmore Ct, Las Vegas, NV 89166For SaleMLS ID #2778721, Alyse A. Tenney, eXp Realty. LVR
- $399,0004 bd3 ba1.4k sqft6138 Foxes Dale St, Las Vegas, NV 89166For SaleMLS ID #2781156, Ana D. Tracy, Real Broker LLC. LVR
- $--3 bd2 ba1.7k sqft6566 Brooklyn Heights St, Las Vegas, NV 89166AuctionAuction.com 2
- $350,0003 bd3 ba1.6k sqft10443 Kitty Joyce Ave, Las Vegas, NV 89129For SaleMLS ID #2798026, Robert W. Morganti, LIFE Realty District. LVR
- $399,0004 bd3 ba1.4k sqft6318 Foxes Dale, Las Vegas, NV 89166For SaleMLS ID #2783736, Marc A. Capri, Wynn Realty Group. LVR
- $500,0003 bd2 ba1.8k sqft6426 Emerson Gardens St, Las Vegas, NV 89166For SaleMLS ID #2803308, Jennifer Washburn, Real Broker LLC. LVR
- $360,0003 bd3 ba1.2k sqft7563 Edgartown Harbor St, Las Vegas, NV 89166For SaleMLS ID #2757330, Amanda Bedell, eXp Realty. LVR
- $324,9003 bd3 ba1.6k sqft10563 Gold Shadow Ave, Las Vegas, NV 89129For SaleMLS ID #2801652, Adrineh Yeghnazary, Century 21 1st Priority Realty. LVR
- $419,9003 bd3 ba1.5k sqft10756 Bayview House Ave, Las Vegas, NV 89166For SaleMLS ID #2802263, Mason Hoopes, Hoopes And Norton. LVR
- $369,9903 bd3 ba1.6k sqft7128 Cabin Fever St Unit 103, Las Vegas, NV 89149For SaleMLS ID #2800397, Brian F. Burrows, Keller Williams VIP. LVR
- $360,0003 bd3 ba1.6k sqft10450 Gold Shadow Ave, Las Vegas, NV 89129For SaleMLS ID #2789387, Annette Hoyt, Petra Realty Group. LVR
- $374,9993 bd3 ba1.5k sqft7404 Delicious Ct, Las Vegas, NV 89149For SaleMLS ID #2803084, Jessica L. Beyer, Precision Realty. LVR
- $386,8403 bd3 ba1.4k sqft5733 Zesty Ct, Las Vegas, NV 89149New ConstructionLVR
- $435,0003 bd3 ba1.7k sqft10639 Whiting Ave, Las Vegas, NV 89166For SaleMLS ID #2802297, Brandy Vossmer, Elite Realty. LVR
- $329,9003 bd3 ba1.6k sqft10410 Gold Shadow Ave, Las Vegas, NV 89129For SaleMLS ID #2798971, Stephane Di Pasquale, Realty ONE Group, Inc. LVR
- $385,0003 bd3 ba1.6k sqft7242 Regent Pond St, Las Vegas, NV 89166For SaleMLS ID #2782003, Tony R. Augay, Signature Real Estate Group. LVR
