Enjoy comfortable, low-maintenance living in this beautiful townhome located in the gated High Noon at Elkhorn community in Centennial Hills, offering amenities including a community pool and park. This well-designed home features a spacious open-concept floor plan with a bright great room, dining area, and kitchen equipped with Corian countertops, stainless steel appliances, a walk-in pantry, and breakfast bar. Upstairs, the generous primary suite offers a private balcony overlooking the community park, a walk-in closet, and a spacious bathroom, while the secondary bedrooms provides flexibility for guests, family, or a home office. The private backyard is a peaceful retreat with a covered patio and above-ground spa, perfect for relaxing year-round. A 2-car garage adds convenience, and the prime location offers easy access to the I-215 and US-95 freeways, shopping, dining, and Centennial Hills Hospital, making commuting and everyday errands a breeze.
Active
$369,990
7128 Cabin Fever St Unit 103, Las Vegas, NV 89149
3beds
1,613sqft
:
Get pre-qualified$2,543/mo
Townhouse
Built in 2005
1,306 Square Feet Lot
$366,400 Zestimate®
$229/sqft
$160/mo HOA
What's special
Above-ground spaCovered patioGenerous primary suiteDining areaWalk-in pantryStainless steel appliancesCommunity park
- 10 days |
- 256 |
- 32 |
Zillow last checked:
Listing updated:
Listed by:
Brian F. Burrows S.0057475 (702)809-4073,
Keller Williams VIP
Source: LVR,MLS#: 2800397 Originating MLS: Greater Las Vegas Association of Realtors Inc
Originating MLS: Greater Las Vegas Association of Realtors IncFacts & features
Interior
Bedrooms & bathrooms
- Bedrooms: 3
- Bathrooms: 3
- Full bathrooms: 2
- 1/2 bathrooms: 1
Primary bedroom
- Description: Balcony,Ceiling Fan,Ceiling Light,Walk-In Closet(s)
- Dimensions: 12x13
Bedroom 2
- Description: Ceiling Fan,Ceiling Light
- Dimensions: 10x10
Bedroom 3
- Description: Ceiling Fan,Ceiling Light
- Dimensions: 11x10
Primary bathroom
- Description: Double Sink,Separate Shower
- Dimensions: 10x6
Dining room
- Description: Dining Area
- Dimensions: 10x9
Great room
- Description: Downstairs
- Dimensions: 18x12
Kitchen
- Description: Breakfast Bar/Counter,Corian Countertops,Lighting Recessed,Walk-in Pantry
Heating
- Central, Gas
Cooling
- Central Air, Electric
Appliances
- Included: Dryer, Dishwasher, Disposal, Gas Range, Gas Water Heater, Refrigerator, Water Softener Owned, Water Heater, Washer
- Laundry: Gas Dryer Hookup, Main Level, Laundry Room
Features
- Ceiling Fan(s), Window Treatments
- Flooring: Carpet, Ceramic Tile
- Windows: Blinds, Low-Emissivity Windows
- Number of fireplaces: 1
- Fireplace features: Gas, Great Room
Interior area
- Total structure area: 1,613
- Total interior livable area: 1,613 sqft
Video & virtual tour
Property
Parking
- Total spaces: 2
- Parking features: Attached, Garage, Garage Door Opener, Guest, Inside Entrance, Private
- Attached garage spaces: 2
Features
- Stories: 2
- Patio & porch: Patio
- Exterior features: Patio, Private Yard, Sprinkler/Irrigation
- Pool features: Community
- Has spa: Yes
- Spa features: Above Ground
- Fencing: Block,Back Yard
- Has view: Yes
- View description: Park/Greenbelt, Mountain(s)
Lot
- Size: 1,306 Square Feet
- Features: Drip Irrigation/Bubblers, Desert Landscaping, Landscaped, < 1/4 Acre
Details
- Parcel number: 12520112096
- Zoning description: Single Family
- Horse amenities: None
Construction
Type & style
- Home type: Townhouse
- Architectural style: Two Story
- Property subtype: Townhouse
- Attached to another structure: Yes
Materials
- Roof: Pitched,Tile
Condition
- Resale
- Year built: 2005
Details
- Builder name: DR Horton
Utilities & green energy
- Electric: Photovoltaics None
- Sewer: Public Sewer
- Water: Public
- Utilities for property: Underground Utilities
Green energy
- Energy efficient items: Windows
Community & HOA
Community
- Features: Pool
- Security: Gated Community
- Subdivision: High Noon At Elkhorn Ranch
HOA
- Has HOA: Yes
- Amenities included: Gated, Park, Pool
- Services included: Association Management, Recreation Facilities
- HOA fee: $160 monthly
- HOA name: High Noon at Elkhorn
- HOA phone: 702-990-9707
Location
- Region: Las Vegas
Financial & listing details
- Price per square foot: $229/sqft
- Tax assessed value: $273,811
- Annual tax amount: $1,362
- Date on market: 7/17/2026
- Listing agreement: Exclusive Right To Sell
- Listing terms: Cash,Conventional,FHA,VA Loan
Estimated market value
$366,400
$348,000 - $385,000
$1,955/mo
Price history
| Date | Event | Price |
|---|---|---|
| 7/17/2026 | Listed for sale | $369,990+63%$229/sqft |
Source:  LVR #2800397 Report a problem LVR #2800397 Report a problem | ||
| 3/6/2020 | Sold | $227,000-9.6%$141/sqft |
Source: Public Record Report a problem | ||
| 5/2/2005 | Sold | $251,042$156/sqft |
Source: Public Record Report a problem | ||
Public tax history
| Year | Property taxes | Tax assessment |
|---|---|---|
| 2026 | $1,365 +3% | $95,834 -1.9% |
| 2025 | $1,325 +3% | $97,673 +9.4% |
| 2024 | $1,287 +3% | $89,309 +11.5% |
| 2023 | $1,250 +3% | $80,097 +16.2% |
| 2022 | $1,213 +3% | $68,934 -1.4% |
| 2021 | $1,177 +3.1% | $69,922 +4.3% |
| 2020 | $1,143 +3% | $67,043 +10.7% |
| 2019 | $1,109 +5.7% | $60,586 |
| 2018 | $1,050 | $60,586 +7.4% |
| 2017 | $1,050 | $56,425 +37.2% |
| 2016 | $1,050 +3.5% | $41,124 +10.1% |
| 2015 | $1,014 | $37,352 +26.1% |
| 2014 | $1,014 | $29,612 |
| 2013 | -- | $29,612 +3.6% |
| 2012 | -- | $28,574 -14.7% |
| 2011 | -- | $33,482 -4.7% |
| 2010 | -- | $35,140 -30.2% |
| 2009 | -- | $50,331 |
| 2008 | -- | $50,331 -42.7% |
| 2007 | -- | $87,764 +6.8% |
| 2006 | -- | $82,139 |
Find assessor info on the county website
Monthly payment
Est. payment
Payment breakdown
Explore the cost of this home by adjusting the details. Changes won't be saved.Climate risks
Neighborhood: Centennial Hills
Nearby schools
GreatSchools rating
- 8/10Marshall C Darnell Elementary SchoolGrades: PK-5Distance: 1.4 mi
- 6/10Edmundo Eddie Escobedo Sr Middle SchoolGrades: 6-8Distance: 0.8 mi
- 4/10Centennial High SchoolGrades: 9-12Distance: 1.5 mi
Schools provided by the listing agent
- Elementary: Darnell, Marshall C,Darnell, Marshall C
- Middle: Escobedo Edmundo
- High: Centennial
Source: LVR. This data may not be complete. We recommend contacting the local school district to confirm school assignments for this home.
- $314,4003 bd2 ba1.4k sqft7128 Cabin Fever St UNIT 102, Las Vegas, NV 89149Off Market
- $294,6002 bd2 ba1.1k sqft7128 Cabin Fever St UNIT 101, Las Vegas, NV 89149Off Market
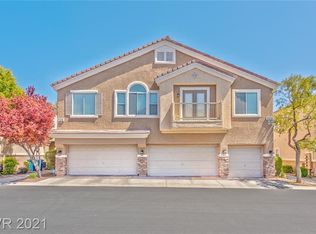
- $291,4002 bd1 ba1.1k sqft7136 Cabin Fever St UNIT 101, Las Vegas, NV 89149Off Market
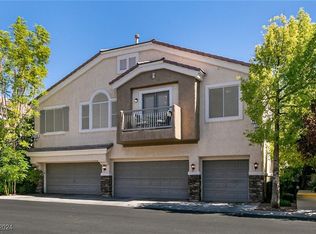
- $331,5003 bd2 ba1.6k sqft7136 Cabin Fever St UNIT 103, Las Vegas, NV 89149Off Market
- $321,8003 bd3 ba1.4k sqft7136 Cabin Fever St UNIT 102, Las Vegas, NV 89149Off Market
- $289,9002 bd2 ba1.1k sqft7120 Cabin Fever St UNIT 101, Las Vegas, NV 89149For Sale
- $326,8003 bd2 ba1.4k sqft7120 Cabin Fever St UNIT 102, Las Vegas, NV 89149Off Market
- $349,4003 bd3 ba1.6k sqft7120 Cabin Fever St UNIT 103, Las Vegas, NV 89149Off Market
A local agent can set up tours, give advice and negotiate with sellers.
Similar homes
- $359,9003 bd2 ba1.2k sqft9260 Lopseed Ct, Las Vegas, NV 89149For Sale
 MLS ID #2802851, Brianna Haworth, Wedgewood Homes Realty, LLC. LVR
 - $374,9993 bd3 ba1.5k sqft7404 Delicious Ct, Las Vegas, NV 89149For Sale
 MLS ID #2803084, Jessica L. Beyer, Precision Realty. LVR
 - $362,5003 bd3 ba1.6k sqft9068 Bushy Tail Ave Unit 103, Las Vegas, NV 89149For Sale
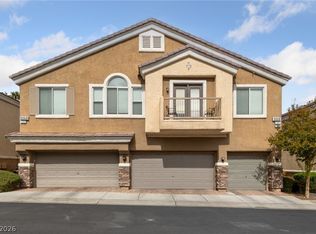 MLS ID #2773526, Susanne Zedlitz, Realty ONE Group, Inc. LVR
 - $395,0003 bd3 ba1.8k sqft7757 Copious Cactus Ct, Las Vegas, NV 89149For Sale
 MLS ID #2803560, Allison L Weed, Vegas Edge Realty, LLC. LVR
 - $--3 bd3 ba1.5k sqft9113 Ripple Ridge Ave Unit 102, Las Vegas, NV 89149AuctionAuction.com 2
- $360,0003 bd3 ba1.2k sqft9009 Becoming Ct, Las Vegas, NV 89149For SaleMLS ID #2798055, Jessie Sorani, Coldwell Banker Premier. LVR
- $377,5003 bd4 ba1.4k sqft8940 Jaquita Ave, Las Vegas, NV 89149For SaleMLS ID #2792579, Savannah Ward, United Realty Group. LVR
- $314,9003 bd3 ba1.5k sqft9116 Alpine Grove Ave Unit 103, Las Vegas, NV 89149For SaleMLS ID #2798124, Paul Plotnick, Centurion Management Services. LVR
- $374,9183 bd4 ba1.6k sqft8932 Jamie Lee Ave, Las Vegas, NV 89149For SaleMLS ID #2775442, Edwin N. Riley, Gavish Real Estate and PM. LVR
- $333,0003 bd3 ba1.2k sqft9052 Silk Threads Ave, Las Vegas, NV 89149For SaleMLS ID #2801536, Leslie Marquez-Acosta, Mahsheed Real Estate LLC. LVR
- $375,0003 bd3 ba1.8k sqft9028 Retro Ct, Las Vegas, NV 89149For SaleMLS ID #2777259, Ronny C. Prothero Jr, Signature Real Estate Group. LVR
- $289,9002 bd2 ba1.1k sqft7120 Cabin Fever St Unit 101, Las Vegas, NV 89149For SaleMLS ID #2801193, James W. Friedrich, Elite Realty. LVR
- $364,0002 bd3 ba1.5k sqft9037 Cross Stitch Ct, Las Vegas, NV 89149For SaleMLS ID #2801747, David B. Longworth, Serhant. LVR
- $379,0003 bd3 ba1.5k sqft9157 Sconce Ct, Las Vegas, NV 89149For SaleMLS ID #2787552, Kamyar Zargari, Triumph Property Management Co. LVR
- $349,9003 bd3 ba1.6k sqft9017 Progressive Ct, Las Vegas, NV 89149For SaleMLS ID #2786141, Derek Delp, RE/MAX CENTRAL. LVR
- $375,0003 bd3 ba1.6k sqft7760 Petite Pillar Ct, Las Vegas, NV 89149For SaleMLS ID #2791170, Tiffany Wilson, Keller Williams Realty Las Veg. LVR
- $384,0184 bd3 ba1.8k sqft8953 Tamar Sage Ct, Las Vegas, NV 89149For SaleMLS ID #2775455, Edwin N. Riley, Gavish Real Estate and PM. LVR
- $284,9002 bd2 ba1.1k sqft9125 Fish Tail Ave Unit 101, Las Vegas, NV 89149For SaleMLS ID #2799479, Steven K. Lum, Global Assets. LVR
- $362,0003 bd3 ba1.6k sqft7717 Classy Cashmere Ct, Las Vegas, NV 89149For SaleMLS ID #2785533, Christopher J. Logan, Realty ONE Group, Inc. LVR
- $324,5003 bd3 ba1.2k sqft7652 Vivid Vail St, Las Vegas, NV 89149For SaleMLS ID #2801061, Tina Mello, Coldwell Banker Premier. LVR
