Popular 2 bedroom 2 bath townhome with attached one car garage. Remodeled with lifetime vinyl plank flooring including stairs. Newer appliances. Kitchen at top of the stairs opening into living room with fireplace and balcony. Bedrooms are separate from each other for more privacy. Eacha bedroom has its own bathroom. Separate laundry room upstairs. Solid surface counters and oak cabinets.
Active
$284,900
9125 Fish Tail Ave Unit 101, Las Vegas, NV 89149
2beds
1,183sqft
:
Get pre-qualified$1,995/mo
Townhouse
Built in 2005
1,306 Square Feet Lot
$281,600 Zestimate®
$241/sqft
$160/mo HOA
What's special
Separate laundry room upstairsAttached one car garageSolid surface countersOak cabinetsNewer appliances
- 14 days |
- 572 |
- 33 |
Likely to sell faster than
Zillow last checked:
Listing updated:
Listed by:
Steven K. Lum B.0023002 702-425-3338,
Global Assets
Source: LVR,MLS#: 2799479 Originating MLS: Greater Las Vegas Association of Realtors Inc
Originating MLS: Greater Las Vegas Association of Realtors IncFacts & features
Interior
Bedrooms & bathrooms
- Bedrooms: 2
- Bathrooms: 2
- Full bathrooms: 2
Primary bedroom
- Description: Ceiling Fan,Pbr Separate From Other,Upstairs
- Dimensions: 13x12
Bedroom 2
- Description: Ceiling Fan,Upstairs
- Dimensions: 11x10
Primary bathroom
- Description: Double Sink,Separate Shower
Dining room
- Description: Dining Area,Formal Dining Room
- Dimensions: 9x11
Kitchen
- Description: Breakfast Bar/Counter,Luxury Vinyl Plank
Living room
- Description: Front
- Dimensions: 16x12
Heating
- Central, Gas
Cooling
- Central Air, Electric
Appliances
- Included: Dryer, Dishwasher, Disposal, Gas Range, Microwave, Refrigerator, Washer
- Laundry: Gas Dryer Hookup, Laundry Room, Upper Level
Features
- Window Treatments
- Flooring: Luxury Vinyl Plank
- Windows: Blinds, Double Pane Windows
- Number of fireplaces: 1
- Fireplace features: Gas, Living Room, Multi-Sided
Interior area
- Total structure area: 1,183
- Total interior livable area: 1,183 sqft
Video & virtual tour
Property
Parking
- Total spaces: 1
- Parking features: Attached, Garage, Garage Door Opener, Guest, Inside Entrance, Private
- Attached garage spaces: 1
Features
- Stories: 2
- Patio & porch: Balcony
- Exterior features: Balcony
- Pool features: Community
- Fencing: None
Lot
- Size: 1,306 Square Feet
- Features: Landscaped, Trees
Details
- Parcel number: 12520112196
- Zoning description: Multi-Family
- Horse amenities: None
Construction
Type & style
- Home type: Townhouse
- Architectural style: Two Story
- Property subtype: Townhouse
- Attached to another structure: Yes
Materials
- Roof: Pitched,Tile
Condition
- Resale
- Year built: 2005
Utilities & green energy
- Electric: Photovoltaics None
- Sewer: Public Sewer
- Water: Public
- Utilities for property: Cable Available, Underground Utilities
Green energy
- Energy efficient items: Windows
Community & HOA
Community
- Features: Pool
- Security: Gated Community
- Subdivision: High Noon At Elkhorn Ranch
HOA
- Has HOA: Yes
- Amenities included: Gated, Park, Pool
- Services included: Association Management, Maintenance Grounds, Recreation Facilities
- HOA fee: $160 monthly
- HOA name: High Noon at Elkhorn
- HOA phone: 702-990-9707
Location
- Region: Las Vegas
Financial & listing details
- Price per square foot: $241/sqft
- Tax assessed value: $226,360
- Annual tax amount: $1,510
- Date on market: 7/12/2026
- Listing agreement: Exclusive Right To Sell
- Listing terms: Cash,Conventional,FHA,VA Loan
- Ownership: Townhouse
- Road surface type: Paved
Estimated market value
$281,600
$268,000 - $296,000
$1,849/mo
Price history
| Date | Event | Price |
|---|---|---|
| 7/12/2026 | Listed for sale | $284,900+341.7%$241/sqft |
Source:  LVR #2799479 Report a problem LVR #2799479 Report a problem | ||
| 6/8/2011 | Sold | $64,500-6.5%$55/sqft |
Source: Public Record Report a problem | ||
| 5/6/2011 | Listed for sale | $69,000-23.2%$58/sqft |
Source: foreclosure.com Report a problem | ||
| 7/18/2010 | Listing removed | $89,900$76/sqft |
Source: Silver Canyon Realty #1023775 Report a problem | ||
| 5/22/2010 | Listed for sale | $89,900-55.6%$76/sqft |
Source: Silver Canyon Realty #1023775 Report a problem | ||
| 6/30/2005 | Sold | $202,685$171/sqft |
Source: Public Record Report a problem | ||
Public tax history
| Year | Property taxes | Tax assessment |
|---|---|---|
| 2026 | $1,513 +8% | $79,226 -1.7% |
| 2025 | $1,401 +7.9% | $80,584 +8.1% |
| 2024 | $1,298 +8% | $74,541 +12.8% |
| 2023 | $1,202 +8% | $66,109 +14.9% |
| 2022 | $1,113 +7.7% | $57,532 -0.9% |
| 2021 | $1,033 +6.8% | $58,077 +5.1% |
| 2020 | $968 +4.8% | $55,280 +11.9% |
| 2019 | $924 +6.9% | $49,421 |
| 2018 | $864 | $49,421 +9% |
| 2017 | $864 | $45,324 +37.2% |
| 2016 | $864 +3.6% | $33,030 +12.8% |
| 2015 | $834 | $29,294 +21.5% |
| 2014 | $834 | $24,113 |
| 2013 | -- | $24,113 +3.4% |
| 2012 | -- | $23,324 -14.4% |
| 2011 | -- | $27,261 -9.5% |
| 2010 | -- | $30,135 -29.4% |
| 2009 | -- | $42,685 |
| 2008 | -- | $42,685 -41.1% |
| 2007 | -- | $72,474 +10.4% |
| 2006 | -- | $65,650 |
Find assessor info on the county website
Monthly payment
Est. payment
Payment breakdown
Explore the cost of this home by adjusting the details. Changes won't be saved.Climate risks
Neighborhood: Centennial Hills
Nearby schools
GreatSchools rating
- 8/10Marshall C Darnell Elementary SchoolGrades: PK-5Distance: 1.4 mi
- 6/10Edmundo Eddie Escobedo Sr Middle SchoolGrades: 6-8Distance: 0.7 mi
- 4/10Centennial High SchoolGrades: 9-12Distance: 1.5 mi
Schools provided by the listing agent
- Elementary: Darnell, Marshall C,Darnell, Marshall C
- Middle: Escobedo Edmundo
- High: Centennial
Source: LVR. This data may not be complete. We recommend contacting the local school district to confirm school assignments for this home.
- $321,3003 bd3 ba1.4k sqft9125 Fish Tail Ave UNIT 102, Las Vegas, NV 89149Off Market
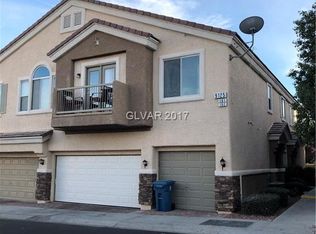
- $340,2003 bd3 ba1.6k sqft9125 Fish Tail Ave UNIT 103, Las Vegas, NV 89149Off Market

- $388,9003 bd3 ba1.6k sqft9125 Fish Tail Ave, Las Vegas, NV 89149Off Market

- $301,1002 bd2 ba1.1k sqft9133 Fish Tail Ave #UT-101, Las Vegas, NV 89149Off Market

- $305,3002 bd2 ba1.1k sqft9133 Fish Tail Ave UNIT 101, Las Vegas, NV 89149Off Market
- $308,9003 bd2 ba1.4k sqft9133 Fish Tail Ave UNIT 102, Las Vegas, NV 89149Off Market
- $336,0003 bd2 ba1.6k sqft9133 Fish Tail Ave UNIT 103, Las Vegas, NV 89149Off Market
- $301,3002 bd2 ba1.1k sqft9124 Forest Willow Ave UNIT 101, Las Vegas, NV 89149Off Market
A local agent can set up tours, give advice and negotiate with sellers.
Similar homes
- $326,0003 bd3 ba1.2k sqft7660 Calico Fields St, Las Vegas, NV 89149For Sale
 MLS ID #2793092, Tara F. Jones, Opendoor Brokerage LLC. LVR
 - $275,0002 bd2 ba1k sqft7290 Sheared Cliff Ln APT 101, Las Vegas, NV 89149For Sale
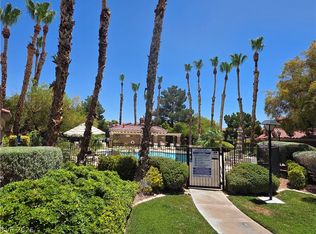 MLS ID #2791268, Joseph Radosta, Desert City Realty & Property. LVR
 - $310,0002 bd2 ba999 sqft4845 Trenton Manor Ct, Las Vegas, NV 89131For Sale
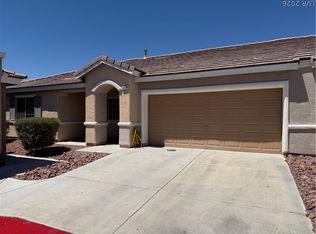 MLS ID #2798511, David Larson, General Realty Group Inc. LVR
 - $286,0002 bd2 ba1.1k sqft9021 Faircrest Dr, Las Vegas, NV 89134For Sale
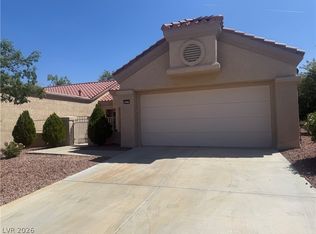 MLS ID #2774201, Constance Branch, Signature Real Estate Group. LVR
 - $374,9183 bd4 ba1.6k sqft8932 Jamie Lee Ave, Las Vegas, NV 89149For SaleMLS ID #2775442, Edwin N. Riley, Gavish Real Estate and PM. LVR
- $289,9953 bd2 ba1.2k sqft4675 Basilicata Ln Unit 203, North Las Vegas, NV 89084For SaleMLS ID #2800365, Clement Ziroli III, Virtue Real Estate Group. LVR
- $289,0002 bd2 ba980 sqft300 Amber Pine St APT 207, Las Vegas, NV 89144For SaleMLS ID #2797792, Edward R. Sierra, Leading Vegas Realty. LVR
- $285,0003 bd2 ba1.2k sqft1901 Rio Canyon Ct Unit 202, Las Vegas, NV 89128For SaleMLS ID #2797722, Charles D. Landon, Keller Williams Realty Las Veg. LVR
- $278,0003 bd2 ba1.1k sqft3850 Juno Beach St Unit 103, Las Vegas, NV 89129For SaleMLS ID #2786134, Yalu Huang, Las Vegas Realty LLC. LVR
- $259,9992 bd2 ba1.2k sqft3805 Juno Beach St Unit 202, Las Vegas, NV 89129For SaleMLS ID #2784065, David Larson, General Realty Group Inc. LVR
- $300,0003 bd2 ba1.3k sqft2628 Canary Yellow Ct, North Las Vegas, NV 89086For SaleMLS ID #2801481, Julie Butterfield, Local Realty. LVR
- $355,0002 bd2 ba1.1k sqft8905 Evening Star Dr, Las Vegas, NV 89134For SaleMLS ID #2801589, Robin L. Verley, BHHS Nevada Properties. LVR
- $310,0003 bd2 ba1.4k sqft10550 W Alexander Rd Unit 2151, Las Vegas, NV 89129For SaleMLS ID #2778497, Karen Coleman, Vegas Realty Experts. LVR
- $239,9982 bd2 ba1k sqft8250 N Grand Canyon Dr Unit 2026, Las Vegas, NV 89166For SaleMLS ID #2782706, Leila W. Mingarelli, Simply Vegas. LVR
- $269,0002 bd2 ba1k sqft5250 S Rainbow Blvd Unit 1120, Las Vegas, NV 89118For SaleMLS ID #2800244, Will A. Vicuna, Sphere Real Estate. LVR
- $375,0002 bd3 ba1.3k sqft9144 Starling Wing Pl, Las Vegas, NV 89143For SaleMLS ID #2794317, Ronald H. Brown, Simply Vegas. LVR
- $318,9003 bd3 ba1.4k sqft10221 Delray Beach Ave Unit 102, Las Vegas, NV 89129For SaleMLS ID #2788837, Patricia Giron, Realty ONE Group, Inc. LVR
- $295,0002 bd1 ba1.1k sqft10001 Peace Way Unit 2235, Las Vegas, NV 89147For SaleMLS ID #2798404, Joseph Radosta, Desert City Realty & Property. LVR
- $345,0002 bd2 ba968 sqft8020 Copperhead Creek St, Las Vegas, NV 89143For SaleMLS ID #2704477, Arik Raiter, First United Management Group. LVR
- $275,0003 bd2 ba1.3k sqft8777 W Maule Ave Unit 1121, Las Vegas, NV 89148For SaleMLS ID #2768263, Sara E. Alexander, The Realty Boutique. LVR
