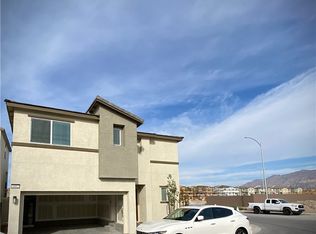
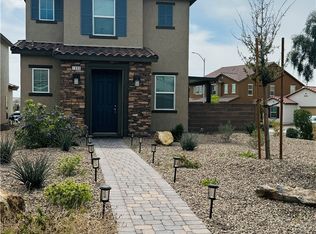
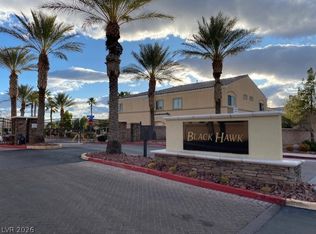
Discover unparalleled living in this exquisite 3 Bedroom and 1 3/4 Bath townhouse, perfectly situated within a desirable gated community with immediate access to the 215 freeway, ensuring effortless commutes. This charming residence offers a unique layout, thoughtfully designed for comfort and privacy. The primary bedroom is conveniently located downstairs, providing a serene retreat, while two additional bedrooms are privately situated upstairs, offering ample space for family or guests. The living room, dining room, and kitchen are also found on the upper level, creating an inviting atmosphere for daily living and entertaining. The kitchen is a true culinary delight, featuring elegant recessed lighting, luxurious granite countertops, and sleek stainless steel appliances, making meal preparation a joy. Residents will appreciate the secure and welcoming environment of the community, beginning with entry through a quaint courtyard that leads to the property's entrance. This home blends convenience, style, and a prime location for an exceptional lifestyle.
Active
$300,000
2628 Canary Yellow Ct, North Las Vegas, NV 89086
3beds
1,373sqft
:
Get pre-qualified$2,136/mo
Townhouse
Built in 2021
1,306 Square Feet Lot
$299,500 Zestimate®
$218/sqft
$222/mo HOA
What's special
Sleek stainless steel appliancesLuxurious granite countertops
- 25 days |
- 420 |
- 14 |
Zillow last checked:
Listing updated:
Listed by:
Julie Butterfield S.0178623 (702)281-0628,
Local Realty
Source: LVR,MLS#: 2801481 Originating MLS: Greater Las Vegas Association of Realtors Inc
Originating MLS: Greater Las Vegas Association of Realtors IncFacts & features
Interior
Bedrooms & bathrooms
- Bedrooms: 3
- Bathrooms: 2
- Full bathrooms: 1
- 3/4 bathrooms: 1
Primary bedroom
- Description: Bedroom With Bath Downstairs,Pbr Separate From Other,Walk-In Closet(s)
- Dimensions: 17X12
Bedroom 2
- Description: Upstairs,Walk-In Closet(s)
- Dimensions: 10X11
Bedroom 3
- Description: Closet,TV/ Cable,Upstairs
- Dimensions: 10X10
Primary bathroom
- Description: Shower Only
Dining room
- Description: Living Room/Dining Combo
- Dimensions: 8X10
Kitchen
- Description: Granite Countertops,Lighting Recessed,Man Made Woodor Laminate Flooring
Living room
- Description: Undefined
- Dimensions: 17X13
Heating
- Central, Gas
Cooling
- Central Air, Electric
Appliances
- Included: Dryer, Dishwasher, Disposal, Gas Range, Microwave, Refrigerator, Washer
- Laundry: Gas Dryer Hookup, Main Level, Laundry Room
Features
- Bedroom on Main Level, Primary Downstairs, Window Treatments
- Flooring: Carpet, Laminate
- Windows: Blinds, Window Treatments
- Has fireplace: No
Interior area
- Total structure area: 1,373
- Total interior livable area: 1,373 sqft
Video & virtual tour
Property
Parking
- Total spaces: 2
- Parking features: Attached, Garage, Garage Door Opener, Inside Entrance, Private, Guest
- Attached garage spaces: 2
Features
- Stories: 2
- Patio & porch: Balcony
- Exterior features: Balcony, Courtyard
- Pool features: Community
- Fencing: None
Lot
- Size: 1,306 Square Feet
- Features: Desert Landscaping, Landscaped, < 1/4 Acre
Details
- Parcel number: 12424211017
- Zoning description: Multi-Family
- Horse amenities: None
Construction
Type & style
- Home type: Townhouse
- Architectural style: Two Story
- Property subtype: Townhouse
- Attached to another structure: Yes
Materials
- Roof: Tile
Condition
- Resale
- Year built: 2021
Utilities & green energy
- Electric: Photovoltaics None
- Sewer: Public Sewer
- Water: Public
- Utilities for property: Cable Available, Underground Utilities
Community & HOA
Community
- Features: Pool
- Security: Gated Community
- Subdivision: Losee & Deer Spgs - Phase 12
HOA
- Has HOA: Yes
- Amenities included: Basketball Court, Dog Park, Gated, Barbecue, Playground, Pool
- Services included: Association Management, Cable TV, Internet, Maintenance Grounds, Recreation Facilities, Security
- HOA fee: $222 monthly
- HOA name: Watercolor
- HOA phone: 702-929-3132
Location
- Region: North Las Vegas
Financial & listing details
- Price per square foot: $218/sqft
- Tax assessed value: $324,600
- Annual tax amount: $3,491
- Date on market: 7/19/2026
- Listing agreement: Exclusive Right To Sell
- Listing terms: Cash,Conventional,FHA,VA Loan
- Ownership: Townhouse
Estimated market value
$299,500
$285,000 - $314,000
$2,227/mo
Price history
| Date | Event | Price |
|---|---|---|
| 7/19/2026 | Listed for sale | $300,000-10.4%$218/sqft |
Source:  LVR #2801481 Report a problem LVR #2801481 Report a problem | ||
| 6/1/2024 | Listing removed | -- |
Source: LVR #2572117 Report a problem | ||
| 5/14/2024 | Price change | $1,900-2.6%$1/sqft |
Source: LVR #2572117 Report a problem | ||
| 4/2/2024 | Listed for rent | $1,950+2.6%$1/sqft |
Source: LVR #2572117 Report a problem | ||
| 3/1/2023 | Listing removed | -- |
Source: LVR #2470082 Report a problem | ||
| 2/11/2023 | Price change | $1,900-2.6%$1/sqft |
Source: LVR #2470082 Report a problem | ||
| 2/6/2023 | Price change | $1,950-2.5%$1/sqft |
Source: LVR #2470082 Report a problem | ||
| 2/2/2023 | Listed for rent | $2,000$1/sqft |
Source: LVR #2470082 Report a problem | ||
| 11/19/2022 | Listing removed | -- |
Source: LVR #2417984 Report a problem | ||
| 7/15/2022 | Listed for sale | $335,000+39%$244/sqft |
Source: LVR #2417984 Report a problem | ||
| 3/29/2021 | Sold | $240,990$176/sqft |
Source: Public Record Report a problem | ||
Public tax history
| Year | Property taxes | Tax assessment |
|---|---|---|
| 2026 | $3,494 +46% | $113,610 +4.4% |
| 2025 | $2,393 -20.1% | $108,822 +9.4% |
| 2024 | $2,996 +8.3% | $99,439 +20.7% |
| 2023 | $2,767 -2.9% | $82,382 +213.8% |
| 2022 | $2,850 +223.7% | $26,250 |
| 2021 | $881 | $26,250 |
Find assessor info on the county website
Monthly payment
Est. payment
Payment breakdown
Explore the cost of this home by adjusting the details. Changes won't be saved.Climate risks
Neighborhood: 89086
Nearby schools
GreatSchools rating
- 5/10Don E Hayden Elementary SchoolGrades: PK-5Distance: 1.5 mi
- 4/10Brian & Teri Cram Middle SchoolGrades: 6-8Distance: 3.1 mi
- 2/10Legacy High SchoolGrades: 9-12Distance: 1.5 mi
Schools provided by the listing agent
- Elementary: Hayden, Don E.,Hayden, Don E.
- Middle: Cram Brian & Teri
- High: Legacy
Source: LVR. This data may not be complete. We recommend contacting the local school district to confirm school assignments for this home.
- $309,8003 bd2 ba1.3k sqft2624 Canary Yellow Ct, North Las Vegas, NV 89086Off Market
- $325,0003 bd3 ba1.5k sqft2632 Canary Yellow Ct, North Las Vegas, NV 89086Sold

- $305,0003 bd3 ba1.3k sqft2620 Canary Yellow Ct, North Las Vegas, NV 89086Sold

- $312,6003 bd2 ba1.3k sqft2598 Canary Yellow Ct, North Las Vegas, NV 89086Off Market
- $330,0003 bd2 ba1.3k sqft2629 Polar White Ave, North Las Vegas, NV 89086Sold
- $325,0003 bd3 ba1.3k sqft2625 Polar White Ave, North Las Vegas, NV 89086Sold
- $335,8003 bd3 ba1.5k sqft2633 Polar White Ave, North Las Vegas, NV 89086Sold
- $313,0003 bd2 ba1.3k sqft2629 Canary Yellow Ct, North Las Vegas, NV 89086Off Market
A local agent can set up tours, give advice and negotiate with sellers.
Similar homes
- $374,9983 bd3 ba1.5k sqft6882 Magenta Moon St, North Las Vegas, NV 89086For Sale
 MLS ID #2789799, Andrew J. Arevalo, Simply Vegas. LVR
 - $399,9003 bd3 ba1.5k sqft1003 Brilliant Meadow Ave, North Las Vegas, NV 89086For Sale
 MLS ID #2797345, Heidi L. Haustein, Five Star Realty. LVR
 - $289,9002 bd2 ba1k sqft6316 Beige Bluff St Unit 201, North Las Vegas, NV 89081For Sale
 MLS ID #2801804, Angel Bothof, Angel Bothof. LVR
 - $259,0003 bd2 ba1.2k sqft4530 Townwall St, Las Vegas, NV 89115For Sale
 MLS ID #2793041, Monica T. Selvaggio, Century 21 Americana. LVR
 - $310,0002 bd2 ba999 sqft4845 Trenton Manor Ct, Las Vegas, NV 89131For SaleMLS ID #2798511, David Larson, General Realty Group Inc. LVR
- $285,0003 bd2 ba1.5k sqft4437 Dover Straight St Unit 301, Sunrise Manor, NV 89115For SaleMLS ID #2803028, Blake Leavitt, Keller Williams MarketPlace. LVR
- $345,0003 bd2 ba1.2k sqft2376 Mourning Warbler Ave, North Las Vegas, NV 89084For SaleMLS ID #2770423, Annie Ynigues, Realty ONE Group, Inc. LVR
- $269,9002 bd2 ba1k sqft4908 Chidlaw Ave #1, Las Vegas, NV 89115For SaleMLS ID #2795968, Aaron Powers, Keller Williams MarketPlace. LVR
- $350,0002 bd2 ba1.2k sqft7471 Cooks Meadow St #0, North Las Vegas, NV 89084For SaleMLS ID #2721911, Myrna Kingham, ERA Brokers Consolidated. LVR
- $265,0003 bd2 ba1.3k sqft8777 W Maule Ave Unit 1121, Las Vegas, NV 89148For SaleMLS ID #2807731, Sara E. Alexander, The Realty Boutique. LVR
- $279,9002 bd2 ba1.1k sqft6868 Sky Pointe Dr Unit 1099, Las Vegas, NV 89131For SaleMLS ID #2807391, Seth Pitt, Home Quest Inc. LVR
- $344,9002 bd2 ba1.3k sqft7305 Halo Falls St, North Las Vegas, NV 89084For SaleMLS ID #2781638, Sue T. Kamjorn, Realty ONE Group, Inc. LVR
- $414,9004 bd2 ba1.8k sqft3112 Gannon Ridge Ave, North Las Vegas, NV 89081For SaleMLS ID #2787874, Jason Ross, Empire Realty & Management. LVR
- $265,0003 bd3 ba1.1k sqft2525 Sierra Bello Ave Unit 103, Las Vegas, NV 89106For SaleMLS ID #2782088, Wan-Lin Hsu, Evolve Realty. LVR
- $275,0002 bd2 ba1k sqft5855 Valley Dr Unit 2092, North Las Vegas, NV 89031For SaleMLS ID #2692084, Lillian Kelle, Ballard Realty Group. LVR
- $260,0003 bd3 ba1.5k sqft3333 Racquet St, Las Vegas, NV 89121For SaleMLS ID #2791942, Belem Sada Villegas, Signature Real Estate Group. LVR
- $310,0003 bd2 ba1.4k sqft10550 W Alexander Rd Unit 2151, Las Vegas, NV 89129For SaleMLS ID #2778497, Karen Coleman, Vegas Realty Experts. LVR
- $368,0003 bd3 ba1.6k sqft4186 Jacqueline Way, Las Vegas, NV 89115For SaleMLS ID #2796344, Warren Chaney Jr., Compass Realty & Management. LVR
- $370,0003 bd3 ba1.5k sqft1713 Ronzard Ave, North Las Vegas, NV 89032For SaleMLS ID #2798946, Ann Chiong, ACRES. LVR
- $365,0003 bd3 ba1.2k sqft4343 Harristown Dr, Las Vegas, NV 89115For SaleMLS ID #2791546, Darwin T. Telada, South State Real Estate. LVR
