Beautiful 2-story home features 2 primary bedrooms, 2 bathrooms and a spacious loft in a gated community** Bright and open floor plan with luxury vinyl plank flooring throughout except the bedrooms with carpet** Kitchen features granite countertops, breakfast bar and stainless steel appliances** Home also includes tankless water heater and a whole-home water solftener for added comfort and efficeiency** Both primary bedrooms and the loft are located upstairs** The primary suite features granite counter sink and a shower while the 2nd primary bedroom offers its own full bath with granite counter sink and is connected to the spacious loft - perfect for home office or entertainment space** Attached 2-car garage with overhead shelves** The private side yard offers a cozy outdoor retreat** Conveniently located just minutes to 215 freeway access, parks, shopping, dining and Aliante Casino** Washer/dryer and refrigerator are included** Buyer and buyer's agent to verify all info.
Active
Price cut: $5K (6/30)
$344,900
7305 Halo Falls St, North Las Vegas, NV 89084
2beds
1,336sqft
Single Family Residence
Built in 2019
2,178 Square Feet Lot
$-- Zestimate®
$258/sqft
$152/mo HOA
What's special
Stainless steel appliancesBreakfast barLuxury vinyl plank flooringSpacious loftGranite countertopsTankless water heater
- 103 days |
- 163 |
- 13 |
Zillow last checked:
Listing updated:
Listed by:
Sue T. Kamjorn S.0039556 (702)279-8531,
Realty ONE Group, Inc
Source: LVR,MLS#: 2781638 Originating MLS: Greater Las Vegas Association of Realtors Inc
Originating MLS: Greater Las Vegas Association of Realtors IncFacts & features
Interior
Bedrooms & bathrooms
- Bedrooms: 2
- Bathrooms: 2
- Full bathrooms: 1
- 3/4 bathrooms: 1
Primary bedroom
- Description: 2 Pbr's,Ceiling Fan,Ceiling Light,Upstairs,Walk-In Closet(s)
- Dimensions: 18x16
Bedroom 2
- Description: Ceiling Fan,Ceiling Light,Upstairs,Walk-In Closet(s)
- Dimensions: 15x12
Primary bathroom
- Description: Shower Only
Dining room
- Description: Dining Area,Kitchen/Dining Room Combo
- Dimensions: 11x10
Kitchen
- Description: Breakfast Bar/Counter,Granite Countertops,Luxury Vinyl Plank,Stainless Steel Appliances,Walk-in Pantry
Living room
- Description: Front
- Dimensions: 16x15
Loft
- Description: Great Room
- Dimensions: 11x9
Heating
- Central, Gas
Cooling
- Central Air, Electric
Appliances
- Included: Dryer, Dishwasher, Disposal, Gas Range, Microwave, Refrigerator, Water Softener Owned, Washer
- Laundry: Gas Dryer Hookup, Laundry Room, Upper Level
Features
- Ceiling Fan(s), Window Treatments
- Flooring: Carpet, Luxury Vinyl Plank, Tile
- Windows: Blinds, Double Pane Windows, Low-Emissivity Windows
- Has fireplace: No
Interior area
- Total structure area: 1,336
- Total interior livable area: 1,336 sqft
Video & virtual tour
Property
Parking
- Total spaces: 2
- Parking features: Attached, Finished Garage, Garage, Garage Door Opener, Inside Entrance, Private, Storage
- Attached garage spaces: 2
Features
- Stories: 2
- Exterior features: Private Yard
- Fencing: Back Yard,Vinyl
- Has view: Yes
- View description: None
Lot
- Size: 2,178 Square Feet
- Features: Desert Landscaping, Landscaped, < 1/4 Acre
Details
- Parcel number: 12418412076
- Zoning description: Single Family
- Horse amenities: None
Construction
Type & style
- Home type: SingleFamily
- Architectural style: Two Story
- Property subtype: Single Family Residence
Materials
- Roof: Tile
Condition
- Resale
- Year built: 2019
Utilities & green energy
- Electric: Photovoltaics None
- Sewer: Public Sewer
- Water: Public
- Utilities for property: Underground Utilities
Green energy
- Energy efficient items: Windows
Community & HOA
Community
- Security: Gated Community
- Subdivision: Valley Vista Parcel 35 Amd
HOA
- Has HOA: Yes
- Amenities included: Gated
- Services included: Association Management
- HOA fee: $225 quarterly
- HOA name: Valley Vista Master
- HOA phone: 702-515-2042
- Second HOA fee: $77 monthly
Location
- Region: North Las Vegas
Financial & listing details
- Price per square foot: $258/sqft
- Annual tax amount: $3,236
- Date on market: 5/10/2026
- Listing agreement: Exclusive Right To Sell
- Listing terms: Cash,Conventional,FHA,VA Loan
Estimated market value
Not available
Estimated sales range
Not available
$2,447/mo
Price history
| Date | Event | Price |
|---|---|---|
| 6/30/2026 | Price change | $344,900-1.4%$258/sqft |
Source:  LVR #2781638 Report a problem LVR #2781638 Report a problem | ||
| 5/10/2026 | Listed for sale | $349,900+3.7%$262/sqft |
Source: LVR #2781638 Report a problem | ||
| 6/2/2025 | Sold | $337,500-3.6%$253/sqft |
Source: LVR #2665242 Report a problem | ||
| 5/6/2025 | Pending sale | $349,999$262/sqft |
Source: LVR #2665242 Report a problem | ||
| 3/14/2025 | Listed for sale | $349,999+3.5%$262/sqft |
Source: LVR #2665242 Report a problem | ||
| 2/19/2020 | Sold | $338,048$253/sqft |
Source: CB Premier Realty solds #NEWHOME_89084 Report a problem | ||
Public tax history
Tax history is unavailable.
Find assessor info on the county website
Monthly payment
Est. payment
Payment breakdown
Explore the cost of this home by adjusting the details. Changes won't be saved.Climate risks
Neighborhood: 89084
Nearby schools
GreatSchools rating
- 6/10Vincent L Triggs Elementary SchoolGrades: PK-5Distance: 0.9 mi
- 6/10Anthony Saville Middle SchoolGrades: 6-8Distance: 2.1 mi
- 6/10Shadow Ridge High SchoolGrades: 9-12Distance: 1.8 mi
Schools provided by the listing agent
- Elementary: Triggs, Vincent,Triggs, Vincent
- Middle: Saville Anthony
- High: Shadow Ridge
Source: LVR. This data may not be complete. We recommend contacting the local school district to confirm school assignments for this home.
- $337,5003 bd2 ba1.3k sqft7305 Halo Falls St, North Las Vegas, NV 89084Sold
- $--2 bd2 ba1.3k sqft7233 Halo Falls St, North Las Vegas, NV 89084Off Market
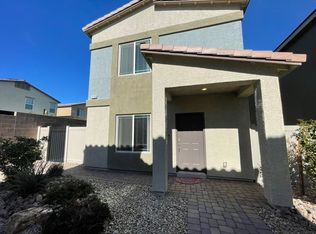
- $354,4003 bd2 ba1.4k sqft7307 Halo Falls St, North Las Vegas, NV 89084Off Market
- $--2 bd2 ba1.3k sqft7313 Halo Falls St, North Las Vegas, NV 89084Off Market

- $341,2003 bd2 ba1.3k sqft7313 Halo Falls St, North Las Vegas, NV 89084Off Market
- $344,0003 bd2 ba1.3k sqft7311 Halo Falls St, North Las Vegas, NV 89084Off Market
- $--3 bd2 ba1.3k sqft7303 Halo Falls St, North Las Vegas, NV 89084Off Market
- $411,9004 bd3 ba1.6k sqft7302 Glimmer Point St, North Las Vegas, NV 89084Off Market
A local agent can set up tours, give advice and negotiate with sellers.
Similar homes
- $350,0002 bd2 ba1.2k sqft7471 Cooks Meadow St #0, North Las Vegas, NV 89084For Sale
 MLS ID #2721911, Myrna Kingham, ERA Brokers Consolidated. LVR
 - $345,0003 bd2 ba1.2k sqft2376 Mourning Warbler Ave, North Las Vegas, NV 89084For Sale
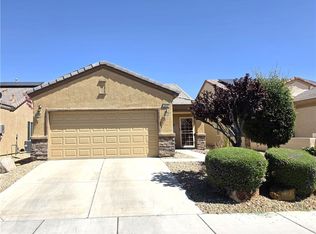 MLS ID #2770423, Annie Ynigues, Realty ONE Group, Inc. LVR
 - $315,0002 bd2 ba1.3k sqft4863 Marco Polo St, North Las Vegas, NV 89031For Sale
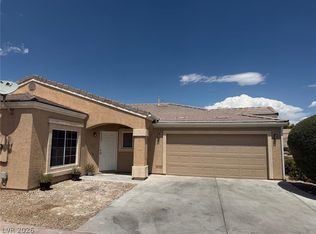 MLS ID #2809279, Inessa Shahinyan, Show Vegas Realty. LVR
 - $391,0003 bd3 ba1.7k sqft7318 N Decatur Blvd #5, Las Vegas, NV 89131For Sale
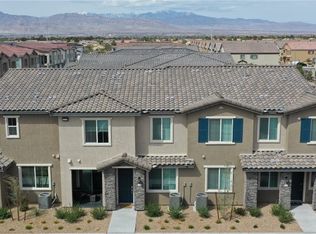 MLS ID #2762775, Michele W. Brown, The Home Shop. LVR
 - $374,9983 bd3 ba1.5k sqft6882 Magenta Moon St, North Las Vegas, NV 89086For SaleMLS ID #2789799, Andrew J. Arevalo, Simply Vegas. LVR
- $370,0003 bd3 ba1.5k sqft1713 Ronzard Ave, North Las Vegas, NV 89032For SaleMLS ID #2798946, Ann Chiong, ACRES. LVR
- $399,9003 bd3 ba1.5k sqft1003 Brilliant Meadow Ave, North Las Vegas, NV 89086For SaleMLS ID #2797345, Heidi L. Haustein, Five Star Realty. LVR
- $305,0002 bd2 ba999 sqft4845 Trenton Manor Ct, Las Vegas, NV 89131For SaleMLS ID #2798511, David Larson, General Realty Group Inc. LVR
- $399,9953 bd3 ba1.7k sqft7214 N Decatur Blvd #5, Las Vegas, NV 89131For SaleMLS ID #2761661, Camille A. Sydnor, Clear Sky Realty LLC. LVR
- $419,9903 bd3 ba1.6k sqft6633 Evander St, North Las Vegas, NV 89086For SaleMLS ID #2808616, Maricruz Garcia-McIntosh, Realty ONE Group, Inc. LVR
- $375,0002 bd3 ba1.3k sqft9144 Starling Wing Pl, Las Vegas, NV 89143For SaleMLS ID #2794317, Ronald H. Brown, Simply Vegas. LVR
- $365,0003 bd2 ba1.1k sqft3440 Trilogy Dr, Las Vegas, NV 89108For SaleMLS ID #2800916, Francia Slezak, Platinum Real Estate Prof. LVR
- $410,0003 bd3 ba1.7k sqft4524 English Lavender Ave, North Las Vegas, NV 89031For SaleMLS ID #2792044, Noreen Ashkins, Ohana Realty Group. LVR
- $470,0005 bd2 ba1.7k sqft5326 Sun Meadow Ct, North Las Vegas, NV 89031For SaleMLS ID #2810092, Georgia Purpura, Sphere Real Estate. LVR
- $300,0003 bd2 ba1.3k sqft2628 Canary Yellow Ct, North Las Vegas, NV 89086For SaleMLS ID #2801481, Julie Butterfield, Local Realty. LVR
- $350,0003 bd3 ba1.2k sqft7486 Vernal St, Las Vegas, NV 89139For SaleMLS ID #2803385, Tina L. Wong, Realty ONE Group, Inc. LVR
- $275,0002 bd2 ba1k sqft5855 Valley Dr Unit 2092, North Las Vegas, NV 89031For SaleMLS ID #2692084, Lillian Kelle, Ballard Realty Group. LVR
- $368,0003 bd3 ba1.6k sqft4186 Jacqueline Way, Las Vegas, NV 89115For SaleMLS ID #2796344, Warren Chaney Jr., Compass Realty & Management. LVR
- $365,0003 bd3 ba1.2k sqft4343 Harristown Dr, Las Vegas, NV 89115For SaleMLS ID #2791546, Darwin T. Telada, South State Real Estate. LVR
- $384,9003 bd3 ba1.9k sqft9462 Havasu Canyon Ave, Las Vegas, NV 89166For SaleMLS ID #2772352, Joseph N. Pessin, Realty ONE Group, Inc. LVR
