Beautiful 2-bedroom, 2 bath, townhome with a versatile den in the gated Valley Vista community, just minutes from a sparkling community pool. This inviting home features stainless steel appliances, granite countertops, a generous kitchen island, a dining nook, and an open, airy floor plan. The den can easily become a third bedroom or a dedicated home office. Enjoy a low-maintenance backyard with artificial turf. Ideally located near parks, shopping, dining, and quick freeway access. Schedule your private showing today!
Active
$350,000
7471 Cooks Meadow St #0, North Las Vegas, NV 89084
2beds
1,290sqft
Townhouse
Built in 2020
2,613 Square Feet Lot
$348,500 Zestimate®
$271/sqft
$162/mo HOA
What's special
Low-maintenance backyardArtificial turfVersatile denGenerous kitchen islandStainless steel appliancesDining nookOpen airy floor plan
- 349 days
- 100
- 4
Zillow last checked:
Listing updated:
Listed by:
Myrna Kingham BS.0005265 702-940-4500,
ERA Brokers Consolidated
Source: LVR,MLS#: 2721911 Originating MLS: Greater Las Vegas Association of Realtors Inc
Originating MLS: Greater Las Vegas Association of Realtors IncFacts & features
Interior
Bedrooms & bathrooms
- Bedrooms: 2
- Bathrooms: 2
- Full bathrooms: 2
Primary bedroom
- Description: Ceiling Fan,Ceiling Light,Closet
- Dimensions: 12x16
Bedroom 2
- Description: Ceiling Fan,Ceiling Light,Closet
- Dimensions: 10x12
Primary bathroom
- Description: Double Sink,Shower Only
Den
- Description: Other
- Dimensions: 9x12
Kitchen
- Description: Breakfast Bar/Counter,Granite Countertops,Island,Luxury Vinyl Plank,Pantry,Stainless Steel Appliances
Living room
- Description: Entry Foyer,Rear
- Dimensions: 17x18
Heating
- Central, Gas
Cooling
- Central Air, Electric, Refrigerated
Appliances
- Included: Dryer, Disposal, Gas Range, Microwave, Refrigerator, Washer
- Laundry: Gas Dryer Hookup, Laundry Closet, Main Level
Features
- Bedroom on Main Level, Primary Downstairs, Window Treatments
- Flooring: Carpet, Ceramic Tile
- Windows: Double Pane Windows, Window Treatments
- Has fireplace: No
Interior area
- Total structure area: 1,290
- Total interior livable area: 1,290 sqft
Video & virtual tour
Property
Parking
- Total spaces: 1
- Parking features: Attached, Finished Garage, Garage, Garage Door Opener, Inside Entrance, Open
- Attached garage spaces: 1
- Has uncovered spaces: Yes
Features
- Stories: 1
- Exterior features: Private Yard, Sprinkler/Irrigation
- Pool features: Community
- Fencing: Block,Back Yard
Lot
- Size: 2,613 Square Feet
- Features: Drip Irrigation/Bubblers, Desert Landscaping, Landscaped, Synthetic Grass, < 1/4 Acre
Details
- Parcel number: 12418311342
- Zoning description: Single Family
- Horse amenities: None
Construction
Type & style
- Home type: Townhouse
- Architectural style: One Story
- Property subtype: Townhouse
- Attached to another structure: Yes
Materials
- Frame, Stucco
- Roof: Pitched,Slate
Condition
- Resale
- Year built: 2020
Utilities & green energy
- Electric: Photovoltaics None
- Sewer: Public Sewer
- Water: Public
- Utilities for property: Cable Available, Underground Utilities
Green energy
- Energy efficient items: Windows
Community & HOA
Community
- Features: Pool
- Subdivision: Valley Vista Parcel 33
HOA
- Has HOA: Yes
- Amenities included: Gated, Barbecue, Pickleball, Pool
- Services included: Maintenance Grounds
- HOA fee: $105 monthly
- HOA name: Mira & Rigel Point
- HOA phone: 702-215-8174
- Second HOA fee: $57 monthly
Location
- Region: North Las Vegas
Financial & listing details
- Price per square foot: $271/sqft
- Annual tax amount: $2,792
- Date on market: 9/26/2025
- Listing agreement: Exclusive Right To Sell
- Listing terms: Cash,Conventional,FHA,VA Loan
- Ownership: Single Family Residential
Estimated market value
$348,500
$331,000 - $366,000
$1,801/mo
Price history
| Date | Event | Price |
|---|---|---|
| 9/26/2025 | Listed for sale | $350,000-3.8%$271/sqft |
Source:  LVR #2721911 Report a problem LVR #2721911 Report a problem | ||
| 11/23/2024 | Listing removed | $1,800$1/sqft |
Source: LVR #2625154 Report a problem | ||
| 11/2/2024 | Listing removed | $364,000$282/sqft |
Source: LVR #2624971 Report a problem | ||
| 10/15/2024 | Listed for sale | $364,000$282/sqft |
Source: LVR #2624971 Report a problem | ||
| 10/13/2024 | Listed for rent | $1,800$1/sqft |
Source: LVR #2625154 Report a problem | ||
Public tax history
Tax history is unavailable.
Monthly payment
Est. payment
Payment breakdown
Explore the cost of this home by adjusting the details. Changes won't be saved.Climate risks
Neighborhood: 89084
Nearby schools
Schools provided by the listing agent
- Elementary: Heckethorn, Howard E.,Heckethorn, Howard E.
- Middle: Saville Anthony
- High: Shadow Ridge
Source: LVR. This data may not be complete. We recommend contacting the local school district to confirm school assignments for this home.
- $344,6002 bd2 ba1.2k sqft7471 Cooks Meadow St, North Las Vegas, NV 89084Off Market
- $316,9002 bd2 ba1.1k sqft7475 Cooks Meadow St, North Las Vegas, NV 89084Off Market
- $336,5003 bd2 ba1.2k sqft7467 Cooks Meadow St, North Las Vegas, NV 89084Off Market
- $332,1002 bd2 ba1.2k sqft7463 Cooks Meadow St, North Las Vegas, NV 89084Off Market
Similar homes
- $319,0002 bd2 ba1.2k sqft7525 Cooks Meadow St, North Las Vegas, NV 89084For Sale
 MLS ID #2809527, Angelina G. Santos, Realty ONE Group, Inc. LVR
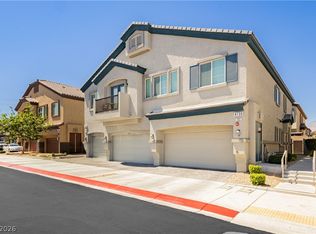
 - $349,8883 bd3 ba1.6k sqft4730 Flower Moon Ave Unit 103, North Las Vegas, NV 89084For Sale
 MLS ID #2793391, Bryan Mitchell, JMG Real Estate. LVR
 - $344,9002 bd2 ba1.3k sqft7305 Halo Falls St, North Las Vegas, NV 89084For Sale
 MLS ID #2781638, Sue T. Kamjorn, Realty ONE Group, Inc. LVR
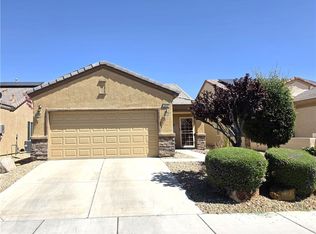
 - $345,0003 bd2 ba1.2k sqft2376 Mourning Warbler Ave, North Las Vegas, NV 89084For Sale
 MLS ID #2770423, Annie Ynigues, Realty ONE Group, Inc. LVR
