Beautiful townhome іn thе nοrth. Gated cοmmunitу with park and pool. Ηomе with 2 bed 2 bath and a den which can be converted into a 3rd bedroom. Vinyl flooring in living ,kitchen and bathroom. Granite countertop, kitchen island, stainless steel appliances. Ask about closing cost assistance.
Active
Price cut: $11K (9/2)
$319,000
7525 Cooks Meadow St, North Las Vegas, NV 89084
2beds
1,290sqft
Townhouse
Built in 2020
2,613 Square Feet Lot
$329,000 Zestimate®
$247/sqft
$167/mo HOA
What's special
Kitchen islandStainless steel appliancesGranite countertop
- 24 days
- 211
- 13
Zillow last checked:
Listing updated:
Listed by:
Angelina G. Santos S.0070888 (702)325-6559,
Realty ONE Group, Inc
Source: LVR,MLS#: 2809527 Originating MLS: Greater Las Vegas Association of Realtors Inc
Originating MLS: Greater Las Vegas Association of Realtors IncFacts & features
Interior
Bedrooms & bathrooms
- Bedrooms: 2
- Bathrooms: 2
- Full bathrooms: 2
Primary bedroom
- Description: Closet,Pbr Separate From Other
- Dimensions: 12x16
Bedroom 2
- Description: Closet
- Dimensions: 10x12
Primary bathroom
- Description: Double Sink,Shower Only
Den
- Description: Other
- Dimensions: 9x12
Dining room
- Description: Kitchen/Dining Room Combo
- Dimensions: 8x7
Kitchen
- Description: Granite Countertops,Island,Lighting Recessed,Linoleum/Vinyl Flooring
Living room
- Description: Entry Foyer,Front
- Dimensions: 17x18
Heating
- Central, Gas
Cooling
- Central Air, Electric
Appliances
- Included: Dryer, Gas Cooktop, Disposal, Microwave, Refrigerator, Washer
- Laundry: Gas Dryer Hookup, Laundry Room
Features
- BathroomonMainLevel, Bedroom on Main Level, Full Bath on Main Level, Primary Downstairs, Window Treatments
- Flooring: Carpet, Linoleum, Vinyl
- Windows: Blinds, Double Pane Windows
- Has fireplace: No
Interior area
- Total structure area: 1,290
- Total interior livable area: 1,290 sqft
Video & virtual tour
Property
Parking
- Total spaces: 1
- Parking features: Attached, Garage, Guest, Inside Entrance, Private
- Attached garage spaces: 1
Features
- Stories: 1
- Exterior features: Private Yard
- Pool features: Community
- Fencing: Block,Back Yard
Lot
- Size: 2,613 Square Feet
- Features: Desert Landscaping, Landscaped, < 1/4 Acre
Details
- Parcel number: 12418311230
- Zoning description: Single Family
- Horse amenities: None
Construction
Type & style
- Home type: Townhouse
- Architectural style: One Story
- Property subtype: Townhouse
- Attached to another structure: Yes
Materials
- Roof: Tile
Condition
- Resale
- Year built: 2020
Utilities & green energy
- Sewer: Public Sewer
- Water: Public
- Utilities for property: Underground Utilities
Green energy
- Energy efficient items: Windows
Community & HOA
Community
- Features: Pool
- Security: Gated Community
- Subdivision: Valley Vista Parcel 33
HOA
- Has HOA: Yes
- Amenities included: Gated, Pool
- Services included: Maintenance Grounds
- HOA fee: $57 monthly
- HOA name: Valley Vista HOA
- HOA phone: 480-921-7500
- Second HOA fee: $110 monthly
Location
- Region: North Las Vegas
Financial & listing details
- Price per square foot: $247/sqft
- Tax assessed value: $327,071
- Annual tax amount: $3,735
- Date on market: 8/17/2026
- Listing agreement: Exclusive Right To Sell
- Listing terms: Cash,Conventional,FHA,VA Loan
- Ownership: Townhouse
Estimated market value
$329,000
$313,000 - $345,000
$1,792/mo
Price history
| Date | Event | Price |
|---|---|---|
| 9/2/2026 | Price change | $319,000-3.3%$247/sqft |
Source:  LVR #2809527 Report a problem LVR #2809527 Report a problem | ||
| 8/17/2026 | Listed for sale | $330,000+33.1%$256/sqft |
Source: LVR #2809527 Report a problem | ||
| 8/14/2020 | Sold | $247,990$192/sqft |
Source: Public Record Report a problem | ||
Public tax history
| Year | Property taxes | Tax assessment |
|---|---|---|
| 2026 | $3,738 +8% | $114,475 +0.7% |
| 2025 | $3,461 +8% | $113,696 +6.1% |
| 2024 | $3,206 +8% | $107,186 +21.3% |
| 2023 | $2,968 +6.7% | $88,400 +5.9% |
| 2022 | $2,781 +402.4% | $83,471 +341.6% |
| 2021 | $554 -21.6% | $18,900 -10% |
| 2020 | $706 | $21,000 |
Find assessor info on the county website
Monthly payment
Est. payment
Payment breakdown
Explore the cost of this home by adjusting the details. Changes won't be saved.Climate risks
Neighborhood: 89084
Nearby schools
Schools provided by the listing agent
- Elementary: Heckethorn, Howard E.,Heckethorn, Howard E.
- Middle: Saville Anthony
- High: Shadow Ridge
Source: LVR. This data may not be complete. We recommend contacting the local school district to confirm school assignments for this home.
- $336,8003 bd2 ba1.2k sqft7529 Cooks Meadow St, North Las Vegas, NV 89084Off Market
- $315,5002 bd2 ba1.1k sqft7521 Cooks Meadow St, North Las Vegas, NV 89084Off Market
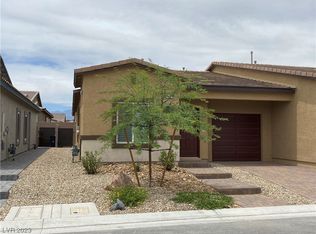
- $334,3002 bd2 ba1.2k sqft7533 Cooks Meadow St, North Las Vegas, NV 89084Off Market
- $334,5002 bd2 ba1.2k sqft7517 Cooks Meadow St, North Las Vegas, NV 89084Off Market
Similar homes
- $300,0002 bd2 ba1.1k sqft4705 Blaise Ave Unit 101, North Las Vegas, NV 89084For Sale
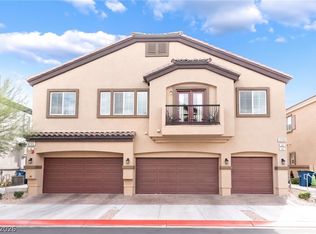 MLS ID #2808957, Anthony D. Florian, Keller Williams VIP. LVR
 - $320,0003 bd3 ba1.6k sqft4740 Flower Moon Ave #103, North Las Vegas, NV 89084For Sale
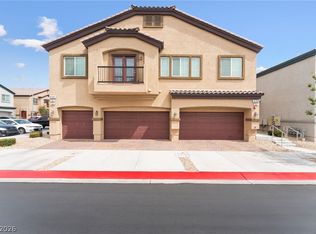 MLS ID #2808712, Aaron M. Mazza, Platinum Real Estate Prof. LVR
 - $350,0002 bd2 ba1.2k sqft7471 Cooks Meadow St #0, North Las Vegas, NV 89084For Sale
 MLS ID #2721911, Myrna Kingham, ERA Brokers Consolidated. LVR
 - $340,0003 bd2 ba1.3k sqft7313 Sunray Point St, North Las Vegas, NV 89084For Sale
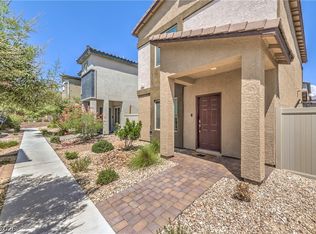 MLS ID #2812878, Leslie Marquez-Acosta, Mahsheed Real Estate LLC. LVR
