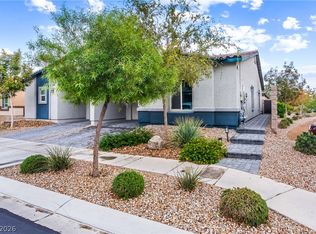
ALMOST 1300 SQ FT*2 BED & DEN*2BATH*
Active
$275,000
7463 Cooks Meadow St, North Las Vegas, NV 89084
2beds
1,290sqft
Townhouse
Built in 2020
2,613 Square Feet Lot
$329,700 Zestimate®
$213/sqft
$170/mo HOA
What's special
- 9 days
- 616
- 57
Likely to sell faster than
Zillow last checked:
Listing updated:
Listed by:
Michelle Bush BS.0143935 (702)762-8046,
Keller Williams VIP
Source: LVR,MLS#: 2828958 Originating MLS: Greater Las Vegas Association of Realtors Inc
Facts & features
Interior
Bedrooms & bathrooms
- Bedrooms: 2
- Bathrooms: 2
- Full bathrooms: 2
Primary bedroom
- Description: Downstairs
- Dimensions: 16x12
Bedroom 2
- Description: Downstairs
- Dimensions: 12x10
Den
- Description: Downstairs
- Dimensions: 12x9
Kitchen
- Description: Breakfast Bar/Counter
Heating
- Central, Gas
Cooling
- Central Air, Electric
Appliances
- Included: Built-In Gas Oven, Double Oven, Dishwasher, Disposal, Microwave, Water Softener Owned
- Laundry: Gas Dryer Hookup, Laundry Closet, Main Level
Features
- Bedroom on Main Level, Primary Downstairs
- Flooring: Carpet
- Windows: Double Pane Windows, Low-Emissivity Windows
- Has fireplace: No
Interior area
- Total structure area: 1,290
- Total interior livable area: 1,290 sqft
Property
Parking
- Total spaces: 1
- Parking features: Attached, Garage, Garage Door Opener, Inside Entrance, Private, Guest
- Attached garage spaces: 1
Features
- Stories: 1
- Exterior features: Private Yard
- Pool features: Community
- Fencing: Block,Back Yard
Lot
- Size: 2,613 Square Feet
- Features: Desert Landscaping, Landscaped, < 1/4 Acre
Details
- Parcel number: 12418311340
- Zoning description: Single Family
- Horse amenities: None
Construction
Type & style
- Home type: Townhouse
- Architectural style: One Story
- Property subtype: Townhouse
- Attached to another structure: Yes
Materials
- Drywall
- Roof: Tile
Condition
- Resale
- Year built: 2020
Utilities & green energy
- Electric: Photovoltaics None
- Sewer: Public Sewer
- Water: Public
- Utilities for property: Underground Utilities
Green energy
- Energy efficient items: Windows
Community & HOA
Community
- Features: Pool
- Subdivision: Valley Vista Parcel 33
HOA
- Has HOA: Yes
- Amenities included: Gated, Pool
- Services included: Association Management, Recreation Facilities
- HOA fee: $70 monthly
- HOA name: Valley Vista HOA
- HOA phone: 480-921-7500
- Second HOA fee: $100 monthly
Location
- Region: North Las Vegas
Financial & listing details
- Price per square foot: $213/sqft
- Tax assessed value: $322,551
- Annual tax amount: $3,687
- Date on market: 10/26/2026
- Listing agreement: Exclusive Right To Sell
- Listing terms: Cash,Conventional,FHA,VA Loan
Estimated market value
$329,700
$313,000 - $346,000
$1,770/mo
Price history
| Date | Event | Price |
|---|---|---|
| 11/2/2026 | Listed for sale | $275,000+11.8%$213/sqft |
Source:  LVR #2828958 Report a problem | ||
| 7/30/2020 | Sold | $245,990$191/sqft |
Source: Public Record Report a problem | ||
Public tax history
| Year | Property taxes | Tax assessment |
|---|---|---|
| 2026 | $3,690 +8% | $112,893 +0.7% |
| 2025 | $3,416 +8% | $112,145 +6% |
| 2024 | $3,164 +8% | $105,793 +21.3% |
| 2023 | $2,930 +5.9% | $87,251 +5.9% |
| 2022 | $2,767 +13.7% | $82,401 +336% |
| 2021 | $2,434 +244.7% | $18,900 -10% |
| 2020 | $706 | $21,000 |
Find assessor info on the county website
Monthly payment
Est. payment
Payment breakdown
Explore the cost of this home by adjusting the details. Changes won't be saved.Climate risks
Neighborhood: 89084
Nearby schools
Schools provided by the listing agent
- Elementary: Triggs, Vincent,Triggs, Vincent
- Middle: Saville Anthony
- High: Shadow Ridge
Source: LVR. This data may not be complete. We recommend contacting the local school district to confirm school assignments for this home.
- $333,8003 bd2 ba1.2k sqft7459 Cooks Meadow St, North Las Vegas, NV 89084Off Market
- $333,5003 bd2 ba1.2k sqft7467 Cooks Meadow St, North Las Vegas, NV 89084Off Market
- $335,1002 bd2 ba1.2k sqft7455 Cooks Meadow St, North Las Vegas, NV 89084Off Market
- $304,3002 bd2 ba1.2k sqft7471 Cooks Meadow St, North Las Vegas, NV 89084Off Market
Similar homes
- $--3 bd3 ba1.6k sqft7540 Pink Moon St #103, North Las Vegas, NV 89084Auction
 Xome
- $305,0002 bd2 ba1.2k sqft7557 Brody Meadows St, North Las Vegas, NV 89084For Sale
 MLS ID #2825313, Rachel Griego, Opendoor Brokerage LLC. LVR
- $349,9003 bd2 ba1.2k sqft7514 Crested Moon St, North Las Vegas, NV 89084For Sale
 MLS ID #2828649, Traci Rivera, Redfin. LVR
- $305,0002 bd2 ba1.2k sqft7525 Cooks Meadow St, North Las Vegas, NV 89084For Sale
 MLS ID #2809527, Angelina G. Santos, Realty ONE Group, Inc. LVR
