Oh the views! Perfectly situated, practically new, 3-bedroom, 2.5 bath townhome located in the highly desirable Valley Vista area. The inviting open floorplan is ideal for relaxation and entertaining, with access to a private patio to enjoy the spectacular mountain views and Galaxy Park.
This MOVE-IN READY townhome is waiting for you to call home with upgraded kitchen cabinets, Granite countertops, spacious island, and stainless steel appliances, all included! Gated community features a pool and playground, with direct access to walking trails, dog park, children's play area, volleyball, pickleball and basketball courts at Galaxy Park.
Just moments away from shopping centers, dining options, freeway and parks. Experience the ultimate in modern living and convenience at this exceptional townhome. Schedule your private showing today and discover your new sanctuary.
Closed
Est. $341,000
7540 Pink Moon St #103, North Las Vegas, NV 89084
3beds
1,632sqft
Townhouse
Built in 2021
871 Square Feet Lot
$341,000 Zestimate®
$209/sqft
$207/mo HOA
Overview
- 241 days |
- 3 |
- 0 |
Zillow last checked:
Listing updated:
Listed by:
Ruzel F. Macadaeg Jocson S.0181217 (714)244-9300,
Keller Williams VIP
Source: LVR,MLS#: 2511911 Originating MLS: Greater Las Vegas Association of Realtors Inc
Originating MLS: Greater Las Vegas Association of Realtors IncFacts & features
Interior
Bedrooms & bathrooms
- Bedrooms: 3
- Bathrooms: 3
- Full bathrooms: 1
- 3/4 bathrooms: 1
- 1/2 bathrooms: 1
Primary bedroom
- Description: Ceiling Fan,Ceiling Light,Walk-In Closet(s)
- Dimensions: 14x14
Bedroom 2
- Description: Ceiling Light,Closet
- Dimensions: 10x11
Bedroom 3
- Description: Ceiling Light,Closet
- Dimensions: 10x11
Primary bathroom
- Description: Double Sink
Dining room
- Description: Dining Area
- Dimensions: 10x10
Kitchen
- Description: Granite Countertops,Island,Lighting Recessed,Pantry
Living room
- Description: Front
- Dimensions: 14x15
Heating
- Central, Gas
Cooling
- Central Air, Electric
Appliances
- Included: Dryer, Dishwasher, Disposal, Gas Range, Microwave, Refrigerator, Washer
- Laundry: Gas Dryer Hookup, Laundry Room
Features
- Ceiling Fan(s)
- Flooring: Carpet, Linoleum, Vinyl
- Windows: Blinds
- Has fireplace: No
Interior area
- Total structure area: 1,632
- Total interior livable area: 1,632 sqft
Property
Parking
- Total spaces: 2
- Parking features: Attached, Garage, Inside Entrance, Private, Guest
- Attached garage spaces: 2
Features
- Stories: 2
- Exterior features: Private Yard
- Pool features: Community
- Fencing: Block,Back Yard
Lot
- Size: 871 Square Feet
- Features: Desert Landscaping, Landscaped, < 1/4 Acre
Details
- Parcel number: 12418313048
- Zoning description: Single Family
- Horse amenities: None
Construction
Type & style
- Home type: Townhouse
- Architectural style: Two Story
- Property subtype: Townhouse
- Attached to another structure: Yes
Materials
- Roof: Tile
Condition
- Good Condition,Resale
- Year built: 2021
Utilities & green energy
- Electric: Photovoltaics None
- Sewer: Public Sewer
- Water: Public
- Utilities for property: Underground Utilities
Community & HOA
Community
- Features: Pool
- Subdivision: Valley Vista Parcel 31 Phase 2
HOA
- Has HOA: Yes
- Amenities included: Park, Pool
- Services included: Association Management
- HOA fee: $48 monthly
- HOA name: Tucana Pointe HOA
- HOA phone: 702-515-2042
- Second HOA fee: $159 monthly
Location
- Region: North Las Vegas
Financial & listing details
- Price per square foot: $209/sqft
- Tax assessed value: $327,640
- Annual tax amount: $2,966
- Date on market: 7/14/2023
- Listing agreement: Exclusive Right To Sell
- Listing terms: Cash,Conventional
Visit our professional directory to find a foreclosure specialist in your area that can help with your home search.
Find a foreclosure agentForeclosure details
Estimated market value
$341,000
$324,000 - $358,000
$1,986/mo
Price history
| Date | Event | Price |
|---|---|---|
| 8/23/2023 | Sold | $360,000$221/sqft |
Source:  LVR #2511911 Report a problem LVR #2511911 Report a problem | ||
| 7/17/2023 | Contingent | $360,000$221/sqft |
Source: LVR #2511911 Report a problem | ||
| 7/14/2023 | Listed for sale | $360,000-1.3%$221/sqft |
Source: LVR #2511911 Report a problem | ||
| 6/8/2023 | Listing removed | $364,900$224/sqft |
Source: LVR #2492290 Report a problem | ||
| 6/8/2023 | Listed for sale | $364,900$224/sqft |
Source: LVR #2492290 Report a problem | ||
| 5/18/2023 | Contingent | $364,900$224/sqft |
Source: LVR #2492290 Report a problem | ||
| 5/4/2023 | Listed for sale | $364,900+35.4%$224/sqft |
Source: LVR #2492290 Report a problem | ||
| 5/20/2021 | Sold | $269,586$165/sqft |
Source: Public Record Report a problem | ||
Public tax history
| Year | Property taxes | Tax assessment |
|---|---|---|
| 2026 | $3,745 +8% | $114,674 -2.4% |
| 2025 | $3,467 +8% | $117,528 +15.2% |
| 2024 | $3,211 +8.3% | $102,046 +6.8% |
| 2023 | $2,966 +8% | $95,550 +355% |
| 2022 | $2,746 | $21,000 |
Find assessor info on the county website
Monthly payment
Climate risks
Neighborhood: 89084
Nearby schools
GreatSchools rating
- 6/10Vincent L Triggs Elementary SchoolGrades: PK-5Distance: 1.2 mi
- 6/10Anthony Saville Middle SchoolGrades: 6-8Distance: 1.8 mi
- 6/10Shadow Ridge High SchoolGrades: 9-12Distance: 1.5 mi
Schools provided by the listing agent
- Elementary: Heckethorn, Howard E.,Heckethorn, Howard E.
- Middle: Saville Anthony
- High: Shadow Ridge
Source: LVR. This data may not be complete. We recommend contacting the local school district to confirm school assignments for this home.
- $298,7002 bd2 ba1.1k sqft7540 Pink Moon St #101, North Las Vegas, NV 89084Off Market
- $315,8003 bd2 ba1.3k sqft7540 Pink Moon St #102, North Las Vegas, NV 89084Off Market
- $312,5002 bd2 ba1.1k sqft7550 Pink Moon St #101, North Las Vegas, NV 89084Off Market
- $317,8003 bd2 ba1.3k sqft7550 Pink Moon St #102, North Las Vegas, NV 89084Off Market
- $360,0003 bd3 ba1.6k sqft7550 Pink Moon St #103, North Las Vegas, NV 89084Sold
- $340,1003 bd2 ba1.6k sqft7530 Pink Moon St UNIT 103, North Las Vegas, NV 89084Off Market
- $305,9002 bd2 ba1.1k sqft7530 Pink Moon St #101, North Las Vegas, NV 89084Off Market
- $315,5003 bd2 ba1.3k sqft7530 Pink Moon St #102, North Las Vegas, NV 89084Off Market
Similar homes
- $349,9004 bd3 ba2k sqft7232 Halo Falls St, North Las Vegas, NV 89084For Sale
 MLS ID #2806841, Brianna Haworth, Wedgewood Homes Realty, LLC. LVR
 - $384,9003 bd3 ba1.6k sqft4645 Fuchsia Nights Ave #103, North Las Vegas, NV 89084For Sale
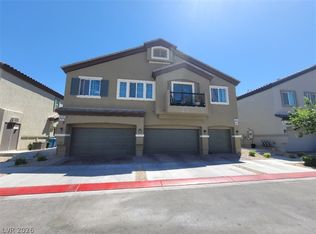 MLS ID #2805345, Angel Bothof, Angel Bothof. LVR
 - $339,9993 bd3 ba1.3k sqft4705 Blaise Ave #102, North Las Vegas, NV 89084For Sale
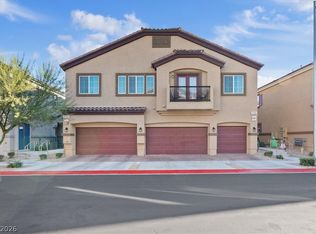 MLS ID #2790450, Mabel Diaz, United Realty Group. LVR
 - $349,9003 bd3 ba1.6k sqft4730 Flower Moon Ave Unit 103, North Las Vegas, NV 89084For Sale
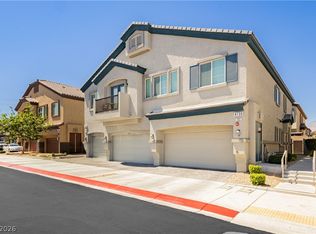 MLS ID #2793391, Bryan Mitchell, JMG Real Estate. LVR
 - $350,0003 bd3 ba1.5k sqft3205 Regal Swan Pl Unit 3, North Las Vegas, NV 89084For SaleMLS ID #2804590, Sandee G. McDuffie, Keller Williams Realty Las Veg. LVR
- $345,0003 bd2 ba1.2k sqft4426 Meadow Glade Ave, North Las Vegas, NV 89084For SaleMLS ID #2771103, Jason Garcia, Coldwell Banker Premier. LVR
- $340,0003 bd2 ba1.2k sqft7550 Cooks Meadow St, North Las Vegas, NV 89084For SaleMLS ID #2758367, Dmitri Thompson, Simply Vegas. LVR
- $333,9902 bd2 ba1.1k sqft7545 Cooks Meadow St, North Las Vegas, NV 89084For SaleMLS ID #2801553, Chelsea Atwell, Realty ONE Group, Inc. LVR
- $334,0002 bd2 ba1.1k sqft4705 Blaise Ave Unit 101, North Las Vegas, NV 89084For SaleMLS ID #2792333, Anthony D. Florian, Keller Williams VIP. LVR
- $334,9902 bd2 ba1.1k sqft4352 Meadow Glade Ave, North Las Vegas, NV 89084For SaleMLS ID #2794004, Lance Sherman, Keller Williams Realty Las Veg. LVR
- $348,9003 bd3 ba1.3k sqft4760 Equinox Sky Ave #2, North Las Vegas, NV 89084For SaleMLS ID #2803864, Lutonya D. Johnson, eXp Realty. LVR
- $325,0002 bd2 ba1.1k sqft7558 Garnet Moon St, North Las Vegas, NV 89084For SaleMLS ID #2799487, Falisha Rexford, Real Broker LLC. LVR
- $358,0003 bd3 ba2k sqft7241 Glistening Star St, North Las Vegas, NV 89084For SaleMLS ID #2757603, Mary A. Balista, Paradigm Realty. LVR
- $385,0003 bd3 ba2.1k sqft4420 Penguin Ave, North Las Vegas, NV 89084For SaleMLS ID #2806674, Daniel Mumm, Huntington & Ellis, A Real Est. LVR
- $401,9003 bd3 ba1.7k sqft7348 Decatur Blvd Unit 2, North Las Vegas, NV 89084For SaleMLS ID #2802081, Chen Wang, O48 Realty. LVR
- $350,0002 bd2 ba1.2k sqft7471 Cooks Meadow St #0, North Las Vegas, NV 89084For SaleMLS ID #2721911, Myrna Kingham, ERA Brokers Consolidated. LVR
- $378,0004 bd3 ba2k sqft7324 Halo Falls St, North Las Vegas, NV 89084For SaleMLS ID #2727528, Michael J. Hermann, Signature Real Estate Group. LVR
- $359,9903 bd3 ba1.5k sqft6665 Lookout Lodge Ln Suite 3, North Las Vegas, NV 89084For SaleMLS ID #2797832, Carmen Abraham, Barrett & Co, Inc. LVR
- $450,0004 bd3 ba1.9k sqft4424 Stardusk Falls Ave, North Las Vegas, NV 89084For SaleMLS ID #2806494, Matthew Langguth, Huntington & Ellis, A Real Est. LVR
- $299,9002 bd2 ba1.1k sqft7330 Decatur Blvd #6, North Las Vegas, NV 89084For SaleMLS ID #2803999, Jason Garcia, Coldwell Banker Premier. LVR
