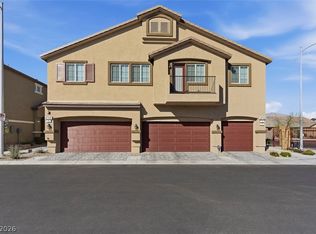
Welcome to this beautifully maintained, move-in-ready townhome in the highly desirable Valley Vista community! This spacious open-concept floor plan is filled with natural light and offers the perfect blend of comfort and style for everyday living and entertaining.
The modern kitchen features granite countertops, stainless steel appliances, ample cabinetry, and a large island overlooking the living and dining areas. The generous primary suite includes a walk-in closet and private ensuite bath, while the secondary bedrooms offer flexibility for guests, a home office, or a growing household.
Enjoy the convenience of a 2-car garage, a full driveway, and a private backyard—an uncommon feature for many townhomes. Residents also have access to resort-style amenities, including a sparkling pool, parks, walking trails, and beautifully maintained green spaces.
Ideally located just minutes from Costco, Target, WinCo, Seafood City, restaurants, schools, and easy access to the 215 Beltway, this home delivers exceptional convenience and value.
Priced to sell and ready for immediate occupancy, this is an outstanding opportunity to own one of Valley Vista's most desirable townhomes.
Active
$339,999
4705 Blaise Ave #102, North Las Vegas, NV 89084
3beds
1,399sqft
:
Get pre-qualified$2,394/mo
Townhouse
Built in 2021
871 Square Feet Lot
$339,200 Zestimate®
$243/sqft
$225/mo HOA
What's special
Sparkling poolWalking trailsGenerous primary suiteFull drivewaySecondary bedrooms offer flexibilityModern kitchenStainless steel appliances
- 59 days |
- 190 |
- 27 |
Zillow last checked:
Listing updated:
Listed by:
Mabel Diaz S.0068536 mabel.diaz@live.com,
United Realty Group
Source: LVR,MLS#: 2790450 Originating MLS: Greater Las Vegas Association of Realtors Inc
Originating MLS: Greater Las Vegas Association of Realtors IncFacts & features
Interior
Bedrooms & bathrooms
- Bedrooms: 3
- Bathrooms: 3
- Full bathrooms: 1
- 3/4 bathrooms: 1
- 1/2 bathrooms: 1
Primary bedroom
- Description: Ceiling Fan,Ceiling Light,Closet,Upstairs
- Dimensions: 13x11
Bedroom 2
- Description: Ceiling Fan,Ceiling Light,Closet,Upstairs
- Dimensions: 10x10
Bedroom 3
- Description: Ceiling Fan,Ceiling Light,Closet,Upstairs
- Dimensions: 10x10
Primary bathroom
- Description: Double Sink,Shower Only
Dining room
- Description: Dining Area,Living Room/Dining Combo
- Dimensions: 10x11
Kitchen
- Description: Breakfast Bar/Counter,Breakfast Nook/Eating Area,Granite Countertops,Lighting Recessed,Man Made Woodor Laminate Flooring,Pantry,Stainless Steel Appliances
Living room
- Description: Formal
- Dimensions: 15x11
Heating
- Central, Gas
Cooling
- Central Air, Electric
Appliances
- Included: Dryer, Dishwasher, Disposal, Gas Range, Microwave, Refrigerator, Water Heater, Washer
- Laundry: Gas Dryer Hookup, Main Level
Features
- Ceiling Fan(s), Pot Rack, Window Treatments
- Flooring: Laminate
- Windows: Blinds, Double Pane Windows
- Has fireplace: No
Interior area
- Total structure area: 1,399
- Total interior livable area: 1,399 sqft
Video & virtual tour
Property
Parking
- Total spaces: 2
- Parking features: Attached, Garage, Garage Door Opener, Inside Entrance, Open, Private, Guest
- Attached garage spaces: 2
- Has uncovered spaces: Yes
Features
- Stories: 2
- Exterior features: Private Yard
- Pool features: Association, Community
- Fencing: Block,Back Yard
Lot
- Size: 871 Square Feet
- Features: Desert Landscaping, Landscaped, None
Details
- Parcel number: 12418313107
- Zoning description: Single Family
- Special conditions: Short Sale
- Horse amenities: None
Construction
Type & style
- Home type: Townhouse
- Architectural style: Two Story
- Property subtype: Townhouse
- Attached to another structure: Yes
Materials
- Roof: Tile
Condition
- Resale
- Year built: 2021
Details
- Builder name: D R Horton
Utilities & green energy
- Electric: Photovoltaics None
- Sewer: Public Sewer
- Water: Public
- Utilities for property: Cable Available
Green energy
- Energy efficient items: Windows
Community & HOA
Community
- Features: Pool
- Security: Fire Sprinkler System
- Subdivision: Valley Vista Parcel 31 Phase 2
HOA
- Has HOA: Yes
- Amenities included: Basketball Court, Dog Park, Gated, Jogging Path, Barbecue, Playground, Pickleball, Park, Pool
- Services included: Association Management, Recreation Facilities
- HOA fee: $57 monthly
- HOA name: Valley Vista
- HOA phone: 702-444-5857
- Second HOA fee: $168 monthly
Location
- Region: North Las Vegas
Financial & listing details
- Price per square foot: $243/sqft
- Tax assessed value: $304,980
- Annual tax amount: $3,440
- Date on market: 6/10/2026
- Listing agreement: Exclusive Right To Sell
- Listing terms: Cash,Conventional,FHA,VA Loan
- Ownership: Townhouse
Estimated market value
$339,200
$322,000 - $356,000
$1,883/mo
Price history
| Date | Event | Price |
|---|---|---|
| 6/10/2026 | Listed for sale | $339,999-1.4%$243/sqft |
Source:  LVR #2790450 Report a problem LVR #2790450 Report a problem | ||
| 6/10/2026 | Listing removed | $344,999$247/sqft |
Source: LVR #2745355 Report a problem | ||
| 5/29/2026 | Price change | $344,999-1.4%$247/sqft |
Source: LVR #2745355 Report a problem | ||
| 5/24/2026 | Price change | $349,9990%$250/sqft |
Source: LVR #2745355 Report a problem | ||
| 1/27/2026 | Listed for sale | $350,000+11.1%$250/sqft |
Source: LVR #2745355 Report a problem | ||
| 5/4/2023 | Sold | $315,000-4.5%$225/sqft |
Source: LVR #2482889 Report a problem | ||
| 4/6/2023 | Contingent | $329,900$236/sqft |
Source: LVR #2482889 Report a problem | ||
| 3/30/2023 | Listed for sale | $329,900+4.7%$236/sqft |
Source: LVR #2482889 Report a problem | ||
| 3/23/2023 | Listing removed | -- |
Source: Owner Report a problem | ||
| 3/18/2023 | Listed for sale | $315,000$225/sqft |
Source: Owner Report a problem | ||
| 3/8/2023 | Listing removed | -- |
Source: Zillow Rentals Report a problem | ||
| 3/2/2023 | Listed for rent | $1,875$1/sqft |
Source: Zillow Rentals Report a problem | ||
Public tax history
| Year | Property taxes | Tax assessment |
|---|---|---|
| 2026 | $3,583 +4.2% | $106,743 -2.3% |
| 2025 | $3,440 +8% | $109,221 +15.1% |
| 2024 | $3,186 +6.9% | $94,876 +6.9% |
| 2023 | $2,981 +321.4% | $88,786 +322.8% |
| 2022 | $707 | $21,000 |
Find assessor info on the county website
Monthly payment
Est. payment
Payment breakdown
Explore the cost of this home by adjusting the details. Changes won't be saved.Climate risks
Neighborhood: 89084
Nearby schools
GreatSchools rating
- 6/10Vincent L Triggs Elementary SchoolGrades: PK-5Distance: 1.2 mi
- 6/10Anthony Saville Middle SchoolGrades: 6-8Distance: 1.7 mi
- 6/10Shadow Ridge High SchoolGrades: 9-12Distance: 1.5 mi
Schools provided by the listing agent
- Elementary: Triggs, Vincent,Triggs, Vincent
- Middle: Saville Anthony
- High: Shadow Ridge
Source: LVR. This data may not be complete. We recommend contacting the local school district to confirm school assignments for this home.
- $334,4003 bd2 ba1.6k sqft4705 Blaise Ave UNIT 103, North Las Vegas, NV 89084Off Market
- $334,0002 bd2 ba1.1k sqft4705 Blaise Ave UNIT 101, North Las Vegas, NV 89084For Sale

- $1,8002 bd2 ba1.1k sqft4710 Flower Moon Ave #101, North Las Vegas, NV 89084For Rent

- $318,0003 bd3 ba1.3k sqft4710 Flower Moon Ave UNIT 102, North Las Vegas, NV 89084Off Market
- $332,1003 bd2 ba1.6k sqft4710 Flower Moon Ave UNIT 103, North Las Vegas, NV 89084Off Market
- $288,4002 bd2 ba1.2k sqft4715 Blaise Ave UNIT 101, North Las Vegas, NV 89084Off Market
- $334,2003 bd2 ba1.6k sqft4715 Blaise Ave #103, North Las Vegas, NV 89084Off Market
- $317,9003 bd2 ba1.3k sqft4715 Blaise Ave #102, North Las Vegas, NV 89084Off Market
A local agent can set up tours, give advice and negotiate with sellers.
Similar homes
- $334,0002 bd2 ba1.1k sqft4705 Blaise Ave Unit 101, North Las Vegas, NV 89084For SaleMLS ID #2792333, Anthony D. Florian, Keller Williams VIP. LVR
- $333,9902 bd2 ba1.1k sqft7545 Cooks Meadow St, North Las Vegas, NV 89084For Sale
 MLS ID #2801553, Chelsea Atwell, Realty ONE Group, Inc. LVR
 - $348,9003 bd3 ba1.3k sqft4760 Equinox Sky Ave #2, North Las Vegas, NV 89084For Sale
 MLS ID #2803864, Lutonya D. Johnson, eXp Realty. LVR
 - $320,0002 bd3 ba1.3k sqft7358 N Decatur Blvd #4, Las Vegas, NV 89131For Sale
 MLS ID #2789275, Nancy Li, Keller Williams MarketPlace. LVR
 - $369,9003 bd3 ba1.6k sqft7855 Pandora Sky St Unit 3, North Las Vegas, NV 89084For SaleMLS ID #2801333, Jacob Serrano, Realty ONE Group, Inc. LVR
- $339,0003 bd3 ba1.5k sqft7320 N Decatur Blvd #5, Las Vegas, NV 89131For SaleMLS ID #2781599, Vilma R. Tungol, Signature Real Estate Group. LVR
- $340,0003 bd3 ba1.8k sqft830 Star Estates Ave, North Las Vegas, NV 89086For SaleMLS ID #2800928, Rebecca L. McKenna-Inman, Las Vegas Sotheby's Int'l. LVR
- $365,0003 bd2 ba1.2k sqft2721 Cheer Pheasant Ave, North Las Vegas, NV 89084For SaleMLS ID #2800215, Ashley R. McCormick, IS Luxury. LVR
- $300,0002 bd2 ba1.1k sqft7850 Jupiter Sky St #1, North Las Vegas, NV 89084For SaleMLS ID #2788571, Richard Pobre, Realty of America LLC. LVR
- $399,5003 bd3 ba1.7k sqft7204 N Decatur Blvd #5, Las Vegas, NV 89131For SaleMLS ID #2797373, Mario Garcia, Keller Williams Realty Las Veg. LVR
- $323,7503 bd3 ba1.3k sqft2669 Green Envy Ave #258, North Las Vegas, NV 89086For SaleMLS ID #2800961, Jonathan H. Slack, Keller Williams Realty Las Veg. LVR
- $305,0003 bd3 ba1.3k sqft6941 Skyline Blue St, North Las Vegas, NV 89086For SaleMLS ID #2777765, Shyla R. Magee, Real Broker LLC. LVR
- $389,9904 bd3 ba1.6k sqft6521 Raven Hall St, North Las Vegas, NV 89084For SaleMLS ID #2805552, Yajaira Grimaldo, Fast Properties LLC. LVR
- $319,5003 bd3 ba1.5k sqft2645 Wimbledon White Ct, North Las Vegas, NV 89086For SaleMLS ID #2764665, Colby Madrid, LPT Realty, LLC. LVR
- $318,0003 bd3 ba1.3k sqft2650 Wimbledon White Ct, North Las Vegas, NV 89086For SaleMLS ID #2768120, Samantha G. Perez Vazquez, Simply Vegas. LVR
- $309,9003 bd3 ba1.2k sqft6965 Oyster Shell Dr, Las Vegas, NV 89108For SaleMLS ID #2805722, Cheryl A. Van Elsis, Redfin. LVR
- $395,0003 bd3 ba1.7k sqft4511 Windham Hills Ln, North Las Vegas, NV 89031For SaleMLS ID #2806024, Ashley Morales, My Home Group. LVR
- $350,0003 bd3 ba1.2k sqft6109 Hibiscus Garden St, North Las Vegas, NV 89081For SaleMLS ID #2796478, Richard J. Brenkus, Keller Williams MarketPlace. LVR
- $340,0003 bd3 ba1.2k sqft5230 Souvenir Ln, Las Vegas, NV 89118For SaleMLS ID #2805068, Tabitha S. Morales, Simply Vegas. LVR
- $334,9993 bd3 ba1.3k sqft3621 Arcadian Sea St, Las Vegas, NV 89106For SaleMLS ID #2770235, Michael P. Goff, Icon Realty. LVR
