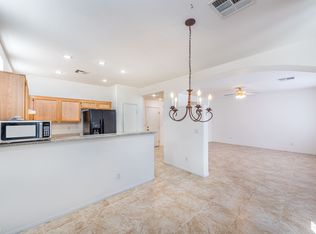
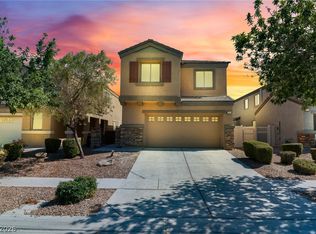
Looking for a new place to call home? You've found it! This beautiful 3 bed, 2 bath residence in Dove Canyon boasts, an easy-care front yard, and a 2 car garage. Come inside to discover a spacious open concept w/high ceilings, wood-look tile flooring, and crisp palette throughout. The fabulous kitchen is equipped w/everything you'll need for home cooking, ample cabinetry, a pantry, quartz counters, recessed lighting, stainless steel appliances, and a peninsula w/a breakfast bar. You'll love the primary suite, boasting vaulted ceilings, soft carpet, a walk-in closet, and a lavish ensuite w/dual sinks plus a garden tub. Lastly, the quaint backyard w/its patio area, is the perfect place for spending quality time w/friends & loved ones! What are you waiting for? Act now!
Active
$395,000
4511 Windham Hills Ln, North Las Vegas, NV 89031
3beds
1,754sqft
:
Get pre-qualified$2,544/mo
Single Family Residence
Built in 2003
3,484 Square Feet Lot
$-- Zestimate®
$225/sqft
$25/mo HOA
What's special
Primary suiteEasy-care front yardVaulted ceilingsFabulous kitchenQuartz countersRecessed lightingStainless steel appliances
- 6 days |
- 424 |
- 42 |
Zillow last checked:
Listing updated:
Listed by:
Ashley Morales S.0194588 602-574-3190,
My Home Group
Source: LVR,MLS#: 2806024 Originating MLS: Greater Las Vegas Association of Realtors Inc
Originating MLS: Greater Las Vegas Association of Realtors IncFacts & features
Interior
Bedrooms & bathrooms
- Bedrooms: 3
- Bathrooms: 3
- Full bathrooms: 2
- 1/2 bathrooms: 1
Primary bedroom
- Description: Ceiling Fan,Ceiling Light,Pbr Separate From Other,Upstairs,Walk-In Closet(s)
- Dimensions: 15x16
Bedroom 2
- Description: Ceiling Fan,Ceiling Light,Closet,Upstairs,With Bath
- Dimensions: 11x10
Bedroom 3
- Description: Ceiling Fan,Ceiling Light,Closet,Upstairs,With Bath
- Dimensions: 12x11
Primary bathroom
- Description: Double Sink,Separate Shower,Separate Tub
Dining room
- Description: Dining Area,Kitchen/Dining Room Combo
- Dimensions: 12x10
Great room
- Description: Downstairs
- Dimensions: 12x15
Kitchen
- Description: Breakfast Bar/Counter,Lighting Recessed,Pantry,Quartz Countertops,Stainless Steel Appliances,Tile Flooring
Heating
- Central, Gas
Cooling
- Central Air, Electric
Appliances
- Included: Dishwasher, Disposal, Gas Range, Microwave, Refrigerator
- Laundry: Electric Dryer Hookup, Gas Dryer Hookup, Laundry Room
Features
- Ceiling Fan(s), Window Treatments
- Flooring: Carpet, Tile
- Windows: Blinds, Double Pane Windows
- Has fireplace: No
Interior area
- Total structure area: 1,754
- Total interior livable area: 1,754 sqft
Video & virtual tour
Property
Parking
- Total spaces: 2
- Parking features: Attached, Garage, Garage Door Opener, Inside Entrance, Private, Guest
- Attached garage spaces: 2
Features
- Stories: 2
- Patio & porch: Patio
- Exterior features: Patio, Private Yard
- Fencing: Block,Back Yard
Lot
- Size: 3,484 Square Feet
- Features: Cul-De-Sac, Landscaped, Rocks, < 1/4 Acre
Details
- Parcel number: 12431226003
- Zoning description: Single Family
- Horse amenities: None
Construction
Type & style
- Home type: SingleFamily
- Architectural style: Two Story
- Property subtype: Single Family Residence
Materials
- Roof: Tile
Condition
- Resale
- Year built: 2003
Utilities & green energy
- Electric: Photovoltaics None
- Sewer: Public Sewer
- Water: Public
- Utilities for property: Underground Utilities
Green energy
- Energy efficient items: Windows
Community & HOA
Community
- Security: Gated Community
- Subdivision: Dove Canyon
HOA
- Has HOA: Yes
- Amenities included: Dog Park, Gated, Playground, Park
- Services included: Maintenance Grounds
- HOA fee: $25 monthly
- HOA name: Dove Canyon
- HOA phone: 702-362-6262
Location
- Region: North Las Vegas
Financial & listing details
- Price per square foot: $225/sqft
- Tax assessed value: $280,314
- Annual tax amount: $1,889
- Date on market: 8/7/2026
- Listing agreement: Exclusive Right To Sell
- Listing terms: Cash,Conventional,FHA,VA Loan
- Ownership: Single Family Residential
Estimated market value
Not available
Estimated sales range
Not available
$2,009/mo
Price history
| Date | Event | Price |
|---|---|---|
| 8/7/2026 | Listed for sale | $395,000+47.9%$225/sqft |
Source:  LVR #2806024 Report a problem LVR #2806024 Report a problem | ||
| 5/29/2026 | Listing removed | $2,220$1/sqft |
Source: LVR #2773117 Report a problem | ||
| 5/28/2026 | Listed for rent | $2,220$1/sqft |
Source: LVR #2773117 Report a problem | ||
| 5/27/2026 | Listing removed | $2,220$1/sqft |
Source: Zillow Rentals Report a problem | ||
| 2/15/2026 | Listed for rent | $2,220+7.2%$1/sqft |
Source: Zillow Rentals Report a problem | ||
| 3/11/2022 | Listing removed | -- |
Source: Zillow Rental Network Premium Report a problem | ||
| 3/7/2022 | Listed for rent | $2,070+14.7%$1/sqft |
Source: Zillow Rental Network Premium Report a problem | ||
| 2/23/2021 | Listing removed | -- |
Source: Zillow Rental Network Premium Report a problem | ||
| 2/4/2021 | Listed for rent | $1,805$1/sqft |
Source: Zillow Rental Network Premium Report a problem | ||
| 12/11/2020 | Sold | $267,000-6.5%$152/sqft |
Source: LVR #2244530 Report a problem | ||
| 11/10/2020 | Price change | $285,500-1.6%$163/sqft |
Source: Orange Realty Group LLC #2244530 Report a problem | ||
| 11/6/2020 | Listed for sale | $290,000+13.7%$165/sqft |
Source: Orange Realty Group LLC #2244530 Report a problem | ||
| 2/14/2019 | Sold | $255,000-1.9%$145/sqft |
Source: LVR #2058259 Report a problem | ||
| 1/2/2019 | Listed for sale | $259,900+40.2%$148/sqft |
Source: Wynn Realty Group #2058259 Report a problem | ||
| 10/15/2018 | Sold | $185,410+17.1%$106/sqft |
Source: Public Record Report a problem | ||
| 7/28/2003 | Sold | $158,385$90/sqft |
Source: Public Record Report a problem | ||
Public tax history
| Year | Property taxes | Tax assessment |
|---|---|---|
| 2026 | $1,892 +8% | $98,110 +2.6% |
| 2025 | $1,751 +8% | $95,636 +6% |
| 2024 | $1,622 +8% | $90,255 +13.4% |
| 2023 | $1,502 +8.6% | $79,609 +7.9% |
| 2022 | $1,383 +7.7% | $73,783 -0.3% |
| 2021 | $1,284 +6.7% | $74,034 +6.2% |
| 2020 | $1,203 -44.7% | $69,686 +10.5% |
| 2019 | $2,177 +102.7% | $63,065 |
| 2018 | $1,074 | $63,065 +10% |
| 2017 | $1,074 | $57,324 +11.8% |
| 2016 | $1,074 +3.5% | $51,294 +33.1% |
| 2015 | $1,037 | $38,525 +28.2% |
| 2014 | $1,037 | $30,053 |
| 2013 | -- | $30,053 +3.2% |
| 2012 | -- | $29,132 -15% |
| 2011 | -- | $34,262 +0.3% |
| 2010 | -- | $34,175 -31.1% |
| 2009 | -- | $49,601 |
| 2008 | -- | $49,601 -47.1% |
| 2007 | -- | $93,817 +3.3% |
| 2006 | -- | $90,850 +36.4% |
| 2005 | -- | $66,626 +30% |
| 2004 | -- | $51,251 |
Find assessor info on the county website
Monthly payment
Est. payment
Payment breakdown
Explore the cost of this home by adjusting the details. Changes won't be saved.Climate risks
Neighborhood: Dove Canyon
Nearby schools
GreatSchools rating
- 7/10Eva Wolfe Elementary SchoolGrades: PK-5Distance: 0.5 mi
- 3/10Theron L. Swainston Middle SchoolGrades: 6-8Distance: 2 mi
- 2/10Cheyenne High SchoolGrades: 9-12Distance: 1.8 mi
Schools provided by the listing agent
- Elementary: Wolff, Elise L.,Wolff, Elise L.
- Middle: Cram Brian & Teri
- High: Cheyenne
Source: LVR. This data may not be complete. We recommend contacting the local school district to confirm school assignments for this home.
- $354,6003 bd2 ba1.6k sqft4515 Windham Hills Ln, North Las Vegas, NV 89031Off Market
- $375,4003 bd2 ba1.7k sqft4507 Windham Hills Ln, North Las Vegas, NV 89031Off Market
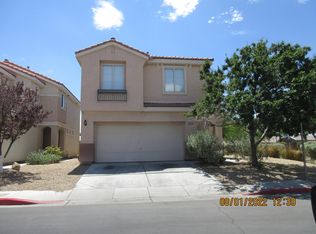
- $394,3004 bd2 ba2.2k sqft4519 Windham Hills Ln, North Las Vegas, NV 89031Off Market
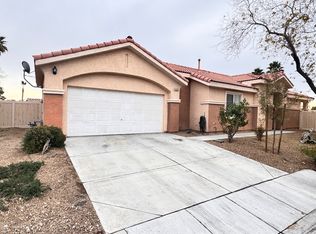
- $371,0003 bd2 ba1.4k sqft4503 Windham Hills Ln, North Las Vegas, NV 89031Off Market
- $338,0004 bd3 ba2k sqft4512 Windham Hills Ln, North Las Vegas, NV 89031Sold
- $364,5003 bd2 ba1.6k sqft4516 Windham Hills Ln, North Las Vegas, NV 89031Off Market
- $371,2003 bd3 ba2k sqft4508 Windham Hills Ln, North Las Vegas, NV 89031Off Market
- $381,2003 bd2 ba1.4k sqft4504 Windham Hills Ln, North Las Vegas, NV 89031Off Market
A local agent can set up tours, give advice and negotiate with sellers.
Similar homes
- $399,9993 bd3 ba1.6k sqft1014 Solemn Cactus Ave, North Las Vegas, NV 89031For Sale
 MLS ID #2804850, Aleesha M. Meola, Las Vegas Valley Realty, Inc. LVR
 - $409,9004 bd3 ba1.7k sqft24 Rosa Rosales Ct, North Las Vegas, NV 89031For Sale
 MLS ID #2805960, Robert E. Salmons Jr, Entera Realty LLC. LVR
 - $429,9005 bd2 ba1.7k sqft3125 Bradford Hill Ave, North Las Vegas, NV 89031For Sale
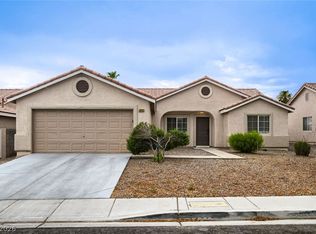 MLS ID #2793086, Robert E. Salmons Jr, Entera Realty LLC. LVR
 - $385,0003 bd3 ba1.6k sqft3763 Van Ness Ave, North Las Vegas, NV 89081For Sale
 MLS ID #2806896, Sasha Terry, LPT Realty, LLC. LVR
 - $394,9993 bd2 ba1.3k sqft2726 Wood Drift St, North Las Vegas, NV 89030For SaleMLS ID #2803561, Antonio Medina Jr, Century 21 Americana. LVR
- $457,9003 bd2 ba1.5k sqft2922 Mastercraft Ave, North Las Vegas, NV 89031For SaleMLS ID #2796586, Eran Fuss, Triumph Property Management Co. LVR
- $445,0003 bd3 ba2k sqft107 Broken Wagon Ave, North Las Vegas, NV 89031For SaleMLS ID #2803556, Serena M. Heuser, Huntington & Ellis, A Real Est. LVR
- $429,9003 bd3 ba1.9k sqft6544 Cape Petrel St, North Las Vegas, NV 89084For SaleMLS ID #2801441, Mercedes K Twigger, Red Canyon Realty. LVR
- $425,0004 bd3 ba2.1k sqft1016 Bistro Bay Ave, North Las Vegas, NV 89086For SaleMLS ID #2804424, Leonamy Sala, Scofield Group LLC. LVR
- $365,0003 bd2 ba1.2k sqft2721 Cheer Pheasant Ave, North Las Vegas, NV 89084For SaleMLS ID #2800215, Ashley R. McCormick, IS Luxury. LVR
- $384,9993 bd3 ba1.5k sqft4215 Dobson Dr, Las Vegas, NV 89115For SaleMLS ID #2800343, Valeria G. Mariscal-Marquez, Galindo Group Real Estate. LVR
- $435,0003 bd3 ba1.9k sqft10600 Capitol Peak Ave, Las Vegas, NV 89166For SaleMLS ID #2804322, Daniel Mumm, Huntington & Ellis, A Real Est. LVR
- $415,0003 bd3 ba1.7k sqft1586 Gold Sunset Ave, North Las Vegas, NV 89032For SaleMLS ID #2791255, Erica Lemarr, Real Broker LLC. LVR
- $390,0003 bd3 ba1.5k sqft9353 Pink Stargazer Ave, Las Vegas, NV 89166For SaleMLS ID #2803283, Briana Sanderson, Real Broker LLC. LVR
- $430,0004 bd3 ba1.8k sqft3763 Ramura Ave, North Las Vegas, NV 89084For SaleMLS ID #2795932, Craig Tann, Huntington & Ellis, A Real Est. LVR
- $435,0004 bd3 ba1.6k sqft7933 Rachelis St, North Las Vegas, NV 89084For SaleMLS ID #2791522, Christopher Youkhana, LPT Realty, LLC. LVR
- $360,0003 bd2 ba1k sqft8432 Warthen Meadows St, Las Vegas, NV 89131For SaleMLS ID #2796515, Matthew H. Martinez, BHHS Nevada Properties. LVR
- $384,9003 bd3 ba1.5k sqft6947 Magenta Moon St, North Las Vegas, NV 89086For SaleMLS ID #2779144, Brandy L. Nixon, Keller Williams Realty Las Veg. LVR
- $370,0003 bd4 ba1.4k sqft8940 Jaquita Ave, Las Vegas, NV 89149For SaleMLS ID #2792579, Savannah Ward, United Realty Group. LVR
- $440,0003 bd3 ba1.6k sqft8216 Hollister Ave, Las Vegas, NV 89131For SaleMLS ID #2803660, Shad S. Williams, JMG Real Estate. LVR
