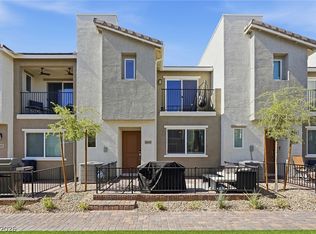
Built in 2022, this beautifully maintained 3-bedroom, 2.5-bath home offers modern living with fresh interior paint and a bright, open-concept layout. The spacious kitchen flows seamlessly into the living and dining areas, creating the perfect space for entertaining or everyday living. Upstairs, you'll find generously sized bedrooms, including a comfortable primary suite with a private bath and ample closet space. Enjoy the benefits of newer construction with contemporary finishes and energy efficiency throughout. ADDITIONALLY....The seller will pay off the solar panels at close of escrow, giving the new owner the advantage of lower energy costs with no solar payment. Conveniently located in North Las Vegas near shopping, dining, parks, and freeway access, this move-in ready home is one you won’t want to miss! Monthly HOA includes 1 gig of fiber internet and Cable.
Active
Price cut: $5K (5/31)
$384,900
6947 Magenta Moon St, North Las Vegas, NV 89086
3beds
1,577sqft
:
Get pre-qualified$2,710/mo
Single Family Residence
Built in 2022
1,742 Square Feet Lot
$-- Zestimate®
$244/sqft
$231/mo HOA
What's special
Bright open-concept layoutAmple closet spaceSpacious kitchenGenerously sized bedroomsFresh interior paintEnergy efficiency throughout
- 94 days |
- 164 |
- 12 |
Zillow last checked:
Listing updated:
Listed by:
Brandy L. Nixon S.0177848 (702)612-2163,
Keller Williams Realty Las Veg
Source: LVR,MLS#: 2779144 Originating MLS: Greater Las Vegas Association of Realtors Inc
Originating MLS: Greater Las Vegas Association of Realtors IncFacts & features
Interior
Bedrooms & bathrooms
- Bedrooms: 3
- Bathrooms: 3
- Full bathrooms: 2
- 1/2 bathrooms: 1
Primary bedroom
- Description: Closet
- Dimensions: 12x13
Bedroom 2
- Description: Closet
- Dimensions: 11x11
Bedroom 3
- Description: Closet
- Dimensions: 11x10
Family room
- Description: Ceiling Fan
- Dimensions: 14x12
Kitchen
- Description: Breakfast Bar/Counter,Island,Pantry,Stainless Steel Appliances
Heating
- Central, Electric
Cooling
- Central Air, Electric
Appliances
- Included: Dryer, Dishwasher, Electric Range, Electric Water Heater, Disposal, Microwave, Refrigerator, Water Purifier, Washer
- Laundry: Electric Dryer Hookup, Laundry Room, Upper Level
Features
- Ceiling Fan(s), Window Treatments
- Flooring: Carpet, Luxury Vinyl Plank
- Windows: Blinds
- Has fireplace: No
Interior area
- Total structure area: 1,577
- Total interior livable area: 1,577 sqft
Video & virtual tour
Property
Parking
- Total spaces: 2
- Parking features: Attached, Garage, Private
- Attached garage spaces: 2
Features
- Stories: 2
- Patio & porch: Patio
- Exterior features: Patio
- Pool features: Community
- Fencing: Block,Back Yard
- Has view: Yes
- View description: None
Lot
- Size: 1,742 Square Feet
- Features: Desert Landscaping, Landscaped, < 1/4 Acre
Details
- Parcel number: 12424213108
- Zoning description: Single Family
- Horse amenities: None
Construction
Type & style
- Home type: SingleFamily
- Architectural style: Two Story
- Property subtype: Single Family Residence
Materials
- Frame, Stucco
- Roof: Tile
Condition
- Resale
- Year built: 2022
Utilities & green energy
- Sewer: Public Sewer
- Water: Public
- Utilities for property: Electricity Available
Green energy
- Energy efficient items: Solar Panel(s)
Community & HOA
Community
- Features: Pool
- Security: Fire Sprinkler System
- Subdivision: Losee & Deer Spgs - Phase 2
HOA
- Has HOA: Yes
- Amenities included: Basketball Court, Dog Park, Gated, Playground, Park, Pool
- Services included: Association Management, Internet
- HOA fee: $231 monthly
- HOA name: Touchstone Community
- HOA phone: 702-929-3131
Location
- Region: North Las Vegas
Financial & listing details
- Price per square foot: $244/sqft
- Tax assessed value: $357,777
- Annual tax amount: $3,609
- Date on market: 5/8/2026
- Listing agreement: Exclusive Right To Sell
- Listing terms: Cash,Conventional,FHA,VA Loan
- Ownership: Single Family Residential
- Electric utility on property: Yes
Estimated market value
Not available
Estimated sales range
Not available
Not available
Price history
| Date | Event | Price |
|---|---|---|
| 5/31/2026 | Price change | $384,900-1.3%$244/sqft |
Source:  LVR #2779144 Report a problem LVR #2779144 Report a problem | ||
| 5/8/2026 | Listed for sale | $389,900+8.9%$247/sqft |
Source: LVR #2779144 Report a problem | ||
| 5/27/2022 | Sold | $357,990$227/sqft |
Source: Public Record Report a problem | ||
Public tax history
| Year | Property taxes | Tax assessment |
|---|---|---|
| 2026 | $3,612 +3% | $125,222 -0.2% |
| 2025 | $3,507 +3% | $125,430 +5.6% |
| 2024 | $3,405 +3.3% | $118,818 +332.6% |
| 2023 | $3,298 | $27,468 |
Find assessor info on the county website
Monthly payment
Est. payment
Payment breakdown
Explore the cost of this home by adjusting the details. Changes won't be saved.Climate risks
Neighborhood: 89086
Nearby schools
GreatSchools rating
- 5/10Don E Hayden Elementary SchoolGrades: PK-5Distance: 1.6 mi
- 4/10Brian & Teri Cram Middle SchoolGrades: 6-8Distance: 3.1 mi
- 2/10Legacy High SchoolGrades: 9-12Distance: 1.6 mi
Schools provided by the listing agent
- Elementary: Duncan, Ruby,Duncan, Ruby
- Middle: Cram Brian & Teri
- High: Legacy
Source: LVR. This data may not be complete. We recommend contacting the local school district to confirm school assignments for this home.
- $367,3003 bd2 ba1.5k sqft6951 Magenta Moon St, North Las Vegas, NV 89086Off Market
- $363,5003 bd3 ba1.5k sqft6943 Magenta Moon St, North Las Vegas, NV 89086Sold

- $368,0003 bd2 ba1.5k sqft6948 Crimson Shadow St, North Las Vegas, NV 89086Off Market
- $373,0003 bd3 ba1.5k sqft6952 Crimson Shadow St, North Las Vegas, NV 89086Sold

- $398,0003 bd3 ba1.9k sqft6944 Crimson Shadow St, North Las Vegas, NV 89086Sold
- $404,7004 bd2 ba1.9k sqft6955 Magenta Moon St, North Las Vegas, NV 89086Off Market
- $402,9003 bd2 ba1.9k sqft6939 Magenta Moon St, North Las Vegas, NV 89086Off Market
- $342,5003 bd2 ba1.5k sqft2638 April Green Ct, North Las Vegas, NV 89086Off Market
A local agent can set up tours, give advice and negotiate with sellers.
Similar homes
- $389,0003 bd3 ba1.5k sqft6867 Evening Orchid St, North Las Vegas, NV 89086For Sale
 MLS ID #2784387, Steve P. Hawks, Platinum Real Estate Prof. LVR
 - $385,0003 bd3 ba1.3k sqft2845 Dover White Ct, North Las Vegas, NV 89086For Sale
 MLS ID #2790203, Laura Rask, BHHS Nevada Properties. LVR
 - $425,0004 bd3 ba2.1k sqft1016 Bistro Bay Ave, North Las Vegas, NV 89086For Sale
 MLS ID #2804424, Leonamy Sala, Scofield Group LLC. LVR
 - $349,9004 bd2 ba1.9k sqft766 Star Estates Ave, North Las Vegas, NV 89086For Sale
 MLS ID #2806966, Andrew J. Grasso IV, Platinum Real Estate Prof. LVR
 - $323,7503 bd3 ba1.3k sqft2669 Green Envy Ave #258, North Las Vegas, NV 89086For SaleMLS ID #2800961, Jonathan H. Slack, Keller Williams Realty Las Veg. LVR
- $305,0003 bd3 ba1.3k sqft6941 Skyline Blue St, North Las Vegas, NV 89086For SaleMLS ID #2777765, Shyla R. Magee, Real Broker LLC. LVR
- $395,0003 bd3 ba1.7k sqft4511 Windham Hills Ln, North Las Vegas, NV 89031For SaleMLS ID #2806024, Ashley Morales, My Home Group. LVR
- $485,0005 bd3 ba2.2k sqft6860 Toros St, North Las Vegas, NV 89086For SaleMLS ID #2783024, Azim Jessa, Real Broker LLC. LVR
- $299,9002 bd2 ba1.2k sqft6944 Skyline Blue St, North Las Vegas, NV 89086For SaleMLS ID #2790340, Jeffrey E. Lysen, Realty 360. LVR
- $384,9993 bd3 ba1.5k sqft4215 Dobson Dr, Las Vegas, NV 89115For SaleMLS ID #2800343, Valeria G. Mariscal-Marquez, Galindo Group Real Estate. LVR
- $418,0003 bd3 ba1.4k sqft5630 Serene Rock St, North Las Vegas, NV 89081For SaleMLS ID #2801030, Alfred Tawfik, Signature Real Estate Group. LVR
- $449,9993 bd3 ba1.7k sqft1049 Williamtown Ave, North Las Vegas, NV 89084For SaleMLS ID #2800542, Randy Myers, Keller Williams MarketPlace. LVR
- $389,9003 bd3 ba1.7k sqft7212 N Decatur Blvd #5, Las Vegas, NV 89131For SaleMLS ID #2803094, John Sullivan, Huntington & Ellis, A Real Est. LVR
- $394,9993 bd2 ba1.3k sqft2726 Wood Drift St, North Las Vegas, NV 89030For SaleMLS ID #2803561, Antonio Medina Jr, Century 21 Americana. LVR
- $289,9002 bd2 ba958 sqft2737 Green Envy Ave #254, North Las Vegas, NV 89086For SaleMLS ID #2772256, Sengmany T. Konesavanh, Elite Realty. LVR
- $349,9004 bd3 ba1.6k sqft4614 Lime Straight Dr, Las Vegas, NV 89115For SaleMLS ID #2802466, Patricia Cierley, LPT Realty, LLC. LVR
- $348,5003 bd3 ba1.4k sqft6089 Lily Garden St, North Las Vegas, NV 89081For SaleMLS ID #2790760, Carley Rae, eXp Realty. LVR
- $350,0003 bd3 ba1.2k sqft6109 Hibiscus Garden St, North Las Vegas, NV 89081For SaleMLS ID #2796478, Richard J. Brenkus, Keller Williams MarketPlace. LVR
- $384,9903 bd3 ba1.3k sqft10718 Myrtle Grove Ave, Las Vegas, NV 89166For SaleMLS ID #2804570, Gissele Tejada, Galindo Group Real Estate. LVR
- $390,0003 bd3 ba1.5k sqft9353 Pink Stargazer Ave, Las Vegas, NV 89166For SaleMLS ID #2803283, Briana Sanderson, Real Broker LLC. LVR
