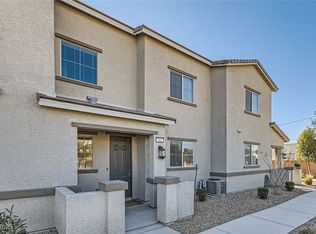
Welcome home to this beautifully renovated 4-bedroom, 3-bathroom townhome in the heart of North Las Vegas! Thoughtfully updated with modern finishes throughout, this move-in-ready home offers the perfect blend of style, comfort, and functionality. The spacious floor plan features a highly desirable full bedroom and full bathroom on the main level, making it ideal for guests, multigenerational living. Upstairs, you'll find generously sized bedrooms, including a spacious primary suite that provides the perfect retreat after a long day. A 2-car garage offers plenty of room for parking and additional storage. Don't miss your opportunity to own a beautifully updated property with modern upgrades and a flexible floor plan in a fantastic location!
Active
$349,900
766 Star Estates Ave, North Las Vegas, NV 89086
4beds
1,972sqft
Townhouse
Built in 2022
3,920 Square Feet Lot
$349,900 Zestimate®
$177/sqft
$200/mo HOA
What's special
Modern finishes throughoutSpacious primary suiteGenerously sized bedroomsSpacious floor planBeautifully renovated
- 8 days |
- 176 |
- 12 |
Likely to sell faster than
Zillow last checked:
Listing updated:
Listed by:
Andrew J. Grasso IV S.0077715 (702)400-4782,
Platinum Real Estate Prof
Source: LVR,MLS#: 2806966 Originating MLS: Greater Las Vegas Association of Realtors Inc
Originating MLS: Greater Las Vegas Association of Realtors IncFacts & features
Interior
Bedrooms & bathrooms
- Bedrooms: 4
- Bathrooms: 2
- Full bathrooms: 2
Primary bedroom
- Description: Walk-In Closet(s)
- Dimensions: 14x12
Bedroom 2
- Description: Closet,Downstairs
- Dimensions: 11x10
Bedroom 3
- Description: Upstairs
- Dimensions: 11x10
Bedroom 4
- Description: Closet,Upstairs
- Dimensions: 11x10
Kitchen
- Description: Breakfast Bar/Counter,Breakfast Nook/Eating Area,Island,Stainless Steel Appliances
Heating
- Central, Gas
Cooling
- Central Air, Electric
Appliances
- Included: Dishwasher, Disposal, Gas Range, Microwave, Refrigerator
- Laundry: Gas Dryer Hookup, Upper Level
Features
- Bedroom on Main Level
- Flooring: Carpet, Luxury Vinyl Plank
- Windows: Double Pane Windows
- Has fireplace: No
Interior area
- Total structure area: 1,972
- Total interior livable area: 1,972 sqft
Video & virtual tour
Property
Parking
- Total spaces: 2
- Parking features: Attached, Garage, Private, Guest
- Attached garage spaces: 2
Features
- Stories: 2
- Patio & porch: Patio
- Exterior features: Patio
- Pool features: Community
- Fencing: None
Lot
- Size: 3,920 Square Feet
- Features: < 1/4 Acre
Details
- Parcel number: 12423416048
- Zoning description: Single Family
- Horse amenities: None
Construction
Type & style
- Home type: Townhouse
- Architectural style: Two Story
- Property subtype: Townhouse
- Attached to another structure: Yes
Materials
- Drywall
- Roof: Tile
Condition
- Resale
- Year built: 2022
Utilities & green energy
- Electric: Photovoltaics None
- Sewer: Public Sewer
- Water: Public
- Utilities for property: Electricity Available
Green energy
- Energy efficient items: Windows
Community & HOA
Community
- Features: Pool
- Security: Gated Community
- Subdivision: Centennial Estates Amd
HOA
- Has HOA: Yes
- Amenities included: Gated, Pool
- Services included: Association Management
- HOA fee: $200 monthly
- HOA name: Morning Ridge
- HOA phone: 702-222-2391
Location
- Region: North Las Vegas
Financial & listing details
- Price per square foot: $177/sqft
- Tax assessed value: $358,363
- Annual tax amount: $3,831
- Date on market: 8/6/2026
- Listing agreement: Exclusive Right To Sell
- Listing terms: Cash,Conventional,FHA,VA Loan
- Electric utility on property: Yes
Foreclosure details
Estimated market value
$349,900
$332,000 - $367,000
$2,095/mo
Price history
| Date | Event | Price |
|---|---|---|
| 8/6/2026 | Listed for sale | $349,900-18.6%$177/sqft |
Source:  LVR #2806966 Report a problem LVR #2806966 Report a problem | ||
| 7/6/2022 | Sold | $429,595+28.2%$218/sqft |
Source: Public Record Report a problem | ||
| 3/17/2022 | Sold | $334,990$170/sqft |
Source: Public Record Report a problem | ||
Public tax history
| Year | Property taxes | Tax assessment |
|---|---|---|
| 2026 | $3,834 +8% | $125,427 +2.1% |
| 2025 | $3,550 +8% | $122,897 +0.5% |
| 2024 | $3,287 +9.1% | $122,269 +289.8% |
| 2023 | $3,013 +403.2% | $31,370 +39% |
| 2022 | $599 +13.3% | $22,568 +7.5% |
| 2021 | $529 +6.8% | $21,000 +42.9% |
| 2020 | $495 +419% | $14,700 +90.9% |
| 2019 | $95 +6.7% | $7,700 |
| 2018 | $89 | $7,700 +10% |
| 2017 | $89 | $7,000 +33.3% |
| 2016 | $89 -45.7% | $5,250 +7.1% |
| 2015 | $164 | $4,900 |
Find assessor info on the county website
Monthly payment
Est. payment
Payment breakdown
Explore the cost of this home by adjusting the details. Changes won't be saved.Climate risks
Neighborhood: Centennial Estates
Nearby schools
GreatSchools rating
- 5/10Don E Hayden Elementary SchoolGrades: PK-5Distance: 0.5 mi
- 4/10Brian & Teri Cram Middle SchoolGrades: 6-8Distance: 2.1 mi
- 2/10Legacy High SchoolGrades: 9-12Distance: 0.6 mi
Schools provided by the listing agent
- Elementary: Hayden, Don E.,Hayden, Don E.
- Middle: Cram Brian & Teri
- High: Legacy
Source: LVR. This data may not be complete. We recommend contacting the local school district to confirm school assignments for this home.
- $341,5003 bd3 ba1.7k sqft762 Star Estates Ave #0, North Las Vegas, NV 89086Sold
- $341,5003 bd3 ba1.8k sqft762 Star Estates Ave, North Las Vegas, NV 89086Sold
- $355,5003 bd2 ba1.8k sqft758 Star Estates Ave, North Las Vegas, NV 89086Off Market
- $341,2003 bd2 ba1.7k sqft778 Star Estates Ave, North Las Vegas, NV 89086Off Market
- $345,8003 bd2 ba1.8k sqft774 Star Estates Ave, North Las Vegas, NV 89086Off Market
- $406,7004 bd3 ba1.9k sqft782 Star Estates Ave, North Las Vegas, NV 89086Off Market
- $339,2003 bd2 ba1.7k sqft6577 Classic Ridge St, North Las Vegas, NV 89086Off Market
- $346,3003 bd2 ba1.8k sqft6573 Classic Ridge St, North Las Vegas, NV 89086Off Market
A local agent can set up tours, give advice and negotiate with sellers.
Similar homes
- $307,9003 bd3 ba1.3k sqft7030 Spicy Merlot St, North Las Vegas, NV 89086For Sale
 MLS ID #2804437, Raul Marquez, Huntington & Ellis, A Real Est. LVR
 - $322,5003 bd3 ba1.3k sqft2669 Green Envy Ave #258, North Las Vegas, NV 89086For Sale
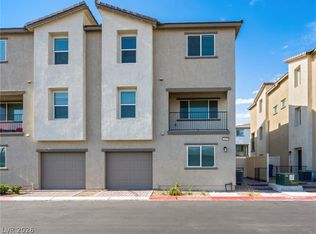 MLS ID #2800961, Jonathan H. Slack, Keller Williams Realty Las Veg. LVR
 - $410,0003 bd2 ba1.5k sqft6806 Feather Hill St, North Las Vegas, NV 89086For Sale
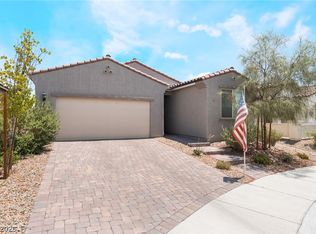 MLS ID #2806438, Yaniz Beltran, LPT Realty, LLC. LVR
 - $349,8883 bd3 ba1.6k sqft4730 Flower Moon Ave Unit 103, North Las Vegas, NV 89084For Sale
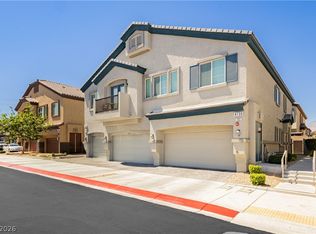 MLS ID #2793391, Bryan Mitchell, JMG Real Estate. LVR
 - $300,0002 bd2 ba1.1k sqft4705 Blaise Ave Unit 101, North Las Vegas, NV 89084For SaleMLS ID #2808957, Anthony D. Florian, Keller Williams VIP. LVR
- $299,9002 bd2 ba1.2k sqft6944 Skyline Blue St, North Las Vegas, NV 89086For SaleMLS ID #2790340, Jeffrey E. Lysen, Realty 360. LVR
- $384,9003 bd3 ba1.5k sqft6947 Magenta Moon St, North Las Vegas, NV 89086For SaleMLS ID #2779144, Brandy L. Nixon, Keller Williams Realty Las Veg. LVR
- $350,0003 bd3 ba1.2k sqft6109 Hibiscus Garden St, North Las Vegas, NV 89081For SaleMLS ID #2796478, Richard J. Brenkus, Keller Williams MarketPlace. LVR
- $449,9003 bd3 ba1.8k sqft5008 Cassia Tree Ct, North Las Vegas, NV 89031For SaleMLS ID #2808964, Rochelle Vannoy, BHHS Nevada Properties. LVR
- $449,9954 bd2 ba1.8k sqft3620 Lake Victoria Dr, North Las Vegas, NV 89032For SaleMLS ID #2808610, Kevin Goujon, Infinity Brokerage. LVR
- $369,9003 bd3 ba1.6k sqft7855 Pandora Sky St Unit 3, North Las Vegas, NV 89084For SaleMLS ID #2801333, Jacob Serrano, Realty ONE Group, Inc. LVR
- $320,0002 bd3 ba1.3k sqft7358 N Decatur Blvd #4, Las Vegas, NV 89131For SaleMLS ID #2789275, Nancy Li, Keller Williams MarketPlace. LVR
- $300,0002 bd2 ba1.1k sqft3408 President Pride Pl Suite 1, North Las Vegas, NV 89084For SaleMLS ID #2790139, Rolando Urrutia, Vegas Realty Experts. LVR
- $485,0005 bd3 ba2.2k sqft6860 Toros St, North Las Vegas, NV 89086For SaleMLS ID #2783024, Azim Jessa, Real Broker LLC. LVR
- $309,9992 bd2 ba1.1k sqft7330 Decatur Blvd #1, North Las Vegas, NV 89084For SaleMLS ID #2779668, Ron Nir, Desert Horizon Realty. LVR
- $430,0004 bd3 ba1.8k sqft3763 Ramura Ave, North Las Vegas, NV 89084For SaleMLS ID #2795932, Craig Tann, Huntington & Ellis, A Real Est. LVR
- $303,0003 bd3 ba1.3k sqft6312 Sandy Ridge St #3-102, North Las Vegas, NV 89081For SaleMLS ID #2783171, Joe S. LaPiana, Sphere Real Estate. LVR
- $410,0004 bd4 ba2k sqft1111 Heliodor Ave, Henderson, NV 89011For SaleMLS ID #2806244, Scott T. Elton, LIFE Realty District. LVR
- $350,0004 bd3 ba1.7k sqft4279 Galaxy Gaze Ave, Las Vegas, NV 89110New ConstructionMLS ID #2772209, Bianca K. Greeff, TB Realty Las Vegas LLC. LVR
- $418,0003 bd3 ba1.4k sqft5630 Serene Rock St, North Las Vegas, NV 89081For SaleMLS ID #2801030, Alfred Tawfik, Signature Real Estate Group. LVR
