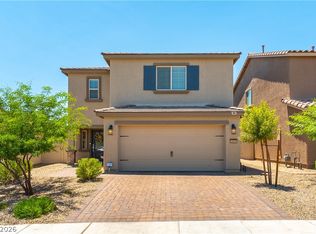
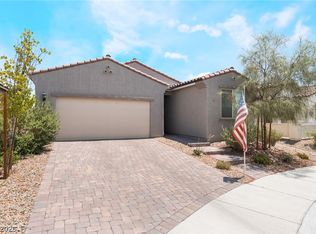
RARE OPPORTUΝΙΤY!! Introduсing Τhis 2024 built D.R. Horton 3-bеdroοm, 3-bath home in a gated community with a low monthly $56 HOA. The seller has decided to payoff the remaining solar loan at the close of escrow. Originally purchased for approximately $30,000, the solar system will be FULLY OWNED by the new owner at closing! Step into an abundantly natural light that welcomes you at the entry and extends throughout every corner of the home. This unique property also features smart technology, including Bluetooth Deako switches and a Wi-Fi garage door opener. The open concept floor plan showcases a spacious kitchen with a large island, quartz countertops, stainless steel appliances, and reverse osmosis serving the kitchen sink and refrigerator. The seller will include all appliances, including the standalone pantry. Enjoy an additional $8,000 PAID WATER SOFTENER SYSTEM, delivering soft, mineral-free water throughout the home while helping protect plumbing, fixtures, and appliances. Finished driveway pavers and a beautifully landscaped backyard provide the perfect setting for relaxing or entertaining. Over 7 years of structural warranty remaining. This home is also conveniently located near shopping, schools, parks, freeways, public transportation, and entertainment. THIS HOME IS THE DEFINITION OF MOVE IN READY PERFECTION!
Pending
Price cut: $3K (8/17)
$415,000
5630 Serene Rock St, North Las Vegas, NV 89081
3beds
1,453sqft
Single Family Residence
Built in 2024
3,049 Square Feet Lot
$414,200 Zestimate®
$286/sqft
$56/mo HOA
What's special
Quartz countertopsBeautifully landscaped backyardFinished driveway paversStainless steel appliancesOpen concept floor planStandalone pantry
- 36 days |
- 159 |
- 10 |
Zillow last checked:
Listing updated:
Listed by:
Alfred Tawfik BS.0146640 (702)349-7929,
Signature Real Estate Group
Source: LVR,MLS#: 2801030 Originating MLS: Greater Las Vegas Association of Realtors Inc
Originating MLS: Greater Las Vegas Association of Realtors IncFacts & features
Interior
Bedrooms & bathrooms
- Bedrooms: 3
- Bathrooms: 3
- Full bathrooms: 1
- 3/4 bathrooms: 1
- 1/2 bathrooms: 1
Primary bedroom
- Description: Ceiling Fan,Ceiling Light,Upstairs,Walk-In Closet(s)
- Dimensions: 13X13
Bedroom 2
- Description: Ceiling Fan,Ceiling Light,Closet,Upstairs
- Dimensions: 10X9
Bedroom 3
- Description: Ceiling Light,Closet,Upstairs
- Dimensions: 10X10
Primary bathroom
- Description: Shower Only
Dining room
- Description: Kitchen/Dining Room Combo
- Dimensions: 8X8
Kitchen
- Description: Custom Cabinets,Island,Luxury Vinyl Plank,Pantry,Quartz Countertops,Stainless Steel Appliances
Living room
- Description: Formal
- Dimensions: 14X14
Loft
- Description: Other
- Dimensions: 12X12
Heating
- Central, Gas, Solar
Cooling
- Central Air, Electric, ENERGY STAR Qualified Equipment, High Efficiency
Appliances
- Included: Dryer, Dishwasher, ENERGY STAR Qualified Appliances, Disposal, Gas Range, Microwave, Refrigerator, Water Softener Owned, Water Heater, Water Purifier, Washer
- Laundry: Gas Dryer Hookup, Upper Level
Features
- Flooring: Carpet, Luxury Vinyl Plank
- Has fireplace: No
Interior area
- Total structure area: 1,453
- Total interior livable area: 1,453 sqft
Video & virtual tour
Property
Parking
- Total spaces: 2
- Parking features: Attached, Garage, Private, Guest
- Attached garage spaces: 2
Features
- Stories: 2
- Exterior features: Private Yard, Sprinkler/Irrigation
- Fencing: Block,Back Yard
Lot
- Size: 3,049 Square Feet
- Features: Drip Irrigation/Bubblers, Desert Landscaping, Sprinklers In Front, Landscaped, Synthetic Grass, Trees, < 1/4 Acre
Details
- Parcel number: 12426413031
- Zoning description: Single Family
- Horse amenities: None
Construction
Type & style
- Home type: SingleFamily
- Architectural style: Two Story
- Property subtype: Single Family Residence
- Attached to another structure: Yes
Materials
- Roof: Tile
Condition
- Resale
- Year built: 2024
Utilities & green energy
- Sewer: Public Sewer
- Water: Public
- Utilities for property: Underground Utilities
Green energy
- Green verification: ENERGY STAR Certified Homes
- Energy efficient items: Solar Panel(s)
Community & HOA
Community
- Security: Security System Owned
- Subdivision: Sedona 10 Ac Phase 2
HOA
- Has HOA: Yes
- Amenities included: Gated, Playground, Park
- Services included: Association Management
- HOA fee: $56 monthly
- HOA name: Associa Nevada South
- HOA phone: 702-795-3344
Location
- Region: North Las Vegas
Financial & listing details
- Price per square foot: $286/sqft
- Tax assessed value: $363,349
- Annual tax amount: $4,266
- Date on market: 7/17/2026
- Listing agreement: Exclusive Right To Sell
- Listing terms: Cash,Conventional,FHA,VA Loan
- Ownership: Single Family Residential
Estimated market value
$414,200
$393,000 - $435,000
$1,981/mo
Price history
| Date | Event | Price |
|---|---|---|
| 8/20/2026 | Pending sale | $415,000$286/sqft |
Source:  LVR #2801030 Report a problem LVR #2801030 Report a problem | ||
| 8/17/2026 | Price change | $415,000-0.7%$286/sqft |
Source: LVR #2801030 Report a problem | ||
| 7/17/2026 | Listed for sale | $418,000+4.5%$288/sqft |
Source: LVR #2801030 Report a problem | ||
| 7/15/2026 | Listing removed | $399,999$275/sqft |
Source: LVR #2766569 Report a problem | ||
| 7/12/2026 | Listed for sale | $399,999$275/sqft |
Source: LVR #2766569 Report a problem | ||
| 7/1/2026 | Pending sale | $399,999$275/sqft |
Source: LVR #2766569 Report a problem | ||
| 6/18/2026 | Listed for sale | $399,999$275/sqft |
Source: LVR #2766569 Report a problem | ||
| 6/2/2026 | Pending sale | $399,999$275/sqft |
Source: LVR #2766569 Report a problem | ||
| 5/4/2026 | Price change | $399,999-1.2%$275/sqft |
Source: LVR #2766569 Report a problem | ||
| 4/3/2026 | Listed for sale | $405,000+6.9%$279/sqft |
Source: LVR #2766569 Report a problem | ||
| 8/12/2024 | Sold | $378,990$261/sqft |
Source: Public Record Report a problem | ||
Public tax history
| Year | Property taxes | Tax assessment |
|---|---|---|
| 2026 | $4,269 +245.6% | $127,172 +246% |
| 2025 | $1,235 0% | $36,750 |
| 2024 | $1,236 | $36,750 |
| 2023 | -- | -- |
Find assessor info on the county website
Monthly payment
Est. payment
Payment breakdown
Explore the cost of this home by adjusting the details. Changes won't be saved.Climate risks
Neighborhood: 89081
Nearby schools
GreatSchools rating
- 6/10Jesse D Scott Elementary SchoolGrades: PK-5Distance: 0.5 mi
- 3/10Clifford O. Pete Findlay Middle SchoolGrades: 6-8Distance: 0.8 mi
- 2/10Legacy High SchoolGrades: 9-12Distance: 1.6 mi
Schools provided by the listing agent
- Elementary: Scott, Jesse D.,Scott, Jesse D.
- Middle: Johnston Carroll
- High: Legacy
Source: LVR. This data may not be complete. We recommend contacting the local school district to confirm school assignments for this home.
- $389,9904 bd2 ba1.5k sqft5634 Serene Rock St, North Las Vegas, NV 89081Sold
- $390,9904 bd2 ba1.5k sqft5626 Serene Rock St, North Las Vegas, NV 89081Sold
- $379,9903 bd2 ba1.4k sqft5622 Serene Rock St, North Las Vegas, NV 89081Sold
- $394,9903 bd2 ba1.7k sqft5631 Mesa Sedona St, North Las Vegas, NV 89081Sold
- $445,0004 bd3 ba1.8k sqft5627 Mesa Sedona St, North Las Vegas, NV 89081Sold
- $416,9904 bd2 ba1.8k sqft5635 Mesa Sedona St, North Las Vegas, NV 89081Sold
- $402,9904 bd2 ba1.7k sqft5623 Mesa Sedona St, North Las Vegas, NV 89081Sold
- $390,9904 bd2 ba1.5k sqft5618 Serene Rock St, North Las Vegas, NV 89081Sold
A local agent can set up tours, give advice and negotiate with sellers.
Similar homes
- $409,0003 bd2 ba1.6k sqft5722 Old Pine St, North Las Vegas, NV 89081For Sale
 MLS ID #2807519, David E. Smith II, Realty ONE Group, Inc. LVR
 - $412,5003 bd3 ba1.5k sqft1589 Oro Grande Dr, North Las Vegas, NV 89032For Sale
 MLS ID #2810525, Eric D. Ludvigsen, Zahler Properties LLC. LVR
 - $445,0003 bd3 ba2k sqft107 Broken Wagon Ave, North Las Vegas, NV 89031For Sale
 MLS ID #2803556, Serena M. Heuser, Huntington & Ellis, A Real Est. LVR
 - $410,0003 bd2 ba1.5k sqft6806 Feather Hill St, North Las Vegas, NV 89086For Sale
 MLS ID #2806438, Yaniz Beltran, LPT Realty, LLC. LVR
 - $419,9994 bd3 ba2.1k sqft1016 Bistro Bay Ave, North Las Vegas, NV 89086For SaleMLS ID #2804424, Leonamy Sala, Scofield Group LLC. LVR
- $399,9993 bd3 ba1.6k sqft1014 Solemn Cactus Ave, North Las Vegas, NV 89031For SaleMLS ID #2804850, Aleesha M. Meola, Las Vegas Valley Realty, Inc. LVR
- $384,9003 bd3 ba1.5k sqft6947 Magenta Moon St, North Las Vegas, NV 89086For SaleMLS ID #2779144, Brandy L. Nixon, Keller Williams Realty Las Veg. LVR
- $425,0002 bd2 ba1.4k sqft2407 Arrington Ave, North Las Vegas, NV 89086For SaleMLS ID #2759877, Kendall Thacker, eXp Realty. LVR
- $429,9003 bd3 ba1.9k sqft6544 Cape Petrel St, North Las Vegas, NV 89084For SaleMLS ID #2801441, Mercedes K Twigger, Red Canyon Realty. LVR
- $439,0004 bd3 ba2.1k sqft4641 Scent St, North Las Vegas, NV 89031For SaleMLS ID #2802077, Brandon P. Carriere, Keller Williams MarketPlace. LVR
- $425,0003 bd2 ba1.4k sqft7021 Feather Pine St, Las Vegas, NV 89131For SaleMLS ID #2810770, Michael N. Robbins, Windermere Anthem Hills LLC. LVR
- $442,0004 bd3 ba1.8k sqft3760 Ramura Ave, North Las Vegas, NV 89084For SaleMLS ID #2806888, Esteban Ordonez, Vice Realty. LVR
- $416,0003 bd2 ba1.3k sqft7754 Wishbone Falls St, North Las Vegas, NV 89084For SaleMLS ID #2770145, Jung Eun Kim, Barrett & Co, Inc. LVR
- $439,0005 bd3 ba2.1k sqft3548 Lonesome Drum St, North Las Vegas, NV 89032For SaleMLS ID #2797339, Naqib Parwany, Realty ONE Group, Inc. LVR
- $455,5674 bd3 ba1.8k sqft7727 Moore Creek Ln, North Las Vegas, NV 89084For SaleMLS ID #2797448, Blake L. Bonvicin, LPT Realty, LLC. LVR
- $419,9003 bd3 ba1.8k sqft3962 Coyote Ridge Ct, Las Vegas, NV 89129For SaleMLS ID #2808099, Michael Owens, BHHS Nevada Properties. LVR
- $405,0004 bd3 ba1.7k sqft6545 Cinnamon Hazelnut St, North Las Vegas, NV 89084For SaleMLS ID #2775501, Diego J. Ochoa Flores, More Realty Incorporated. LVR
- $458,0004 bd3 ba1.8k sqft7743 Moore Creek Ln, North Las Vegas, NV 89084For SaleMLS ID #2774445, Gregory Protzmann, United Realty Group. LVR
- $438,0003 bd2 ba1.5k sqft7841 Odysseus Ave, Las Vegas, NV 89131For SaleMLS ID #2808684, Drew Skeen, Orange Realty Group LLC. LVR
- $424,9003 bd3 ba1.6k sqft6848 Pipil St, Las Vegas, NV 89166For SaleMLS ID #2808353, Tyler Shelton, eXp Realty. LVR
