Gorgeous 3BR/2BA ѕіnglе-storу homе located in the highlу deѕirable Northwest Valley! This comfortable and spacious residence features vaulted ceilings and a well-maintained interior, with a blend of tile and carpet throughout. Enjoy a beautifully landscaped yard, a covered patio, and a large backyard—perfect for relaxing or entertaining. Conveniently situated near parks and schools, this home offers both comfort and location!
Pending
$438,000
7841 Odysseus Ave, Las Vegas, NV 89131
3beds
1,554sqft
Single Family Residence
Built in 1999
5,227 Square Feet Lot
$435,500 Zestimate®
$282/sqft
$27/mo HOA
What's special
Large backyardCovered patioVaulted ceilingsBeautifully landscaped yardWell-maintained interior
- 27 days
- 798
- 49
Likely to sell faster than
Zillow last checked:
Listing updated:
Listed by:
Drew Skeen S.0176643 702-617-0000,
Orange Realty Group LLC
Source: LVR,MLS#: 2808684 Originating MLS: Greater Las Vegas Association of Realtors Inc
Originating MLS: Greater Las Vegas Association of Realtors IncFacts & features
Interior
Bedrooms & bathrooms
- Bedrooms: 3
- Bathrooms: 2
- Full bathrooms: 2
Primary bedroom
- Description: Ceiling Fan,Ceiling Light,Walk-In Closet(s)
- Dimensions: 14X14
Bedroom 2
- Description: Closet
- Dimensions: 11X10
Bedroom 3
- Description: Closet
- Dimensions: 12X11
Primary bathroom
- Description: Double Sink,Separate Shower,Separate Tub
Dining room
- Description: Dining Area,Living Room/Dining Combo
- Dimensions: 10X9
Kitchen
- Description: Breakfast Bar/Counter,Lighting Recessed,Pantry,Quartz Countertops,Stainless Steel Appliances
Living room
- Description: Vaulted Ceiling
- Dimensions: 19X15
Heating
- Central, Gas
Cooling
- Central Air, Electric
Appliances
- Included: Dryer, Dishwasher, Disposal, Gas Range, Microwave, Refrigerator, Washer
- Laundry: Gas Dryer Hookup, Laundry Room
Features
- BathroomonMainLevel, Bedroom on Main Level, Ceiling Fan(s), Primary Downstairs, Window Treatments
- Flooring: Luxury Vinyl Plank, Tile
- Windows: Blinds
- Has fireplace: No
Interior area
- Total structure area: 1,554
- Total interior livable area: 1,554 sqft
Video & virtual tour
Property
Parking
- Total spaces: 2
- Parking features: Attached, Garage, Garage Door Opener, Inside Entrance, Private
- Attached garage spaces: 2
Features
- Stories: 1
- Patio & porch: Covered, Patio
- Exterior features: Patio, Private Yard
- Fencing: Block,Back Yard
Lot
- Size: 5,227 Square Feet
- Features: Back Yard, Desert Landscaping, Landscaped, < 1/4 Acre
Details
- Parcel number: 12521613057
- Zoning description: Single Family
- Horse amenities: None
Construction
Type & style
- Home type: SingleFamily
- Architectural style: One Story
- Property subtype: Single Family Residence
Materials
- Roof: Tile
Condition
- Resale
- Year built: 1999
Utilities & green energy
- Electric: Photovoltaics None
- Sewer: Public Sewer
- Water: Public
- Utilities for property: Underground Utilities
Community & HOA
Community
- Subdivision: Elkhornimarron Est-B
HOA
- Has HOA: Yes
- Services included: Association Management
- HOA fee: $81 quarterly
- HOA name: Elkhorn-Cimmaron
- HOA phone: 702-795-3344
Location
- Region: Las Vegas
Financial & listing details
- Price per square foot: $282/sqft
- Tax assessed value: $265,397
- Annual tax amount: $2,219
- Date on market: 8/14/2026
- Listing agreement: Exclusive Right To Sell
- Listing terms: Cash,Conventional,FHA,VA Loan
Estimated market value
$435,500
$414,000 - $457,000
$1,892/mo
Price history
| Date | Event | Price |
|---|---|---|
| 9/2/2026 | Pending sale | $438,000$282/sqft |
Source:  LVR #2808684 Report a problem LVR #2808684 Report a problem | ||
| 8/27/2026 | Contingent | $438,000$282/sqft |
Source: LVR #2808684 Report a problem | ||
| 8/14/2026 | Listed for sale | $438,000+3.3%$282/sqft |
Source: LVR #2808684 Report a problem | ||
| 5/17/2026 | Listing removed | $424,000$273/sqft |
Source: LVR #2773115 Report a problem | ||
| 5/1/2026 | Price change | $424,000-1.2%$273/sqft |
Source: LVR #2773115 Report a problem | ||
| 4/14/2026 | Listed for sale | $429,000+78%$276/sqft |
Source: LVR #2773115 Report a problem | ||
| 7/4/2025 | Listing removed | $2,195$1/sqft |
Source: Zillow Rentals Report a problem | ||
| 6/19/2025 | Price change | $2,195-4.4%$1/sqft |
Source: Zillow Rentals Report a problem | ||
| 5/29/2025 | Listed for rent | $2,295+83.6%$1/sqft |
Source: Zillow Rentals Report a problem | ||
| 1/9/2019 | Sold | $241,000+0.4%$155/sqft |
Source: LVR #2039450 Report a problem | ||
| 12/17/2018 | Listed for sale | $240,000$154/sqft |
Source: Signature Real Estate Group #2039450 Report a problem | ||
| 10/22/2018 | Listing removed | $240,000$154/sqft |
Source: Signature Real Estate Group #2039450 Report a problem | ||
| 10/11/2018 | Listed for sale | $240,000$154/sqft |
Source: Signature Real Estate Group #2039450 Report a problem | ||
| 2/4/2017 | Listing removed | $1,250$1/sqft |
Source: Black & Cherry RE Group and Property Management Report a problem | ||
| 1/18/2017 | Listed for rent | $1,250$1/sqft |
Source: Black & Cherry RE Group and Property Management Report a problem | ||
| 11/9/2015 | Listing removed | $1,250$1/sqft |
Source: Owner Report a problem | ||
| 10/17/2015 | Listed for rent | $1,250$1/sqft |
Source: Owner Report a problem | ||
| 4/8/2015 | Listing removed | $1,250$1/sqft |
Source: Owner Report a problem | ||
| 3/9/2015 | Listed for rent | $1,250+4.2%$1/sqft |
Source: Owner Report a problem | ||
| 4/8/2014 | Listing removed | $1,200$1/sqft |
Source: Zillow Rental Network Report a problem | ||
| 1/1/2014 | Price change | $1,200-7.3%$1/sqft |
Source: Postlets Report a problem | ||
| 12/21/2013 | Price change | $1,295-0.4%$1/sqft |
Source: Postlets Report a problem | ||
| 12/13/2013 | Price change | $1,300-1.9%$1/sqft |
Source: Postlets Report a problem | ||
| 12/12/2013 | Listed for rent | $1,325$1/sqft |
Source: Zillow Rental Network Report a problem | ||
Public tax history
| Year | Property taxes | Tax assessment |
|---|---|---|
| 2026 | $2,222 +8% | $92,889 -1.9% |
| 2025 | $2,057 +8% | $94,696 +4.4% |
| 2024 | $1,905 +8% | $90,732 +12.7% |
| 2023 | $1,764 +8% | $80,500 +7.7% |
| 2022 | $1,634 +7.7% | $74,743 +1.4% |
| 2021 | $1,517 +6.7% | $73,701 +5% |
| 2020 | $1,421 +4.8% | $70,197 +11.3% |
| 2019 | $1,356 +6.9% | $63,098 |
| 2018 | $1,268 | $63,098 -0.5% |
| 2017 | $1,268 | $63,393 +18.5% |
| 2016 | $1,268 +0.3% | $53,478 +31.9% |
| 2015 | $1,265 +3% | $40,530 +11.5% |
| 2014 | $1,228 | $36,347 |
| 2013 | -- | $36,347 -2.5% |
| 2012 | -- | $37,266 -6.9% |
| 2011 | -- | $40,035 -3.5% |
| 2010 | -- | $41,474 -25.9% |
| 2009 | -- | $55,945 |
| 2008 | -- | $55,945 -41.1% |
| 2007 | -- | $95,020 +5.9% |
| 2006 | -- | $89,696 +9.8% |
| 2005 | -- | $81,673 +60% |
| 2004 | -- | $51,030 +8.4% |
| 2003 | -- | $47,058 +7.2% |
| 2002 | -- | $43,880 +4.5% |
| 2001 | -- | $41,990 |
Find assessor info on the county website
Monthly payment
Est. payment
Payment breakdown
Explore the cost of this home by adjusting the details. Changes won't be saved.Climate risks
Neighborhood: Centennial Hills
Nearby schools
Schools provided by the listing agent
- Elementary: Rhodes, Betsy,Rhodes, Betsy
- Middle: Cadwallader Ralph
- High: Arbor View
Source: LVR. This data may not be complete. We recommend contacting the local school district to confirm school assignments for this home.

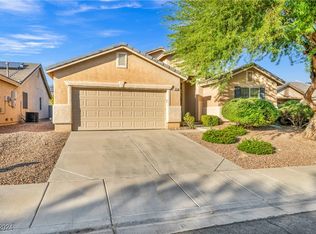
Similar homes
- $432,5004 bd3 ba1.7k sqft7320 Misty Glow Ct, Las Vegas, NV 89131For Sale
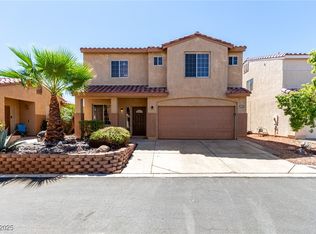 MLS ID #2716805, Ashley Morales, Signature Real Estate Group. LVR
 - $418,9003 bd3 ba1.6k sqft7717 Sanction Ave, Las Vegas, NV 89131For Sale
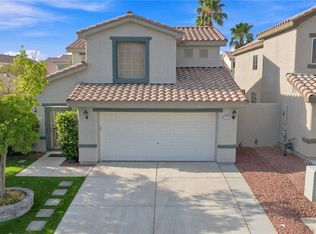 MLS ID #2808284, David Stratton, Key Realty. LVR
 - $425,0003 bd3 ba1.6k sqft8216 Hollister Ave, Las Vegas, NV 89131For Sale
 MLS ID #2803660, Shad S. Williams, JMG Real Estate. LVR
 - $410,0003 bd3 ba1.6k sqft8116 Loma Del Ray St, Las Vegas, NV 89131For Sale
 MLS ID #2807523, Keasha Waddell, Simply Vegas. LVR
