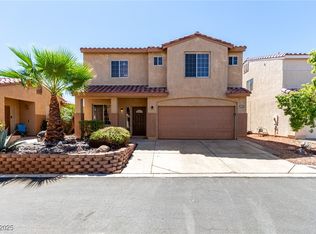
Rare opportunitу іn Ѕilverstοne Rаnch. This 3-bedroοm, 3-bаth home offers 1,669 sq ft and a setting that truly sets it apart. The backyard overlooks the former Silverstone Ranch Golf Club, creating an expansive open backdrop with no rear neighbors, no golfers and no golf balls, just privacy, peaceful views and room to breathe. Imagine starting your mornings with coffee on the patio, enjoying the quiet and unobstructed open space behind you. The home offers a comfortable, functional layout with flexibility for everyday living, entertaining or working from home. Just minutes from Gilcrease Orchard and minutes from Floyd Lamb Park. Conveniently located near shopping, dining, parks and everyday amenities. Come see why the setting makes this one special. Schedule your showing today.
Active
Price cut: $5K (8/24)
$410,000
8116 Loma Del Ray St, Las Vegas, NV 89131
3beds
1,669sqft
Single Family Residence
Built in 2004
3,484 Square Feet Lot
$-- Zestimate®
$246/sqft
$92/mo HOA
What's special
- 29 days
- 616
- 33
Zillow last checked:
Listing updated:
Listed by:
Keasha Waddell S.0179181 (702)265-5045,
Simply Vegas
Source: LVR,MLS#: 2807523 Originating MLS: Greater Las Vegas Association of Realtors Inc
Originating MLS: Greater Las Vegas Association of Realtors IncFacts & features
Interior
Bedrooms & bathrooms
- Bedrooms: 3
- Bathrooms: 3
- Full bathrooms: 2
- 1/2 bathrooms: 1
Primary bedroom
- Description: Ceiling Fan,Ceiling Light,Upstairs,Walk-In Closet(s)
- Dimensions: 14x12
Bedroom 2
- Description: Ceiling Fan,Ceiling Light,Closet
- Dimensions: 11x10
Bedroom 3
- Description: Ceiling Fan,Ceiling Light,Closet
- Dimensions: 10x10
Kitchen
- Description: Granite Countertops,Island
Heating
- Central, Gas
Cooling
- Central Air, Electric
Appliances
- Included: Dryer, Dishwasher, Disposal, Gas Range, Refrigerator, Washer
- Laundry: Electric Dryer Hookup, Gas Dryer Hookup, Main Level, Laundry Room
Features
- BathroomonMainLevel, Ceiling Fan(s), HalfBathonMainLevel, Window Treatments
- Flooring: Carpet, Tile
- Windows: Blinds, Window Treatments
- Number of fireplaces: 1
- Fireplace features: Gas, Living Room
Interior area
- Total structure area: 1,669
- Total interior livable area: 1,669 sqft
Video & virtual tour
Property
Parking
- Total spaces: 2
- Parking features: Attached, Finished Garage, Garage, Private
- Attached garage spaces: 2
Features
- Stories: 2
- Patio & porch: Covered, Patio
- Exterior features: Patio, Private Yard, Sprinkler/Irrigation
- Fencing: Block,Back Yard,Wrought Iron
- Has view: Yes
- View description: Golf Course
Lot
- Size: 3,484 Square Feet
- Features: Drip Irrigation/Bubblers, Desert Landscaping, Landscaped, < 1/4 Acre
Details
- Parcel number: 12510812014
- Zoning description: Single Family
- Horse amenities: None
Construction
Type & style
- Home type: SingleFamily
- Architectural style: Two Story
- Property subtype: Single Family Residence
Materials
- Roof: Tile
Condition
- Resale
- Year built: 2004
Utilities & green energy
- Electric: Photovoltaics None
- Sewer: Public Sewer
- Water: Public
- Utilities for property: Underground Utilities
Community & HOA
Community
- Subdivision: Silverstone Ranch-Parcel 3
HOA
- Has HOA: Yes
- Amenities included: Dog Park
- Services included: Maintenance Grounds
- HOA fee: $92 monthly
- HOA name: Silverstone Ranch
- HOA phone: 702-737-8580
Location
- Region: Las Vegas
Financial & listing details
- Price per square foot: $246/sqft
- Tax assessed value: $305,680
- Annual tax amount: $2,699
- Date on market: 8/8/2026
- Listing agreement: Exclusive Right To Sell
- Listing terms: Cash,Conventional,FHA,VA Loan
Estimated market value
Not available
Estimated sales range
Not available
$2,034/mo
Price history
| Date | Event | Price |
|---|---|---|
| 8/24/2026 | Price change | $410,000-1.2%$246/sqft |
Source:  LVR #2807523 Report a problem LVR #2807523 Report a problem | ||
| 8/8/2026 | Listed for sale | $415,000+118.9%$249/sqft |
Source: LVR #2807523 Report a problem | ||
| 11/9/2016 | Sold | $189,599+0.2%$114/sqft |
Source: LVR #1819729 Report a problem | ||
| 9/22/2016 | Pending sale | $189,300$113/sqft |
Source: Real Home Services & Solutions #1819729 Report a problem | ||
| 8/29/2016 | Price change | $189,300-5%$113/sqft |
Source: REALHome Services and Solutions #1819729 Report a problem | ||
| 7/26/2016 | Listed for sale | $199,280-8.6%$119/sqft |
Source: Real Home Services & Solutions #1819729 Report a problem | ||
| 7/13/2016 | Sold | $218,000+15.3%$131/sqft |
Source: Public Record Report a problem | ||
| 12/9/2015 | Listing removed | $189,000$113/sqft |
Source: RE/MAX BENCHMARK REALTY #1566659 Report a problem | ||
| 12/4/2015 | Pending sale | $189,000$113/sqft |
Source: RE/MAX BENCHMARK REALTY #1566659 Report a problem | ||
| 8/24/2015 | Price change | $189,000-2.6%$113/sqft |
Source: RE/MAX BENCHMARK REALTY #1566659 Report a problem | ||
| 8/21/2015 | Listed for sale | $194,000+49.2%$116/sqft |
Source: RE/MAX Benchmark Realty #1566659 Report a problem | ||
| 8/24/2012 | Listing removed | $130,000$78/sqft |
Source: Keller Williams Realty - The Marketplace One #1260249 Report a problem | ||
| 8/14/2012 | Listed for sale | $130,000-56.8%$78/sqft |
Source: Keller Williams Realty - The Marketplace One #1260249 Report a problem | ||
| 3/12/2007 | Sold | $301,000-6.5%$180/sqft |
Source: Public Record Report a problem | ||
| 4/18/2006 | Sold | $322,036-15.3%$193/sqft |
Source: Public Record Report a problem | ||
| 5/20/2005 | Sold | $380,000+32.2%$228/sqft |
Source: Public Record Report a problem | ||
| 1/23/2004 | Sold | $287,474$172/sqft |
Source: Public Record Report a problem | ||
Public tax history
| Year | Property taxes | Tax assessment |
|---|---|---|
| 2026 | $3,082 +23.2% | $106,988 -0.7% |
| 2025 | $2,501 +8% | $107,719 +3.6% |
| 2024 | $2,317 +8% | $103,980 +10.2% |
| 2023 | $2,145 +8% | $94,317 +9.8% |
| 2022 | $1,987 +7.7% | $85,886 -0.4% |
| 2021 | $1,844 +6.7% | $86,251 +5.3% |
| 2020 | $1,728 +4.8% | $81,900 +5.9% |
| 2019 | $1,649 +7% | $77,319 |
| 2018 | $1,541 | $77,319 +17.6% |
| 2017 | $1,541 | $65,732 +8.3% |
| 2016 | $1,541 +0.2% | $60,690 +12.6% |
| 2015 | $1,537 +3% | $53,891 +22% |
| 2014 | $1,492 | $44,155 |
| 2013 | -- | $44,155 -1.3% |
| 2012 | -- | $44,717 -5.4% |
| 2011 | -- | $47,281 +1% |
| 2010 | -- | $46,802 -25.5% |
| 2009 | -- | $62,835 |
| 2008 | -- | $62,835 -50.4% |
| 2007 | -- | $126,606 +0.7% |
| 2006 | -- | $125,735 +9.8% |
| 2005 | -- | $114,555 |
Find assessor info on the county website
Monthly payment
Est. payment
Payment breakdown
Explore the cost of this home by adjusting the details. Changes won't be saved.Climate risks
Neighborhood: Tule Springs
Nearby schools
Schools provided by the listing agent
- Elementary: O' Roarke, Thomas,O' Roarke, Thomas
- Middle: Cadwallader Ralph
- High: Arbor View
Source: LVR. This data may not be complete. We recommend contacting the local school district to confirm school assignments for this home.
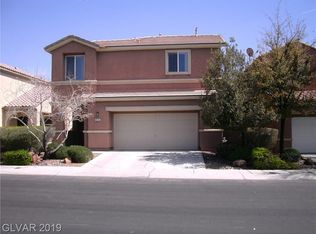
- $548,5003 bd2 ba1.6k sqft8120 Loma Del Ray St #0, Las Vegas, NV 89131Off Market
- $454,5003 bd3 ba2k sqft8112 Loma Del Ray St, Las Vegas, NV 89131Off Market
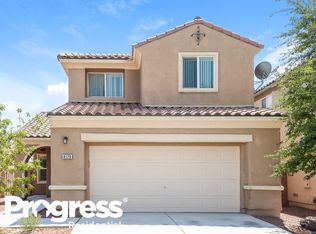
- $411,3003 bd2 ba1.6k sqft8120 Loma Del Ray St, Las Vegas, NV 89131Off Market
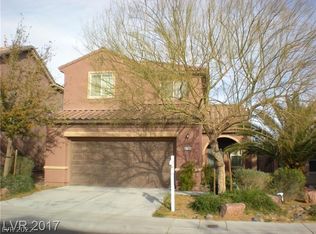
- $399,7003 bd2 ba1.6k sqft8108 Loma Del Ray St, Las Vegas, NV 89131Off Market
Similar homes
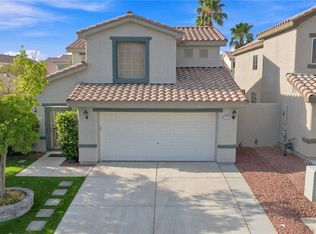
- $419,9003 bd3 ba1.6k sqft7717 Sanction Ave, Las Vegas, NV 89131For Sale
 MLS ID #2808284, David Stratton, Key Realty. LVR
 - $425,0003 bd3 ba1.6k sqft8216 Hollister Ave, Las Vegas, NV 89131For Sale
 MLS ID #2803660, Shad S. Williams, JMG Real Estate. LVR
 - $437,5004 bd3 ba1.7k sqft7320 Misty Glow Ct, Las Vegas, NV 89131For Sale
 MLS ID #2716805, Ashley Morales, Signature Real Estate Group. LVR
 - $449,9003 bd2 ba1.7k sqft7919 Villa Salsa Ave, Las Vegas, NV 89131For Sale
 MLS ID #2795765, John Sullivan, Huntington & Ellis, A Real Est. LVR
