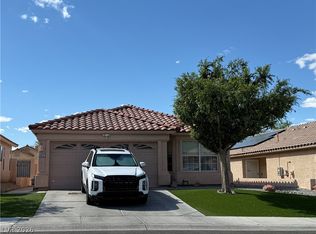
RARE SINGLE STORY HOME minutes to Summerlin Parkway! Features include an open and bright floor plan with vaulted ceilings, pot shelves, shutters, and a cozy gas fireplace. The spacious kitchen offers granite countertops, breakfast bar plus and eat-in nook dining area that is ideal for everyday living and entertaining. Step outside to a serene backyard with a large covered patio and as added privacy, all homes behind are single stories. A unique and desirable feature of this home is the dual primary-style bedroom setup, offering flexibility for multi-generational living, guests, roommates, or a home office. Two of the three bedrooms include walk-in closets, and both primary-style suites offer convenient access to their own bathrooms. Additional highlights include a freshly painted 2-car garage with a handicap ramp, and storage cabinets!! Walking distance to community pool , and a convenient location near parks, shopping, dining, and freeway access. Clean, well-maintained, and move-in ready, this home offers comfortable living in a desirable neighborhood. ***Newer AC** and ***Newer Water heater****Energy efficient home.
Active
$420,000
1208 Meridian Bay Dr, Las Vegas, NV 89128
3beds
1,423sqft
:
Get pre-qualifiedN/A
Single Family Residence
Built in 1992
3,049 Square Feet Lot
$413,700 Zestimate®
$295/sqft
$175/mo HOA
What's special
Large covered patioDual primary-style bedroom setupSerene backyardSpacious kitchenVaulted ceilingsStorage cabinetsEat-in nook dining area
- 44 days |
- 575 |
- 12 |
Zillow last checked:
Listing updated:
Listed by:
Dolly Panagopoulos S.0031253 (702)592-8867,
Realty ONE Group, Inc
Source: LVR,MLS#: 2791670 Originating MLS: Greater Las Vegas Association of Realtors Inc
Originating MLS: Greater Las Vegas Association of Realtors IncFacts & features
Interior
Bedrooms & bathrooms
- Bedrooms: 3
- Bathrooms: 2
- Full bathrooms: 2
Primary bedroom
- Description: Bedroom With Bath Downstairs,Ceiling Fan,Ceiling Light,Downstairs,Walk-In Closet(s)
- Dimensions: 15x14
Bedroom 2
- Description: Ceiling Fan,Ceiling Light,Downstairs,Walk-In Closet(s)
- Dimensions: 12x12
Bedroom 3
- Description: Ceiling Fan,Ceiling Light,Downstairs,Walk-In Closet(s)
- Dimensions: 11x11
Bedroom 3
- Description: Ceiling Fan,Ceiling Light,Downstairs,Walk-In Closet(s)
- Dimensions: 12x12
Primary bathroom
- Description: Double Sink,Separate Shower,Separate Tub
Dining room
- Description: Breakfast Nook/Eating Area,Dining Area,Living Room/Dining Combo,Vaulted Ceiling
- Dimensions: 13x13
Kitchen
- Description: Breakfast Bar/Counter,Breakfast Nook/Eating Area,Granite Countertops,Lighting Recessed,Pantry
Living room
- Description: Entry Foyer,Vaulted Ceiling
- Dimensions: 24x16
Heating
- Central, Gas
Cooling
- Central Air, Electric
Appliances
- Included: Built-In Gas Oven, Double Oven, Dryer, Dishwasher, Gas Cooktop, Disposal, Gas Water Heater, Microwave, Refrigerator, Washer
- Laundry: Electric Dryer Hookup, Gas Dryer Hookup, Laundry Room
Features
- Bedroom on Main Level, Ceiling Fan(s), Primary Downstairs, Pot Rack, Window Treatments
- Flooring: Carpet, Laminate
- Windows: Plantation Shutters
- Number of fireplaces: 1
- Fireplace features: Family Room, Gas
Interior area
- Total structure area: 1,423
- Total interior livable area: 1,423 sqft
Video & virtual tour
Property
Parking
- Total spaces: 2
- Parking features: Attached, Garage, Garage Door Opener, Open, Shelves, Guest
- Attached garage spaces: 2
- Has uncovered spaces: Yes
Accessibility
- Accessibility features: Grab Bars
Features
- Stories: 1
- Patio & porch: Covered, Patio, Porch
- Exterior features: Porch, Patio, Private Yard, Sprinkler/Irrigation
- Pool features: Community
- Fencing: Block,Back Yard
Lot
- Size: 3,049 Square Feet
- Features: Drip Irrigation/Bubblers, Desert Landscaping, Front Yard, Sprinklers In Front, Landscaped, Rocks, < 1/4 Acre
Details
- Parcel number: 13828210032
- Zoning description: Single Family
- Horse amenities: None
Construction
Type & style
- Home type: SingleFamily
- Architectural style: One Story
- Property subtype: Single Family Residence
Materials
- Roof: Stone
Condition
- Resale
- Year built: 1992
Utilities & green energy
- Electric: Photovoltaics Third-Party Owned
- Sewer: Public Sewer
- Water: Public
- Utilities for property: Cable Available
Green energy
- Energy efficient items: Solar Screens
Community & HOA
Community
- Features: Pool
- Security: Security System Owned
- Subdivision: Jonathans Place Amd
HOA
- Has HOA: Yes
- Amenities included: Pool, Spa/Hot Tub
- Services included: Association Management, Maintenance Grounds, Recreation Facilities
- HOA fee: $175 monthly
- HOA name: Johnathan's Place
- HOA phone: 702-795-3344
Location
- Region: Las Vegas
Financial & listing details
- Price per square foot: $295/sqft
- Tax assessed value: $213,223
- Annual tax amount: $1,437
- Date on market: 6/14/2026
- Listing agreement: Exclusive Right To Sell
- Listing terms: Cash,Conventional,FHA,VA Loan
- Ownership: Single Family Residential
Estimated market value
$413,700
$393,000 - $434,000
$2,070/mo
Price history
| Date | Event | Price |
|---|---|---|
| 6/14/2026 | Listed for sale | $420,000+259%$295/sqft |
Source:  LVR #2791670 Report a problem LVR #2791670 Report a problem | ||
| 8/21/1996 | Sold | $117,000$82/sqft |
Source: Public Record Report a problem | ||
Public tax history
| Year | Property taxes | Tax assessment |
|---|---|---|
| 2026 | $1,440 +3% | $74,628 -6.1% |
| 2025 | $1,398 +3% | $79,501 +10.3% |
| 2024 | $1,357 +3% | $72,077 +12.1% |
| 2023 | $1,318 +3% | $64,306 +7.5% |
| 2022 | $1,280 +3% | $59,839 +0.1% |
| 2021 | $1,242 +1.3% | $59,757 +5.5% |
| 2020 | $1,226 +4.8% | $56,656 +9.4% |
| 2019 | $1,170 +6.9% | $51,795 |
| 2018 | $1,095 | $51,795 +6.6% |
| 2017 | $1,095 | $48,573 +5.2% |
| 2016 | $1,095 +0.3% | $46,188 +3% |
| 2015 | $1,091 +3% | $44,840 +44.2% |
| 2014 | $1,060 | $31,094 |
| 2013 | -- | $31,094 -2.7% |
| 2012 | -- | $31,969 -17.9% |
| 2011 | -- | $38,931 +4.4% |
| 2010 | -- | $37,300 -23.5% |
| 2009 | -- | $48,746 |
| 2008 | -- | $48,746 -44.6% |
| 2007 | -- | $88,015 +9.6% |
| 2006 | -- | $80,331 +22.2% |
| 2005 | -- | $65,716 +42.9% |
| 2004 | -- | $45,983 +9.3% |
| 2003 | -- | $42,067 +2.4% |
| 2002 | -- | $41,070 +16.4% |
| 2001 | -- | $35,270 |
Find assessor info on the county website
Monthly payment
Est. payment
Payment breakdown
Explore the cost of this home by adjusting the details. Changes won't be saved.Climate risks
Neighborhood: Pioneer Park
Nearby schools
GreatSchools rating
- 2/10Edythe & Lloyd Katz Elementary SchoolGrades: PK-5Distance: 1.4 mi
- 6/10Walter Johnson Junior High SchoolGrades: 6-8Distance: 1.2 mi
- 8/10Palo Verde High SchoolGrades: 9-12Distance: 3.5 mi
Schools provided by the listing agent
- Elementary: McMillian, James B.,McMillian, James B.
- Middle: Johnson Walter
- High: Palo Verde
Source: LVR. This data may not be complete. We recommend contacting the local school district to confirm school assignments for this home.
- $375,7004 bd2 ba1.4k sqft1212 Meridian Bay Dr, Las Vegas, NV 89128Off Market
- $382,2003 bd2 ba1.4k sqft1204 Meridian Bay Dr, Las Vegas, NV 89128Off Market

- $335,6003 bd2 ba1.2k sqft1209 Norma Joyce Ln, Las Vegas, NV 89128Off Market

- $512,8003 bd1 ba1.2k sqft1209 Norma Joyce Ln #0, Las Vegas, NV 89128Off Market
- $334,2003 bd2 ba1.2k sqft1205 Norma Joyce Ln, Las Vegas, NV 89128Off Market
- $346,3003 bd2 ba1.2k sqft1213 Norma Joyce Ln, Las Vegas, NV 89128Off Market
- $370,9003 bd3 ba1.7k sqft1216 Meridian Bay Dr, Las Vegas, NV 89128Off Market
- $394,5003 bd3 ba1.7k sqft1200 Meridian Bay Dr, Las Vegas, NV 89128Off Market
A local agent can set up tours, give advice and negotiate with sellers.
Similar homes
- $419,0003 bd3 ba1.4k sqft1521 Astronomy Cir, Las Vegas, NV 89128For Sale
 MLS ID #2794728, Sherman Liu, City Villa Realty & Management. LVR
 - $425,0002 bd2 ba1.4k sqft2617 Settlers Bay Ln, Las Vegas, NV 89134For Sale
 MLS ID #2802784, Steven F. Doss, Doss Realty Group LLC. LVR
 - $405,0003 bd2 ba1.4k sqft7912 Seabourn Ct, Las Vegas, NV 89129For Sale
 MLS ID #2777748, David Shen, Signature Real Estate Group. LVR
 - $428,9003 bd3 ba1.7k sqft8473 Barossa Ct, Las Vegas, NV 89117For Sale
 MLS ID #2795603, Rian Watson, Solutions. LVR
 - $400,0003 bd2 ba1.3k sqft3913 Hampton Grove Ct, Las Vegas, NV 89129For SaleMLS ID #2795851, Ane L. Fifita, Infinity Brokerage. LVR
- $405,9003 bd2 ba1.7k sqft3305 N Campbell Rd, Las Vegas, NV 89129For SaleMLS ID #2783857, Richard J. Brenkus, Keller Williams MarketPlace. LVR
- $355,0002 bd2 ba1.1k sqft8905 Evening Star Dr, Las Vegas, NV 89134For SaleMLS ID #2801589, Robin L. Verley, BHHS Nevada Properties. LVR
- $449,9003 bd3 ba2.1k sqft3816 Conough Ln, Las Vegas, NV 89129For SaleMLS ID #2788608, Guillermo Rangel, REBCO. LVR
- $420,0003 bd2 ba1.6k sqft8121 Danaides Ct, Las Vegas, NV 89131For SaleMLS ID #2798825, Anita L. Jacquart, LIFE Realty District. LVR
- $469,0003 bd2 ba1.1k sqft9832 Lenox Crest Pl, Las Vegas, NV 89134For SaleMLS ID #2795910, Leon Peshek, Leon Peshek. LVR
- $449,9003 bd2 ba1.2k sqft1629 British Cup Dr, Las Vegas, NV 89117For SaleMLS ID #2725363, Derek M. Miyano, ADG Realty. LVR
- $439,8992 bd2 ba1.3k sqft9024 Villa Ridge Dr, Las Vegas, NV 89134For SaleMLS ID #2798385, Aaron S. Bostic, Simply Vegas. LVR
- $409,9992 bd3 ba2k sqft405 Mill Hollow Rd, Las Vegas, NV 89107For SaleMLS ID #2782941, Tanya Smith, LIFE Realty District. LVR
- $450,0002 bd2 ba1.4k sqft5218 Blue Gum Ct, Las Vegas, NV 89148For SaleMLS ID #2798335, Eddie Dunn, Desert Springs Realty LTD. LVR
- $399,9003 bd3 ba1.5k sqft5259 Ladyhawk Way, Las Vegas, NV 89118For SaleMLS ID #2764850, Yu Mei Jiang, Seven Hills Real Estate. LVR
- $219,5002 bd2 ba1.1k sqft928 Rockview Dr Unit 101, Las Vegas, NV 89128For SaleMLS ID #2769731, Trina R. Bennett, Summit Realty. LVR
- $410,0003 bd3 ba1.7k sqft4524 English Lavender Ave, North Las Vegas, NV 89031For SaleMLS ID #2792044, Noreen Ashkins, Ohana Realty Group. LVR
- $399,9902 bd2 ba1.3k sqft5236 Crooked River Cir, Las Vegas, NV 89149For SaleMLS ID #2775998, Shane K. Scott, Realty Executives Experts. LVR
- $459,5005 bd3 ba2.1k sqft1649 Harvest Pecan Ct, Las Vegas, NV 89108For SaleMLS ID #2782016, Huong Dam-Nardelli, Keller Williams MarketPlace. LVR
- $505,0003 bd2 ba1.5k sqft1809 Lyell Canyon Ln, Las Vegas, NV 89134For SaleMLS ID #2782460, Susan A. Boettcher-Kay, Real Broker LLC. LVR
