Welcome home to this charming property nestled in a rare, all-single-story gated community in the highly desirable Southwest! This Nice 2003-built home features 1,468 sq ft of well-designed living space, offering 2 spacious bedrooms, 2 full baths, and a versatile den that can easily be used as a home office or a 3rd bedroom. Enjoy your morning coffee or evening gatherings under the lovely covered patio in your private backyard. Complete with a 2-car garage and an unbeatable location—just minutes from fantastic restaurants, premier shopping, and quick access to the 215 freeway. A true SW Las Vegas gem!
Active
$450,000
5218 Blue Gum Ct, Las Vegas, NV 89148
2beds
1,468sqft
:
Get pre-qualified$2,934/mo
Single Family Residence
Built in 2003
3,920 Square Feet Lot
$438,900 Zestimate®
$307/sqft
$95/mo HOA
What's special
- 30 days |
- 646 |
- 20 |
Zillow last checked:
Listing updated:
Listed by:
Eddie Dunn S.0176798 702-998-7775,
Desert Springs Realty LTD
Source: LVR,MLS#: 2798335 Originating MLS: Greater Las Vegas Association of Realtors Inc
Originating MLS: Greater Las Vegas Association of Realtors IncFacts & features
Interior
Bedrooms & bathrooms
- Bedrooms: 2
- Bathrooms: 2
- Full bathrooms: 2
Primary bedroom
- Description: Ceiling Fan,Downstairs,Walk-In Closet(s)
- Dimensions: 12X14
Bedroom 2
- Description: Ceiling Fan,Closet,Downstairs
- Dimensions: 11x10
Primary bathroom
- Description: Double Sink,Separate Shower,Separate Tub
Den
- Description: Downstairs
- Dimensions: 12x9
Dining room
- Description: Kitchen/Dining Room Combo
- Dimensions: 10x10
Great room
- Description: None
- Dimensions: 11x16
Kitchen
- Description: Breakfast Bar/Counter,Granite Countertops,Linoleum/Vinyl Flooring,Vaulted Ceiling
Heating
- Central, Gas
Cooling
- Central Air, Electric
Appliances
- Included: Dryer, Dishwasher, Disposal, Gas Range, Microwave, Refrigerator, Washer
- Laundry: Gas Dryer Hookup, Main Level, Laundry Room
Features
- Ceiling Fan(s), Primary Downstairs, Window Treatments
- Flooring: Laminate
- Windows: Plantation Shutters
- Number of fireplaces: 1
- Fireplace features: Gas, Great Room
Interior area
- Total structure area: 1,468
- Total interior livable area: 1,468 sqft
Video & virtual tour
Property
Parking
- Total spaces: 2
- Parking features: Attached, Finished Garage, Garage, Garage Door Opener, Private, Shelves
- Attached garage spaces: 2
Features
- Stories: 1
- Patio & porch: Patio
- Exterior features: Patio, Sprinkler/Irrigation
- Fencing: Block,Back Yard
Lot
- Size: 3,920 Square Feet
- Features: Drip Irrigation/Bubblers, Desert Landscaping, Landscaped, Trees, < 1/4 Acre
Details
- Parcel number: 16330615016
- Zoning description: Single Family
- Horse amenities: None
Construction
Type & style
- Home type: SingleFamily
- Architectural style: One Story
- Property subtype: Single Family Residence
Materials
- Drywall
- Roof: Asphalt,Tile
Condition
- Resale
- Year built: 2003
Utilities & green energy
- Electric: Photovoltaics None
- Sewer: Public Sewer
- Water: Public
- Utilities for property: Underground Utilities
Community & HOA
Community
- Subdivision: Shadowbrook Canyon
HOA
- Has HOA: Yes
- Services included: Common Areas, Maintenance Grounds, Taxes
- HOA fee: $95 monthly
- HOA name: Shadowbrook Canyon
- HOA phone: 702-848-3418
Location
- Region: Las Vegas
Financial & listing details
- Price per square foot: $307/sqft
- Tax assessed value: $311,386
- Annual tax amount: $1,735
- Date on market: 7/9/2026
- Listing agreement: Exclusive Right To Sell
- Listing terms: Cash,Conventional,FHA,VA Loan
Estimated market value
$438,900
$417,000 - $461,000
$1,847/mo
Price history
| Date | Event | Price |
|---|---|---|
| 7/9/2026 | Listed for sale | $450,000+4.7%$307/sqft |
Source:  LVR #2798335 Report a problem LVR #2798335 Report a problem | ||
| 5/27/2025 | Sold | $430,000-1.1%$293/sqft |
Source: LVR #2665713 Report a problem | ||
| 5/2/2025 | Contingent | $435,000$296/sqft |
Source: LVR #2665713 Report a problem | ||
| 4/13/2025 | Listed for sale | $435,000+77.6%$296/sqft |
Source: LVR #2665713 Report a problem | ||
| 8/9/2016 | Sold | $245,000$167/sqft |
Source: LVR #1801982 Report a problem | ||
| 6/7/2016 | Listed for sale | $245,000+31.3%$167/sqft |
Source: Windermere Anthem Hills #1801982 Report a problem | ||
| 9/26/2014 | Listing removed | $1,300$1/sqft |
Source: Windermere Anthem Hills #1478692 Report a problem | ||
| 9/11/2014 | Listed for rent | $1,300$1/sqft |
Source: Mark Dittman Report a problem | ||
| 2/3/2003 | Sold | $186,581$127/sqft |
Source: Public Record Report a problem | ||
Public tax history
| Year | Property taxes | Tax assessment |
|---|---|---|
| 2026 | $1,823 +8% | $108,985 +0.4% |
| 2025 | $1,687 +3% | $108,516 +8.6% |
| 2024 | $1,639 +3% | $99,925 +12.4% |
| 2023 | $1,591 +3% | $88,892 +7.6% |
| 2022 | $1,545 +3% | $82,589 +4.3% |
| 2021 | $1,499 +3% | $79,221 +3.7% |
| 2020 | $1,455 +3% | $76,384 +6.3% |
| 2019 | $1,413 +5.7% | $71,872 0% |
| 2018 | $1,337 | $71,873 +4.6% |
| 2017 | $1,337 | $68,745 +9.4% |
| 2016 | $1,337 +3.3% | $62,859 +4% |
| 2015 | $1,295 | $60,447 +41.1% |
| 2014 | $1,295 | $42,829 |
| 2013 | -- | $42,829 -4.7% |
| 2012 | -- | $44,941 -7% |
| 2011 | -- | $48,344 +7.7% |
| 2010 | -- | $44,881 -33% |
| 2009 | -- | $66,939 |
| 2008 | -- | $66,939 -39.9% |
| 2007 | -- | $111,435 +6% |
| 2006 | -- | $105,086 +51.1% |
| 2005 | -- | $69,570 +29% |
| 2004 | -- | $53,946 |
Find assessor info on the county website
Monthly payment
Est. payment
Payment breakdown
Explore the cost of this home by adjusting the details. Changes won't be saved.Climate risks
Neighborhood: Spring Valley
Nearby schools
GreatSchools rating
- 6/10Abston Sandra B Elementary SchoolGrades: PK-5Distance: 0.8 mi
- 7/10Victoria Fertitta Middle SchoolGrades: 6-8Distance: 0.5 mi
- 3/10Durango High SchoolGrades: 9-12Distance: 3.2 mi
Schools provided by the listing agent
- Elementary: Abston, Sandra B,Abston, Sandra B
- Middle: Fertitta Frank & Victoria
- High: Durango
Source: LVR. This data may not be complete. We recommend contacting the local school district to confirm school assignments for this home.
- $405,6002 bd2 ba1.6k sqft5226 Blue Gum Ct, Las Vegas, NV 89148Off Market
- $382,0002 bd2 ba1.3k sqft5210 Blue Gum Ct, Las Vegas, NV 89148Off Market
- $404,5002 bd2 ba1.6k sqft5217 S Tee Pee Ln, Las Vegas, NV 89148Off Market

- $393,2002 bd2 ba1.4k sqft5234 Blue Gum Ct, Las Vegas, NV 89148Off Market
- $407,3002 bd2 ba1.3k sqft5202 Blue Gum Ct, Las Vegas, NV 89148Off Market
- $406,6002 bd2 ba1.4k sqft5209 S Tee Pee Ln, Las Vegas, NV 89148Off Market
- $405,4002 bd2 ba1.6k sqft5225 S Tee Pee Ln, Las Vegas, NV 89148Off Market
- $417,0002 bd2 ba1.6k sqft5201 S Tee Pee Ln, Las Vegas, NV 89148Off Market
A local agent can set up tours, give advice and negotiate with sellers.
Similar homes
- $444,9003 bd3 ba1.5k sqft7068 Ipe Wood Rd, Las Vegas, NV 89148For Sale
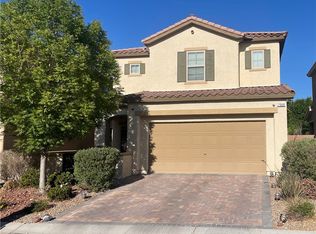 MLS ID #2779598, Fram Saad, USA Realty. LVR
 - $469,9004 bd3 ba2.1k sqft9830 Colenso Ct, Las Vegas, NV 89148For Sale
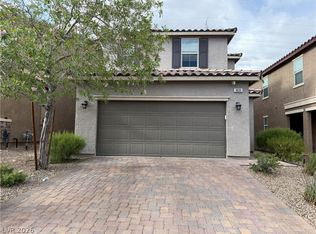 MLS ID #2773036, Huong Dam-Nardelli, Keller Williams MarketPlace. LVR
 - $439,6003 bd3 ba1.8k sqft6789 Gold Yarrow St, Las Vegas, NV 89148For Sale
 MLS ID #2776655, Renee Yang, Vertex Realty & Property Manag. LVR
 - $459,9003 bd3 ba1.6k sqft9226 Red Currant Ave, Las Vegas, NV 89148For Sale
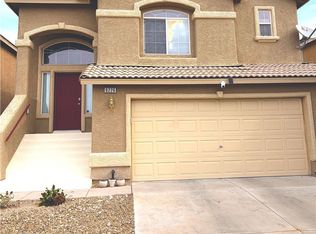 MLS ID #2769370, Lehua-Nani B. Kalima Alvarez, ADG Realty. LVR
 - $444,9004 bd3 ba1.8k sqft3549 April Springs St, Las Vegas, NV 89147For SaleMLS ID #2799523, Anush Sargsyan, Love Las Vegas Realty. LVR
- $425,0004 bd3 ba1.6k sqft8986 Ellenbrook St, Las Vegas, NV 89148For SaleMLS ID #2798248, Judy Johnson, Homers Realty LLC. LVR
- $494,9953 bd2 ba1.5k sqft143 Country Greens Ave, Las Vegas, NV 89148For SaleMLS ID #2774191, Janine Ogtong, BHHS Nevada Properties. LVR
- $425,0003 bd2 ba1.2k sqft4194 Greenpoint St, Las Vegas, NV 89147For SaleMLS ID #2798043, Rong Chen, Investpro Realty. LVR
- $434,9982 bd2 ba1.2k sqft4554 Regalo Bello St, Las Vegas, NV 89135For SaleMLS ID #2795440, Leila W. Mingarelli, Simply Vegas. LVR
- $360,0003 bd3 ba1.3k sqft9125 Epworth Ave, Las Vegas, NV 89148For SaleMLS ID #2788212, Ramin M. Shoar, Black & Cherry Real Estate. LVR
- $380,0003 bd3 ba1.4k sqft7683 Hampton Park Ln, Las Vegas, NV 89113For SaleMLS ID #2806371, Erica Yip, Award Realty. LVR
- $--3 bd3 ba1.9k sqft8230 Water Gap Ave, Las Vegas, NV 89178AuctionAuction.com 2
- $444,9003 bd2 ba1.5k sqft6747 Grandola Dr, Las Vegas, NV 89103For SaleMLS ID #2784397, Erin E. Sullivan, Realty ONE Group, Inc. LVR
- $439,0003 bd2 ba1.1k sqft9832 Lenox Crest Pl, Las Vegas, NV 89134For SaleMLS ID #2795910, Leon Peshek, Leon Peshek. LVR
- $519,5004 bd3 ba1.7k sqft7618 Red Plumeria Ave, Las Vegas, NV 89113For SaleMLS ID #2805883, Emily Yu, RE/MAX United. LVR
- $449,9002 bd2 ba1.5k sqft2077 Wildwood Lake St, Henderson, NV 89052For SaleMLS ID #2805285, Jonathan C. Long, Realty ONE Group, Inc. LVR
- $424,9003 bd2 ba1.2k sqft5876 Tippin Dr, Las Vegas, NV 89130For SaleMLS ID #2805530, Brad Whiting, Real Broker LLC. LVR
- $418,9003 bd2 ba1.4k sqft5724 W Viking Rd, Las Vegas, NV 89103For SaleMLS ID #2791985, Michael R. Distefano, American Realty Properties LLC. LVR
- $459,0004 bd3 ba1.9k sqft7643 Good Fortune Ct, Las Vegas, NV 89139For SaleMLS ID #2788931, June H. Jang, Vegas One Realty. LVR
- $364,9993 bd3 ba1.4k sqft10520 Sun Palace Ct, Las Vegas, NV 89129For SaleMLS ID #2807304, Christopher E. Lally, The Ridge Realty Group. LVR
