PAID-OFF solar system, OWNED free and clear! Installed in August 2022. Since then, the power bill has been only $18 per month! Spring Valley beauty. Property features: Beautiful Plantation Shutters, Reverse Osmosis water filtration system, soft water loop, covered patio, synthetic grass in the backyard; all 4 bedrooms have ceiling fans; 2 wall-mounted TVs; upgraded kitchen fridge; washer and dryer convey with the sale. A finished 2-car garage with overhang shelving for extra storage. Cul-de-sac lot with no through traffic and extra parking. Gated community, low HOA, great location, 15 mins to the Airport, the Strip and Downtown Summerlin. Shops, restaurants, and Spring Valley Hospital nearby. BETTER THAN NEW!
Active
$519,500
7618 Red Plumeria Ave, Las Vegas, NV 89113
4beds
1,796sqft
:
Get pre-qualified$3,354/mo
Single Family Residence
Built in 2022
3,920 Square Feet Lot
$511,200 Zestimate®
$289/sqft
$40/mo HOA
What's special
Soft water loopCovered patioUpgraded kitchen fridgeBeautiful plantation shutters
- 7 days |
- 202 |
- 12 |
Zillow last checked:
Listing updated:
Listed by:
Emily Yu S.0050615 702-749-7070,
RE/MAX United
Source: LVR,MLS#: 2805883 Originating MLS: Greater Las Vegas Association of Realtors Inc
Originating MLS: Greater Las Vegas Association of Realtors IncFacts & features
Interior
Bedrooms & bathrooms
- Bedrooms: 4
- Bathrooms: 3
- Full bathrooms: 1
- 3/4 bathrooms: 1
- 1/2 bathrooms: 1
Primary bedroom
- Description: Ceiling Fan,Pbr Separate From Other,Upstairs,Walk-In Closet(s)
- Dimensions: 14X13
Bedroom 2
- Description: Ceiling Fan,Closet,TV/ Cable,Upstairs
- Dimensions: 11X10
Bedroom 3
- Description: Ceiling Fan,Closet,TV/ Cable,Upstairs
- Dimensions: 11X10
Bedroom 4
- Description: Ceiling Fan,Closet,Upstairs
- Dimensions: 11X10
Primary bathroom
- Description: Double Sink,Shower Only
Dining room
- Description: Breakfast Nook/Eating Area,Dining Area,Family Room/Dining Combo
- Dimensions: 10X10
Great room
- Description: Downstairs
- Dimensions: 19X14
Kitchen
- Description: Granite Countertops,Lighting Recessed,Pantry,Stainless Steel Appliances
Heating
- Central, Gas
Cooling
- Central Air, Electric
Appliances
- Included: Dryer, Dishwasher, ENERGY STAR Qualified Appliances, Disposal, Gas Range, Microwave, Refrigerator, Water Purifier, Washer
- Laundry: Gas Dryer Hookup, Laundry Room, Upper Level
Features
- Ceiling Fan(s), Window Treatments, Programmable Thermostat
- Flooring: Carpet, Tile
- Windows: Insulated Windows, Low-Emissivity Windows, Plantation Shutters, Window Treatments
- Has fireplace: No
Interior area
- Total structure area: 1,796
- Total interior livable area: 1,796 sqft
Video & virtual tour
Property
Parking
- Total spaces: 2
- Parking features: Attached, Finished Garage, Garage, Garage Door Opener, Inside Entrance, Private, Storage
- Attached garage spaces: 2
Features
- Stories: 2
- Patio & porch: Covered, Patio
- Exterior features: Patio, Sprinkler/Irrigation
- Fencing: Block,Full
Lot
- Size: 3,920 Square Feet
- Features: Drip Irrigation/Bubblers, Desert Landscaping, Fruit Trees, Landscaped, Rocks, Synthetic Grass, < 1/4 Acre
Details
- Parcel number: 16327315112
- Zoning description: Single Family
- Other equipment: Water Softener Loop
- Horse amenities: None
Construction
Type & style
- Home type: SingleFamily
- Architectural style: Two Story
- Property subtype: Single Family Residence
Materials
- Roof: Tile
Condition
- Resale
- Year built: 2022
Utilities & green energy
- Electric: Photovoltaics Seller Owned
- Sewer: Public Sewer
- Water: Public
- Utilities for property: Underground Utilities
Green energy
- Energy efficient items: Windows, Solar Panel(s)
Community & HOA
Community
- Subdivision: Tenaya Hacienda
HOA
- Has HOA: Yes
- Amenities included: Gated, Park
- Services included: Association Management
- HOA fee: $40 monthly
- HOA name: Seabreeze Management
- HOA phone: 800-232-7517
Location
- Region: Las Vegas
Financial & listing details
- Price per square foot: $289/sqft
- Tax assessed value: $430,463
- Annual tax amount: $4,095
- Date on market: 8/4/2026
- Listing agreement: Exclusive Right To Sell
- Listing terms: Cash,Conventional,FHA,VA Loan
Estimated market value
$511,200
$486,000 - $537,000
$2,210/mo
Price history
| Date | Event | Price |
|---|---|---|
| 8/4/2026 | Listed for sale | $519,500+5.6%$289/sqft |
Source:  LVR #2805883 Report a problem LVR #2805883 Report a problem | ||
| 4/13/2022 | Sold | $492,000$274/sqft |
Source: Public Record Report a problem | ||
Public tax history
| Year | Property taxes | Tax assessment |
|---|---|---|
| 2026 | $4,097 +3% | $150,662 +2% |
| 2025 | $3,978 +5.2% | $147,765 +2.1% |
| 2024 | $3,782 +3% | $144,680 +359.3% |
| 2023 | $3,672 +296.2% | $31,500 |
| 2022 | $927 | $31,500 |
Find assessor info on the county website
Monthly payment
Est. payment
Payment breakdown
Explore the cost of this home by adjusting the details. Changes won't be saved.Climate risks
Neighborhood: Spring Valley
Nearby schools
GreatSchools rating
- 8/10Lucille S Rogers Elementary SchoolGrades: PK-5Distance: 1.6 mi
- 5/10Grant Sawyer Middle SchoolGrades: 6-8Distance: 1.1 mi
- 3/10Durango High SchoolGrades: 9-12Distance: 0.7 mi
Schools provided by the listing agent
- Elementary: Bryan, Roger M.,Bryan, Roger M.
- Middle: Sawyer Grant
- High: Durango
Source: LVR. This data may not be complete. We recommend contacting the local school district to confirm school assignments for this home.
- $503,1004 bd2 ba1.8k sqft7612 Red Plumeria Ave, Las Vegas, NV 89113Off Market
- $413,2003 bd3 ba1.5k sqft7632 Montefrio Ave, Las Vegas, NV 89113Off Market

- $483,8883 bd3 ba1.7k sqft7606 Red Plumeria Ave, Las Vegas, NV 89113For Sale

- $422,1003 bd3 ba1.7k sqft7638 Montefrio Ave, Las Vegas, NV 89113Off Market
- $506,7004 bd3 ba-- sqft7600 Red Plumeria Ave, Las Vegas, NV 89113Off Market
- $454,8004 bd3 ba2.1k sqft7644 Montefrio Ave, Las Vegas, NV 89113Off Market
- $506,4004 bd2 ba1.8k sqft5321 White Butterfly St, Las Vegas, NV 89113Off Market
- $493,5004 bd2 ba1.7k sqft7598 Red Plumeria Ave, Las Vegas, NV 89113Off Market
A local agent can set up tours, give advice and negotiate with sellers.
Similar homes
- $485,0003 bd3 ba1.7k sqft5833 Holbeche St, Las Vegas, NV 89113For Sale
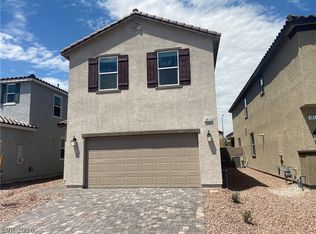 MLS ID #2806574, Yuan Liu, Leading Vegas Realty. LVR
 - $559,0004 bd2 ba1.8k sqft7622 W Diablo Dr, Las Vegas, NV 89113For Sale
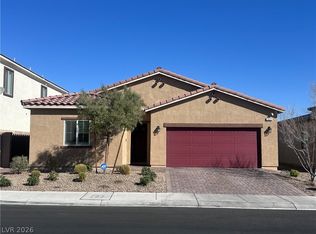 MLS ID #2798597, Renee Yang, Vertex Realty & Property Manag. LVR
 - $549,5004 bd3 ba2.2k sqft6463 Pochman Mesa St, Las Vegas, NV 89113For Sale
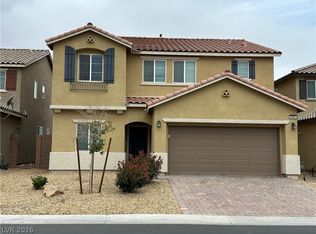 MLS ID #2774564, Chad Andrew, RE/MAX Advantage. LVR
 - $469,9004 bd3 ba1.6k sqft5480 Enchanted Rose St, Spring Valley, NV 89148For Sale
 MLS ID #2804653, Nancy Li, Keller Williams MarketPlace. LVR
 - $529,8005 bd3 ba2.4k sqft7003 W Ford Ave, Las Vegas, NV 89113For SaleMLS ID #2788502, Wing Ho Kong, All Vegas Properties. LVR
- $450,0003 bd3 ba1.7k sqft7963 Zuma Beach Ct, Las Vegas, NV 89113For SaleMLS ID #2785731, Rachel Griego, Opendoor Brokerage LLC. LVR
- $485,0004 bd3 ba2.4k sqft7312 Bare Rock Ct, Las Vegas, NV 89113For SaleMLS ID #2785609, Eun Yoon, United Realty Group. LVR
- $518,0004 bd3 ba1.9k sqft8994 Sky Lux Pl, Spring Valley, NV 89148For SaleMLS ID #2790096, Amy Yu, Nevada Real Estate Corp. LVR
- $380,0003 bd3 ba1.4k sqft7683 Hampton Park Ln, Las Vegas, NV 89113For SaleMLS ID #2806371, Erica Yip, Award Realty. LVR
- $559,0005 bd3 ba2.4k sqft8216 Lantana Springs St, Las Vegas, NV 89113For SaleMLS ID #2783554, Jun Ma, City Villa Realty & Management. LVR
- $540,0004 bd3 ba2.2k sqft5352 Magnolia Crossing St, Spring Valley, NV 89148For SaleMLS ID #2790714, Noreen Ashkins, Ohana Realty Group. LVR
- $479,0004 bd3 ba2.3k sqft6811 Rose Mallow St, Las Vegas, NV 89148For SaleMLS ID #2803035, Michal Shahmoon, Fast Lane Realty. LVR
- $535,0004 bd3 ba2.3k sqft2630 Infinity Bay Ct, Las Vegas, NV 89146For SaleMLS ID #2800169, Huong Dam-Nardelli, Keller Williams MarketPlace. LVR
- $510,0004 bd3 ba2.3k sqft9750 Maple Sugar Leaf Pl, Las Vegas, NV 89148For SaleMLS ID #2738576, Gerard V. Canillas, Compass Realty & Management. LVR
- $625,0004 bd4 ba2.4k sqft7764 Corte Bianca Ct, Las Vegas, NV 89113For SaleMLS ID #2765465, Aaron T. Huang, Realty ONE Group, Inc. LVR
- $563,0004 bd3 ba2.6k sqft7379 Glorious Sun Dr, Las Vegas, NV 89178For SaleMLS ID #2805332, Rebecca Wagner, Realty ONE Group, Inc. LVR
- $469,9004 bd3 ba2.1k sqft9830 Colenso Ct, Las Vegas, NV 89148For SaleMLS ID #2773036, Huong Dam-Nardelli, Keller Williams MarketPlace. LVR
- $577,9805 bd3 ba2.4k sqft8726 Sand Verbena Ave, Las Vegas, NV 89117For SaleMLS ID #2786373, Siying Hou, Dream Homes Portfolio Realty. LVR
- $540,0004 bd3 ba2.6k sqft5420 Crossgates Ave, Las Vegas, NV 89139For SaleMLS ID #2772372, Chuanfei Yu, TopSky Realty INC. LVR
- $495,0004 bd3 ba2.3k sqft1217 Arc Dome Ave, North Las Vegas, NV 89031For SaleMLS ID #2805573, Mina Granados, Compass Realty & Management. LVR
