Beautiful 2-Story Home in Quiet Southwest Las Vegas Gated Community! This upgraded, move-in-ready two-story home combines modern luxury with peaceful living in a highly desirable Southwest location. Features upgraded tile flooring throughout the open-concept lower level. Chef's Kitchen equipped with stainless steel appliances and sleek countertops. Massive center kitchen island perfect for meal prep and barstool seating. Low-Maintenance back yard featuring clean pavers and lush plants.
Active
Price cut: $4.8M (7/30)
$529,800
7003 W Ford Ave, Las Vegas, NV 89113
5beds
2,471sqft
Single Family Residence
Built in 2021
3,484 Square Feet Lot
$525,200 Zestimate®
$214/sqft
$50/mo HOA
What's special
Sleek countertopsLush plantsClean pavers
- 93 days
- 201
- 14
Zillow last checked:
Listing updated:
Listed by:
Wing Ho Kong BS.0143820 702-247-8738,
All Vegas Properties
Source: LVR,MLS#: 2788502 Originating MLS: Greater Las Vegas Association of Realtors Inc
Originating MLS: Greater Las Vegas Association of Realtors IncFacts & features
Interior
Bedrooms & bathrooms
- Bedrooms: 5
- Bathrooms: 3
- Full bathrooms: 2
- 3/4 bathrooms: 1
Primary bedroom
- Description: Ceiling Light,Upstairs,Walk-In Closet(s)
- Dimensions: 18x15
Bedroom 2
- Description: Ceiling Light,Upstairs,Walk-In Closet(s)
- Dimensions: 11x10
Bedroom 3
- Description: Ceiling Light,Upstairs,Walk-In Closet(s)
- Dimensions: 11x10
Bedroom 4
- Description: Ceiling Light,Closet,Upstairs
- Dimensions: 14x13
Bedroom 5
- Description: Ceiling Light,Closet,Downstairs
- Dimensions: 10x10
Primary bathroom
- Description: Double Sink,Shower Only
Dining room
- Description: Dining Area
- Dimensions: 10x10
Kitchen
- Description: Breakfast Bar/Counter,Island,Stainless Steel Appliances,Walk-in Pantry
Living room
- Description: Formal,Front
- Dimensions: 16x16
Loft
- Description: Great Room
- Dimensions: 12x12
Heating
- Central, Gas
Cooling
- Central Air, Electric
Appliances
- Included: Dryer, Dishwasher, Disposal, Gas Range, Microwave, Refrigerator, Washer
- Laundry: Gas Dryer Hookup, Upper Level
Features
- Ceiling Fan(s), Window Treatments
- Flooring: Carpet, Tile
- Windows: Blinds, Low-Emissivity Windows
- Has fireplace: No
Interior area
- Total structure area: 2,471
- Total interior livable area: 2,471 sqft
Video & virtual tour
Property
Parking
- Total spaces: 2
- Parking features: Attached, Garage, Private
- Attached garage spaces: 2
Features
- Stories: 2
- Exterior features: None
- Fencing: Block,Back Yard
Lot
- Size: 3,484 Square Feet
- Features: Desert Landscaping, Landscaped, < 1/4 Acre
Details
- Parcel number: 17615810004
- Zoning description: Single Family
- Horse amenities: None
Construction
Type & style
- Home type: SingleFamily
- Architectural style: Two Story
- Property subtype: Single Family Residence
Materials
- Drywall
- Roof: Tile
Condition
- Resale
- Year built: 2021
Utilities & green energy
- Electric: Photovoltaics None
- Sewer: Public Sewer
- Water: Public
- Utilities for property: Underground Utilities
Green energy
- Energy efficient items: Windows
Community & HOA
Community
- Security: Gated Community
- Subdivision: Sage Glen
HOA
- Has HOA: Yes
- Amenities included: Gated
- HOA fee: $50 monthly
- HOA name: Sage Glen
- HOA phone: 949-855-1800
Location
- Region: Las Vegas
Financial & listing details
- Price per square foot: $214/sqft
- Tax assessed value: $467,834
- Annual tax amount: $4,802
- Date on market: 6/5/2026
- Listing agreement: Exclusive Right To Sell
- Listing terms: Cash,Conventional,FHA,VA Loan
Estimated market value
$525,200
$499,000 - $551,000
$2,681/mo
Price history
| Date | Event | Price |
|---|---|---|
| 7/30/2026 | Price change | $529,800-90%$214/sqft |
Source:  LVR #2788502 Report a problem LVR #2788502 Report a problem | ||
| 7/27/2026 | Price change | $5,298,000+881.1%$2,144/sqft |
Source: LVR #2788502 Report a problem | ||
| 6/21/2026 | Price change | $540,000-1.8%$219/sqft |
Source: LVR #2788502 Report a problem | ||
| 6/5/2026 | Listed for sale | $550,000+23.2%$223/sqft |
Source: LVR #2788502 Report a problem | ||
| 7/23/2023 | Listing removed | -- |
Source: Zillow Rentals Report a problem | ||
| 7/10/2023 | Listed for rent | $2,750-4.3%$1/sqft |
Source: Zillow Rentals Report a problem | ||
| 6/30/2023 | Listing removed | -- |
Source: Zillow Rentals Report a problem | ||
| 6/9/2023 | Listed for rent | $2,875$1/sqft |
Source: Zillow Rentals Report a problem | ||
| 12/13/2021 | Listing removed | -- |
Source: Zillow Rental Manager Report a problem | ||
| 11/26/2021 | Listed for rent | $2,875$1/sqft |
Source: Zillow Rental Manager Report a problem | ||
| 11/24/2021 | Sold | $446,375$181/sqft |
Source: Public Record Report a problem | ||
Public tax history
| Year | Property taxes | Tax assessment |
|---|---|---|
| 2026 | $4,805 -0.7% | $163,742 -0.7% |
| 2025 | $4,838 +1.4% | $164,873 +1.4% |
| 2024 | $4,771 +1.3% | $162,580 +416.1% |
| 2023 | $4,711 +438% | $31,500 +5.9% |
| 2022 | $876 | $29,750 |
Find assessor info on the county website
Monthly payment
Est. payment
Payment breakdown
Explore the cost of this home by adjusting the details. Changes won't be saved.Climate risks
Neighborhood: Enterprise
Nearby schools
Schools provided by the listing agent
- Elementary: Steele, Judith D.,Steele, Judith D.
- Middle: Canarelli Lawrence & Heidi
- High: Sierra Vista High
Source: LVR. This data may not be complete. We recommend contacting the local school district to confirm school assignments for this home.
Similar homes
- $520,0004 bd3 ba2.1k sqft6999 Bard Ave, Las Vegas, NV 89113For Sale
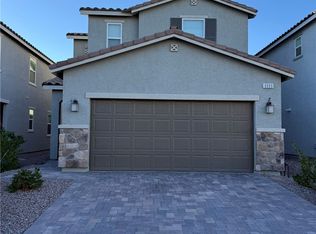 MLS ID #2760411, Mayeth Delos Santos, Realty ONE Group, Inc. LVR
 - $475,0004 bd3 ba2.4k sqft7312 Bare Rock Ct, Las Vegas, NV 89113For Sale
 MLS ID #2811928, Eun Yoon, United Realty Group. LVR
 - $666,0005 bd4 ba3k sqft6982 Solano Canyon Ave, Las Vegas, NV 89113For Sale
 MLS ID #2767492, Colleen H. Hsieh, Realty ONE Group, Inc. LVR
 - $559,9905 bd4 ba2.4k sqft7055 Cottage Vista Ave, Las Vegas, NV 89113For Sale
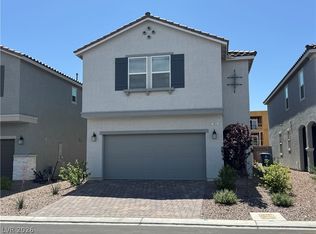 MLS ID #2782635, Aillii Quan, Globenet Realty. LVR
