A stunning three-stοrу hοme in the hеart οf Las Vegas! Thіs ѕpacious 4-bedroom, 3.5-bathroom residence offers modern comfort and stylish design. Step into the large kitchen, featuring rich dark cabinets, granite countertops, and a center island—perfect for cooking and entertaining. Natural light pours in through large windows, including one above the sink and another above the stove, creating an inviting atmosphere. The laminate flooring in the kitchen and dining area adds warmth and durability. The primary suite is a true retreat, complete with an ensuite bathroom that boasts dual sinks for added convenience. Throughout the home, expansive windows ensure bright and airy living spaces. A two-car garage provides ample parking and storage. Don’t miss the opportunity to own this beautiful home in a desirable Las Vegas location!
Active
Price cut: $60K (9/7)
$540,000
7068 Parrot Bay Way, Las Vegas, NV 89118
4beds
3,005sqft
Single Family Residence
Built in 2021
3,049 Square Feet Lot
$535,500 Zestimate®
$180/sqft
$55/mo HOA
What's special
Large kitchenCenter islandRich dark cabinets
- 145 days
- 265
- 7
Zillow last checked:
Listing updated:
Listed by:
Tod A. Wever B.0144020 702-478-8800,
Rentmax Property Management
Source: LVR,MLS#: 2773676 Originating MLS: Greater Las Vegas Association of Realtors Inc
Originating MLS: Greater Las Vegas Association of Realtors IncFacts & features
Interior
Bedrooms & bathrooms
- Bedrooms: 4
- Bathrooms: 4
- Full bathrooms: 2
- 3/4 bathrooms: 1
- 1/2 bathrooms: 1
Primary bedroom
- Description: Closet
- Dimensions: 15x18
Bedroom 2
- Description: Closet
- Dimensions: 12x12
Bedroom 3
- Description: Closet
- Dimensions: 12x12
Bedroom 4
- Description: Closet
- Dimensions: 12x12
Kitchen
- Description: Granite Countertops,Island,Stainless Steel Appliances
Heating
- Central, Gas
Cooling
- Central Air, Electric
Appliances
- Included: Dryer, Disposal, Gas Range, Microwave, Refrigerator, Washer
- Laundry: Gas Dryer Hookup, Main Level
Features
- BathroomonMainLevel, HalfBathonMainLevel, None
- Flooring: Carpet, Laminate
- Has fireplace: No
Interior area
- Total structure area: 3,005
- Total interior livable area: 3,005 sqft
Video & virtual tour
Property
Parking
- Total spaces: 2
- Parking features: Attached, Garage, Private
- Attached garage spaces: 2
Features
- Stories: 3
- Exterior features: None
- Fencing: Block,Back Yard
Lot
- Size: 3,049 Square Feet
- Features: Desert Landscaping, Landscaped, < 1/4 Acre
Details
- Parcel number: 17602713126
- Zoning description: Single Family
- Horse amenities: None
Construction
Type & style
- Home type: SingleFamily
- Architectural style: Three Story
- Property subtype: Single Family Residence
Materials
- Roof: Tile
Condition
- Resale
- Year built: 2021
Utilities & green energy
- Electric: Photovoltaics None
- Sewer: Public Sewer
- Water: Public
- Utilities for property: Underground Utilities
Community & HOA
Community
- Subdivision: Warm Spgs / Jones
HOA
- Has HOA: Yes
- Amenities included: Dog Park, Park
- Services included: Maintenance Grounds
- HOA fee: $55 monthly
- HOA name: Whisper Canyon
- HOA phone: 702-531-3382
Location
- Region: Las Vegas
Financial & listing details
- Price per square foot: $180/sqft
- Tax assessed value: $555,557
- Annual tax amount: $5,351
- Date on market: 4/16/2026
- Listing agreement: Exclusive Right To Sell
- Listing terms: Cash,Conventional,FHA,VA Loan
Estimated market value
$535,500
$509,000 - $562,000
$2,801/mo
Price history
| Date | Event | Price |
|---|---|---|
| 9/7/2026 | Price change | $540,000-10%$180/sqft |
Source:  LVR #2773676 Report a problem LVR #2773676 Report a problem | ||
| 4/16/2026 | Listed for sale | $600,000-15.5%$200/sqft |
Source: LVR #2773676 Report a problem | ||
| 9/10/2025 | Listing removed | $710,000$236/sqft |
Source: LVR #2655666 Report a problem | ||
| 4/22/2025 | Price change | $710,000-1.4%$236/sqft |
Source: LVR #2655666 Report a problem | ||
| 2/19/2025 | Listed for sale | $720,000+54%$240/sqft |
Source: LVR #2655666 Report a problem | ||
| 11/22/2023 | Listing removed | -- |
Source: Zillow Rentals Report a problem | ||
| 10/31/2023 | Price change | $2,500-10.7%$1/sqft |
Source: Zillow Rentals Report a problem | ||
| 10/17/2023 | Price change | $2,800-2.6%$1/sqft |
Source: Zillow Rentals Report a problem | ||
| 8/30/2023 | Listed for rent | $2,875$1/sqft |
Source: Zillow Rentals Report a problem | ||
| 2/5/2021 | Sold | $467,660$156/sqft |
Source: Public Record Report a problem | ||
Public tax history
| Year | Property taxes | Tax assessment |
|---|---|---|
| 2026 | $5,790 +8.2% | $194,445 +0.1% |
| 2025 | $5,351 +14% | $194,198 +16.4% |
| 2024 | $4,693 +8% | $166,821 +10.4% |
| 2023 | $4,346 +8% | $151,122 +364.3% |
| 2022 | $4,024 +553.5% | $32,550 +25% |
| 2021 | $616 +7.1% | $26,040 +32.9% |
| 2020 | $575 | $19,600 |
Find assessor info on the county website
Monthly payment
Est. payment
Payment breakdown
Explore the cost of this home by adjusting the details. Changes won't be saved.Climate risks
Neighborhood: Enterprise
Nearby schools
Schools provided by the listing agent
- Elementary: Alamo, Tony,Alamo, Tony
- Middle: Canarelli Lawrence & Heidi
- High: Sierra Vista High
Source: LVR. This data may not be complete. We recommend contacting the local school district to confirm school assignments for this home.
Similar homes
- $625,0006 bd4 ba3k sqft7125 Steele Canyon St, Las Vegas, NV 89118For Sale
 MLS ID #2808191, Huong Dam-Nardelli, Keller Williams MarketPlace. LVR
 - $540,0004 bd3 ba2.6k sqft5420 Crossgates Ave, Las Vegas, NV 89139For Sale
 MLS ID #2772372, Chuanfei Yu, TopSky Realty INC. LVR
 - $520,0004 bd3 ba2.1k sqft6999 Bard Ave, Las Vegas, NV 89113For Sale
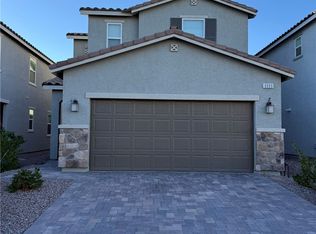 MLS ID #2760411, Mayeth Delos Santos, Realty ONE Group, Inc. LVR
 - $529,8005 bd3 ba2.4k sqft7003 W Ford Ave, Las Vegas, NV 89113For Sale
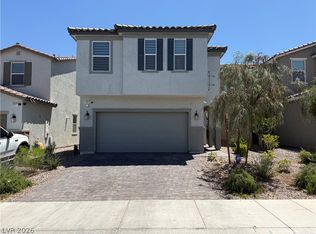 MLS ID #2788502, Wing Ho Kong, All Vegas Properties. LVR
