Well-designed layout located in a desirable neighborhood. This home features four bedrooms and two and a half bathrooms, with a spacious upstairs loft and a downstairs office/den. The open-concept living area connects seamlessly to the dining space and modern kitchen. Recently purchased black chrome kitchen appliances are included. All bedrooms have new carpet, and ceiling fans are installed throughout the home. Enjoy a private backyard with a covered patio and decorative white lighting, perfect for outdoor entertaining. Washer and dryer are included. Both the front entry door and rear sliding door are equipped with solar security gates.
Active
$499,000
6370 W Haleh Ave, Las Vegas, NV 89141
4beds
2,039sqft
Single Family Residence
Built in 2002
3,484 Square Feet Lot
$492,700 Zestimate®
$245/sqft
$22/mo HOA
What's special
Spacious upstairs loftModern kitchenBlack chrome kitchen appliancesDecorative white lightingFour bedrooms
- 195 days |
- 95 |
- 2 |
Zillow last checked:
Listing updated:
Listed by:
Neyvis Martinez-Machuca S.0188832 702-227-7171,
DH Capital Realty
Source: LVR,MLS#: 2754020 Originating MLS: Greater Las Vegas Association of Realtors Inc
Originating MLS: Greater Las Vegas Association of Realtors IncFacts & features
Interior
Bedrooms & bathrooms
- Bedrooms: 4
- Bathrooms: 3
- Full bathrooms: 2
- 1/2 bathrooms: 1
Primary bedroom
- Description: Walk-In Closet(s)
- Dimensions: 20x12
Bedroom 2
- Description: Closet
- Dimensions: 10x10
Bedroom 3
- Description: Closet
- Dimensions: 12x10
Bedroom 4
- Description: Closet
- Dimensions: 12x10
Primary bathroom
- Description: Separate Tub
Kitchen
- Description: Breakfast Bar/Counter
Heating
- Central, Gas
Cooling
- Central Air, Electric
Appliances
- Included: Dryer, Disposal, Gas Range, Microwave, Refrigerator, Washer
- Laundry: Gas Dryer Hookup, Main Level
Features
- Bedroom on Main Level, Ceiling Fan(s)
- Flooring: Carpet, Laminate, Tile
- Has fireplace: No
Interior area
- Total structure area: 2,039
- Total interior livable area: 2,039 sqft
Video & virtual tour
Property
Parking
- Total spaces: 2
- Parking features: Attached, Garage, Private
- Attached garage spaces: 2
Features
- Stories: 2
- Patio & porch: Patio
- Exterior features: Patio, Private Yard
- Fencing: Block,Back Yard
Lot
- Size: 3,484 Square Feet
- Features: Desert Landscaping, Landscaped, < 1/4 Acre
Details
- Parcel number: 17626710080
- Zoning description: Single Family
- Horse amenities: None
Construction
Type & style
- Home type: SingleFamily
- Architectural style: Two Story
- Property subtype: Single Family Residence
Materials
- Roof: Tile
Condition
- Resale
- Year built: 2002
Utilities & green energy
- Electric: Photovoltaics Seller Owned
- Sewer: Public Sewer
- Water: Public
- Utilities for property: Underground Utilities
Green energy
- Energy efficient items: Solar Panel(s)
Community & HOA
Community
- Subdivision: Desert Willows
HOA
- Has HOA: Yes
- Amenities included: Concierge
- HOA fee: $131 semi-annually
- HOA name: Dsert Willows LMA
- HOA phone: 702-737-8580
Location
- Region: Las Vegas
Financial & listing details
- Price per square foot: $245/sqft
- Tax assessed value: $321,326
- Annual tax amount: $2,029
- Date on market: 2/5/2026
- Listing agreement: Exclusive Right To Sell
- Listing terms: Cash,Conventional,FHA,VA Loan
Estimated market value
$492,700
$468,000 - $517,000
$2,172/mo
Price history
| Date | Event | Price |
|---|---|---|
| 3/27/2026 | Price change | $499,000-3.1%$245/sqft |
Source:  LVR #2754020 Report a problem LVR #2754020 Report a problem | ||
| 2/5/2026 | Listed for sale | $515,000+17%$253/sqft |
Source: LVR #2754020 Report a problem | ||
| 4/28/2023 | Sold | $440,000-6.4%$216/sqft |
Source: LVR #2477615 Report a problem | ||
| 4/4/2023 | Pending sale | $469,900$230/sqft |
Source: LVR #2477615 Report a problem | ||
| 3/23/2023 | Price change | $469,900-1.1%$230/sqft |
Source: LVR #2477615 Report a problem | ||
| 3/13/2023 | Price change | $474,990-1%$233/sqft |
Source: LVR #2477615 Report a problem | ||
| 3/1/2023 | Listed for sale | $479,990+6.7%$235/sqft |
Source: LVR #2477615 Report a problem | ||
| 8/23/2022 | Sold | $450,000+0%$221/sqft |
Source: LVR #2414081 Report a problem | ||
| 8/8/2022 | Pending sale | $449,990$221/sqft |
Source: LVR #2414081 Report a problem | ||
| 8/2/2022 | Price change | $449,990-3.2%$221/sqft |
Source: LVR #2414081 Report a problem | ||
| 7/7/2022 | Listed for sale | $465,000+25.3%$228/sqft |
Source: LVR #2414081 Report a problem | ||
| 5/27/2021 | Sold | $371,000+4.5%$182/sqft |
Source: LVR #2285479 Report a problem | ||
| 4/19/2021 | Pending sale | $355,000$174/sqft |
Source: LVR #2285479 Report a problem | ||
| 4/15/2021 | Listed for sale | $355,000+20.3%$174/sqft |
Source: LVR #2285479 Report a problem | ||
| 5/6/2019 | Sold | $294,999$145/sqft |
Source: Public Record Report a problem | ||
| 4/9/2019 | Pending sale | $294,999$145/sqft |
Source: eXp Realty #2081244 Report a problem | ||
| 3/30/2019 | Listed for sale | $294,999+32.8%$145/sqft |
Source: eXp Realty #2081244 Report a problem | ||
| 4/16/2008 | Sold | $222,095-20.4%$109/sqft |
Source: Public Record Report a problem | ||
| 11/1/2007 | Sold | $279,000-15.6%$137/sqft |
Source: Public Record Report a problem | ||
| 9/6/2005 | Sold | $330,500+73.2%$162/sqft |
Source: Public Record Report a problem | ||
| 3/17/2003 | Sold | $190,799$94/sqft |
Source: Public Record Report a problem | ||
Public tax history
| Year | Property taxes | Tax assessment |
|---|---|---|
| 2026 | $2,032 +8% | $112,464 +0.5% |
| 2025 | $1,882 +8% | $111,925 +8.6% |
| 2024 | $1,743 +8% | $103,062 +10.4% |
| 2023 | $1,614 +8% | $93,349 +7.7% |
| 2022 | $1,495 +7.7% | $86,664 +1.9% |
| 2021 | $1,387 +3% | $85,054 +6.2% |
| 2020 | $1,346 +3% | $80,121 +7.7% |
| 2019 | $1,307 +6.9% | $74,387 |
| 2018 | $1,223 | $74,387 +1.9% |
| 2017 | $1,223 | $73,002 +19.6% |
| 2016 | $1,223 +0.3% | $61,046 +13.6% |
| 2015 | $1,220 +3.2% | $53,720 +37.4% |
| 2014 | $1,182 | $39,094 |
| 2013 | -- | $39,094 0% |
| 2012 | -- | $39,099 -15.4% |
| 2011 | -- | $46,221 +1.1% |
| 2010 | -- | $45,709 -22.8% |
| 2009 | -- | $59,186 |
| 2008 | -- | $59,186 -45.5% |
| 2007 | -- | $108,627 +7.2% |
| 2006 | -- | $101,351 +44.3% |
| 2005 | -- | $70,245 +15.8% |
| 2004 | -- | $60,652 +73.2% |
| 2003 | -- | $35,011 |
Find assessor info on the county website
Monthly payment
Est. payment
Payment breakdown
Explore the cost of this home by adjusting the details. Changes won't be saved.Climate risks
Neighborhood: Enterprise
Nearby schools
GreatSchools rating
- 5/10Aldeane Comito Ries Elementary SchoolGrades: PK-5Distance: 0.9 mi
- 7/10Lois & Jerry Tarkanian Middle SchoolGrades: 6-8Distance: 0.7 mi
- 5/10Desert Oasis High SchoolGrades: 9-12Distance: 0.8 mi
Schools provided by the listing agent
- Elementary: Ries, Aldeane Comito,Ries, Aldeane Comito
- Middle: Tarkanian
- High: Desert Oasis
Source: LVR. This data may not be complete. We recommend contacting the local school district to confirm school assignments for this home.
- $405,1003 bd2 ba1.7k sqft6364 W Haleh Ave, Las Vegas, NV 89141Off Market
- $391,2003 bd2 ba1.2k sqft6376 W Haleh Ave, Las Vegas, NV 89141Off Market

- $370,0003 bd2 ba1.2k sqft6358 W Haleh Ave, Las Vegas, NV 89141Sold

- $384,7003 bd3 ba1.4k sqft6382 W Haleh Ave, Las Vegas, NV 89141Off Market
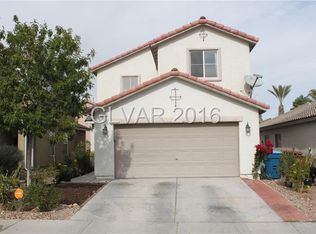
- $378,9003 bd2 ba1.4k sqft6371 Whispering Clouds Ct, Las Vegas, NV 89141Off Market
- $407,6004 bd2 ba1.6k sqft6365 Whispering Clouds Ct, Las Vegas, NV 89141Off Market
- $355,0003 bd2 ba1.2k sqft6377 Whispering Clouds Ct, Las Vegas, NV 89141Sold
- $396,7003 bd3 ba1.6k sqft6388 W Haleh Ave, Las Vegas, NV 89141Off Market
A local agent can set up tours, give advice and negotiate with sellers.
Similar homes
- $499,0004 bd3 ba2.1k sqft151 Short Ruff Way, Las Vegas, NV 89148For Sale
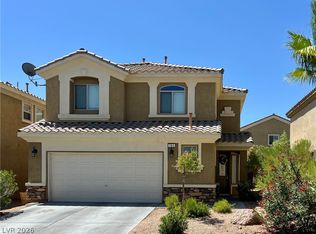 MLS ID #2808936, Marta Todorovich, Southwest Real Estate LLC. LVR
 - $520,0004 bd3 ba2.1k sqft6999 Bard Ave, Las Vegas, NV 89113For Sale
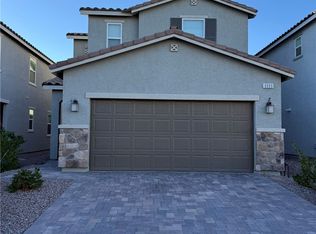 MLS ID #2760411, Mayeth Delos Santos, Realty ONE Group, Inc. LVR
 - $510,0004 bd3 ba2.1k sqft5782 Field Breeze St, Las Vegas, NV 89148For Sale
 MLS ID #2809611, William T. Fitzpatrick, Fitzpatrick Realty & Property. LVR
 - $533,0004 bd3 ba2.7k sqft3661 Farfalla Ct, Las Vegas, NV 89141For Sale
 MLS ID #2799066, Michal Shahmoon, Fast Lane Realty. LVR
 - $549,0004 bd3 ba2.6k sqft9831 Panther Hollow St, Enterprise, NV 89141For SaleMLS ID #2776658, Ginger Williams, Realty ONE Group, Inc. LVR
- $565,0004 bd3 ba2.4k sqft11262 Albergotta Ct, Las Vegas, NV 89141For SaleMLS ID #2798614, Amy Yu, Nevada Real Estate Corp. LVR
- $485,0004 bd3 ba2.4k sqft7312 Bare Rock Ct, Las Vegas, NV 89113For SaleMLS ID #2785609, Eun Yoon, United Realty Group. LVR
- $563,0004 bd3 ba2.6k sqft7379 Glorious Sun Dr, Las Vegas, NV 89178For SaleMLS ID #2805332, Rebecca Wagner, Realty ONE Group, Inc. LVR
- $479,0004 bd3 ba2.3k sqft6811 Rose Mallow St, Las Vegas, NV 89148For SaleMLS ID #2803035, Michal Shahmoon, Fast Lane Realty. LVR
- $529,8005 bd3 ba2.4k sqft7003 W Ford Ave, Las Vegas, NV 89113For SaleMLS ID #2788502, Wing Ho Kong, All Vegas Properties. LVR
- $515,0004 bd3 ba2k sqft6214 Belgium Dr, Las Vegas, NV 89122For SaleMLS ID #2807939, Elena Mihnea, Tri-Star Realty LLC. LVR
- $518,0004 bd3 ba1.9k sqft8994 Sky Lux Pl, Spring Valley, NV 89148For SaleMLS ID #2790096, Amy Yu, Nevada Real Estate Corp. LVR
- $469,9004 bd3 ba2.1k sqft9830 Colenso Ct, Las Vegas, NV 89148For SaleMLS ID #2773036, Huong Dam-Nardelli, Keller Williams MarketPlace. LVR
- $529,5005 bd4 ba2.8k sqft8173 Crimson Creek Ct, Las Vegas, NV 89139For SaleMLS ID #2788866, Tiffany H. Chau, Vegas Pro Realty LLC. LVR
- $489,9004 bd3 ba1.9k sqft10147 W Meranto Ave, Las Vegas, NV 89178For SaleMLS ID #2779798, Ramin M. Shoar, Black & Cherry Real Estate. LVR
- $494,9953 bd2 ba1.5k sqft143 Country Greens Ave, Las Vegas, NV 89148For SaleMLS ID #2774191, Janine Ogtong, BHHS Nevada Properties. LVR
- $488,0004 bd3 ba2.2k sqft7869 Excel Ln, Las Vegas, NV 89117For SaleMLS ID #2787485, Qinxia He, Vertex Realty & Property Manag. LVR
- $488,0004 bd3 ba2k sqft6505 Vicuna Dr, Las Vegas, NV 89146For SaleMLS ID #2792344, Clinton J. Montgomery, Vegas Home Life Realty. LVR
- $570,0004 bd3 ba2.2k sqft4732 Illustrious St, Las Vegas, NV 89147For SaleMLS ID #2785713, Yan Kun Zhang, A-Me Realty & Property Mgmt. LVR
- $540,0004 bd3 ba2.6k sqft5420 Crossgates Ave, Las Vegas, NV 89139For SaleMLS ID #2772372, Chuanfei Yu, TopSky Realty INC. LVR
