Rare find in Southwest Las Vegas featuring two primary suites—perfect for multi-generational living, guests, or added flexibility! This beautifully maintained home offers an open-concept layout with a bright and spacious living area that flows seamlessly into the kitchen and dining space. Enjoy a private backyard ideal for relaxing or entertaining, along with energy-efficient solar to help keep utility costs low. Conveniently located near shopping, dining, parks, and easy freeway access. Homes with this layout don’t come around often—schedule your showing today!
Active
Price cut: $11K (7/6)
$549,000
9831 Panther Hollow St, Enterprise, NV 89141
4beds
2,667sqft
:
Get pre-qualified$3,534/mo
Single Family Residence
Built in 2020
3,920 Square Feet Lot
$544,000 Zestimate®
$206/sqft
$32/mo HOA
What's special
Open-concept layoutTwo primary suitesEnergy-efficient solar
- 87 days |
- 506 |
- 18 |
Zillow last checked:
Listing updated:
Listed by:
Ginger Williams S.0192351 (702)504-5351,
Realty ONE Group, Inc
Source: LVR,MLS#: 2776658 Originating MLS: Greater Las Vegas Association of Realtors Inc
Originating MLS: Greater Las Vegas Association of Realtors IncFacts & features
Interior
Bedrooms & bathrooms
- Bedrooms: 4
- Bathrooms: 3
- Full bathrooms: 1
- 3/4 bathrooms: 2
Primary bedroom
- Description: Pbr Separate From Other,Upstairs,Walk-In Closet(s)
- Dimensions: 20x16
Bedroom 2
- Description: With Bath
- Dimensions: 22x14
Bedroom 3
- Description: Closet
- Dimensions: 13x12
Bedroom 4
- Description: Closet
- Dimensions: 23x11
Primary bathroom
- Description: Double Sink,Shower Only
Dining room
- Description: Living Room/Dining Combo
- Dimensions: 11x10
Family room
- Description: Downstairs
- Dimensions: 30x16
Kitchen
- Description: Breakfast Bar/Counter,Breakfast Nook/Eating Area,Custom Cabinets,Island,Lighting Recessed,Stainless Steel Appliances,Tile Flooring
Heating
- Central, Gas
Cooling
- Central Air, Electric
Appliances
- Included: Dryer, Disposal, Gas Range, Microwave, Refrigerator, Washer
- Laundry: Gas Dryer Hookup, Laundry Room, Upper Level
Features
- Bedroom on Main Level, Window Treatments
- Flooring: Luxury Vinyl Plank
- Windows: Blinds
- Has fireplace: No
Interior area
- Total structure area: 2,667
- Total interior livable area: 2,667 sqft
Video & virtual tour
Property
Parking
- Total spaces: 2
- Parking features: Attached, Garage, Private
- Attached garage spaces: 2
Features
- Stories: 3
- Patio & porch: Balcony
- Exterior features: Balcony, Private Yard
- Fencing: Brick,Back Yard
Lot
- Size: 3,920 Square Feet
- Features: Desert Landscaping, Landscaped, < 1/4 Acre
Details
- Parcel number: 17625515114
- Zoning description: Single Family
- Horse amenities: None
Construction
Type & style
- Home type: SingleFamily
- Architectural style: Three Story
- Property subtype: Single Family Residence
Materials
- Roof: Tile
Condition
- Resale
- Year built: 2020
Utilities & green energy
- Electric: Photovoltaics Third-Party Owned
- Sewer: Public Sewer
- Water: Public
- Utilities for property: Underground Utilities
Green energy
- Energy efficient items: Solar Panel(s)
Community & HOA
Community
- Subdivision: Highlands Ranch Phase 3
HOA
- Has HOA: Yes
- Services included: Maintenance Grounds
- HOA fee: $32 monthly
- HOA name: Highland Ranch
- HOA phone: 775-673-0500
Location
- Region: Enterprise
Financial & listing details
- Price per square foot: $206/sqft
- Tax assessed value: $523,480
- Annual tax amount: $4,300
- Date on market: 5/1/2026
- Listing agreement: Exclusive Right To Sell
- Listing terms: Cash,Conventional,FHA,VA Loan
Estimated market value
$544,000
$517,000 - $571,000
$2,816/mo
Price history
| Date | Event | Price |
|---|---|---|
| 7/6/2026 | Price change | $549,000-2%$206/sqft |
Source:  LVR #2776658 Report a problem LVR #2776658 Report a problem | ||
| 5/1/2026 | Listed for sale | $560,000+4.7%$210/sqft |
Source: LVR #2776658 Report a problem | ||
| 1/16/2025 | Sold | $535,000-3.6%$201/sqft |
Source: LVR #2618797 Report a problem | ||
| 1/10/2025 | Pending sale | $555,000$208/sqft |
Source: LVR #2618797 Report a problem | ||
| 10/1/2024 | Listed for sale | $555,000+33.1%$208/sqft |
Source: LVR #2618797 Report a problem | ||
| 11/2/2020 | Sold | $416,824$156/sqft |
Source: Public Record Report a problem | ||
| 10/2/2020 | Listed for sale | -- |
Source: AmericanWest Homes Report a problem | ||
| 2/1/2020 | Listing removed | -- |
Source: AmericanWest Homes Report a problem | ||
| 1/25/2020 | Listed for sale | -- |
Source: AmericanWest Homes Report a problem | ||
Public tax history
| Year | Property taxes | Tax assessment |
|---|---|---|
| 2026 | $4,303 +3% | $183,218 +2.5% |
| 2025 | $4,178 +3% | $178,780 +5.1% |
| 2024 | $4,057 +33.6% | $170,139 +23.9% |
| 2023 | $3,035 -22.7% | $137,323 +2.6% |
| 2022 | $3,929 +79.5% | $133,846 +347.3% |
| 2021 | $2,188 +262.2% | $29,925 +42.5% |
| 2020 | $604 +4.8% | $21,000 +7.1% |
| 2019 | $577 | $19,600 |
| 2018 | -- | -- |
Find assessor info on the county website
Monthly payment
Est. payment
Payment breakdown
Explore the cost of this home by adjusting the details. Changes won't be saved.Climate risks
Neighborhood: Enterprise
Nearby schools
GreatSchools rating
- 5/10Aldeane Comito Ries Elementary SchoolGrades: PK-5Distance: 0.4 mi
- 7/10Lois & Jerry Tarkanian Middle SchoolGrades: 6-8Distance: 0.5 mi
- 5/10Desert Oasis High SchoolGrades: 9-12Distance: 1.9 mi
Schools provided by the listing agent
- Elementary: Ries, Aldeane Comito,Ries, Aldeane Comito
- Middle: Tarkanian
- High: Desert Oasis
Source: LVR. This data may not be complete. We recommend contacting the local school district to confirm school assignments for this home.
- $525,5003,920 Square Feet9837 Panther Hollow St, Enterprise, NV 89141Off Market
- $603,4004 bd2 ba2.6k sqft9825 Panther Hollow St, Las Vegas, NV 89141Off Market
- $465,4003,920 Square Feet9843 Panther Hollow St, Enterprise, NV 89141Off Market
- $488,1005 bd2 ba2.2k sqft9819 Panther Hollow St, Enterprise, NV 89141Off Market
- $471,0003,920 Square Feet9849 Panther Hollow St, Enterprise, NV 89141Off Market
- $522,0004 bd3 ba2.6k sqft9813 Panther Hollow St, Enterprise, NV 89141Off Market
- $549,0004 bd3 ba2.2k sqft9807 Panther Hollow St, Enterprise, NV 89141Sold
- $475,0004 bd3 ba2.2k sqft9830 Panther Hollow St, Enterprise, NV 89141Pending
A local agent can set up tours, give advice and negotiate with sellers.
Similar homes
- $565,0004 bd3 ba2.4k sqft11262 Albergotta Ct, Las Vegas, NV 89141For Sale
 MLS ID #2798614, Amy Yu, Nevada Real Estate Corp. LVR
 - $549,9004 bd3 ba2.9k sqft8573 Silver Coast St, Las Vegas, NV 89139For Sale
 MLS ID #2786590, Huong Dam-Nardelli, Keller Williams MarketPlace. LVR
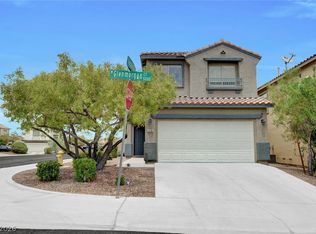
 - $479,9995 bd3 ba2k sqft5236 Glenmorgan Ct, Las Vegas, NV 89141For Sale
 MLS ID #2801728, Nancy Li, Keller Williams MarketPlace. LVR
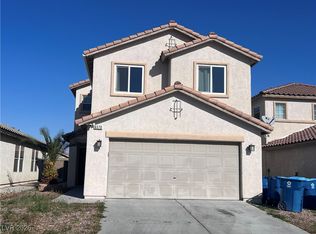
 - $499,0004 bd3 ba2k sqft6370 W Haleh Ave, Las Vegas, NV 89141For Sale
 MLS ID #2754020, Neyvis Martinez-Machuca, DH Capital Realty. LVR
 - $529,9004 bd3 ba2.4k sqft5007 Caprock Canyon Ave, Las Vegas, NV 89139For SaleMLS ID #2792068, Nga Diep, Century 21 1st Priority Realty. LVR
- $539,9905 bd4 ba2.6k sqft6806 Philharmonic Ave, Las Vegas, NV 89139For SaleMLS ID #2791951, Peng Zhang, Gao Realty LLC. LVR
- $540,0004 bd3 ba2.6k sqft5420 Crossgates Ave, Las Vegas, NV 89139For SaleMLS ID #2772372, Chuanfei Yu, TopSky Realty INC. LVR
- $595,0004 bd3 ba3.2k sqft9156 Weeping Hollow Ave, Las Vegas, NV 89178For SaleMLS ID #2802250, Danny Mirkulovski, Centennial Real Estate. LVR
- $535,0004 bd3 ba2.3k sqft2630 Infinity Bay Ct, Las Vegas, NV 89146For SaleMLS ID #2800169, Huong Dam-Nardelli, Keller Williams MarketPlace. LVR
- $529,5005 bd4 ba2.8k sqft8173 Crimson Creek Ct, Las Vegas, NV 89139For SaleMLS ID #2788866, Tiffany H. Chau, Vegas Pro Realty LLC. LVR
- $540,0004 bd3 ba2.2k sqft5352 Magnolia Crossing St, Spring Valley, NV 89148For SaleMLS ID #2790714, Noreen Ashkins, Ohana Realty Group. LVR
- $600,0004 bd4 ba3k sqft7068 Parrot Bay Way, Las Vegas, NV 89118For SaleMLS ID #2773676, Tod A. Wever, Rentmax Property Management. LVR
- $509,9504 bd3 ba2.2k sqft280 Ladies Tee Ct, Spring Valley, NV 89148For SaleMLS ID #2784671, Puyu Chen, NVWM Realty. LVR
- $490,0004 bd3 ba2.4k sqft7312 Bare Rock Ct, Las Vegas, NV 89113For SaleMLS ID #2785609, Eun Yoon, United Realty Group. LVR
- $550,0004 bd3 ba2.3k sqft8458 Lambert Dr, Las Vegas, NV 89147For SaleMLS ID #2774341, Zhigang Yu, ADG Realty. LVR
- $528,0004 bd3 ba1.9k sqft8994 Sky Lux Pl, Spring Valley, NV 89148For SaleMLS ID #2790096, Amy Yu, Nevada Real Estate Corp. LVR
- $570,0004 bd3 ba2.2k sqft4732 Illustrious St, Las Vegas, NV 89147For SaleMLS ID #2785713, Yan Kun Zhang, A-Me Realty & Property Mgmt. LVR
- $559,0004 bd2 ba1.8k sqft7622 W Diablo Dr, Las Vegas, NV 89113For SaleMLS ID #2798597, Renee Yang, Vertex Realty & Property Manag. LVR
- $610,0003 bd3 ba2.2k sqft674 Tremaine Ct, Henderson, NV 89052For SaleMLS ID #2801554, Lori Davidge, Flat Fee Pros. LVR
- $599,0005 bd3 ba3.2k sqft484 Fiddlehead Ave, Las Vegas, NV 89183For SaleMLS ID #2710062, Joanne Healea, Signature Real Estate Group. LVR
