Discover unparalleled living in this extensively upgraded residence, perfectly situated on an oversized corner lot within the coveted Green Valley area. This home offers a seamless blend of modern design and natural light, creating an inviting atmosphere from the moment you step inside. An open floor plan showcases elegant plank laminate flooring throughout the main living areas, complemented by contemporary finishes.
The gourmet eat-in kitchen is a chef's delight, featuring a substantial island, gleaming granite countertops, Kitchen Aid stainless steel appliances including a microwave and wine refrigerator, a stylish tile backsplash, and a breakfast bar. Ample storage and a convenient pantry ensure functionality and organization. The primary suite is a private sanctuary, boasting two walk-in closets and a spa-like bath with dual sinks, a separate shower, and a luxurious soaking tub. Secondary bedrooms are well-appointed with ceiling fans and generous closet space, providing comfort for all residents. An expansive upstairs loft, complete with plush new carpeting, offers versatile space for entertaining or a dedicated home office.
Experience outdoor bliss in the private backyard oasis, featuring a sparkling salt-water pool with jets, and bench seating, alongside low-maintenance turf and thoughtful planter retaining walls. A covered patio provides an ideal setting for al fresco dining and relaxation. This home also benefits from owned solar panels, enhancing energy efficiency. Interior comforts include blinds, ceiling fans, and window coverings throughout, while exterior advantages encompass accessibility, backyard access, and a private yard. Conveniently located near premier shopping, dining, entertainment, The District, Silver Knights Arena, and Green Valley Ranch, this residence offers an exceptional lifestyle.
Active
$610,000
674 Tremaine Ct, Henderson, NV 89052
3beds
2,278sqft
:
Get pre-qualified$4,032/mo
Single Family Residence
Built in 2016
3,920 Square Feet Lot
$595,600 Zestimate®
$268/sqft
$103/mo HOA
What's special
Low-maintenance turfStylish tile backsplashSubstantial islandPrivate backyard oasisGourmet eat-in kitchenBench seatingPrivate yard
- 9 days |
- 318 |
- 7 |
Zillow last checked:
Listing updated:
Listed by:
Lori Davidge S.0180737 702-695-2500,
Flat Fee Pros
Source: LVR,MLS#: 2801554 Originating MLS: Greater Las Vegas Association of Realtors Inc
Originating MLS: Greater Las Vegas Association of Realtors IncFacts & features
Interior
Bedrooms & bathrooms
- Bedrooms: 3
- Bathrooms: 3
- Full bathrooms: 2
- 1/2 bathrooms: 1
Primary bedroom
- Description: Ceiling Fan,Ceiling Light,Upstairs,Walk-In Closet(s)
- Dimensions: 13X16
Bedroom 2
- Description: Ceiling Fan,Ceiling Light,Closet,Upstairs,Walk-In Closet(s)
- Dimensions: 11X11
Bedroom 3
- Description: Ceiling Fan,Ceiling Light,Closet,Upstairs,Walk-In Closet(s)
- Dimensions: 11X11
Primary bathroom
- Description: Double Sink,Separate Shower,Separate Tub
Dining room
- Description: Dining Area,Kitchen/Dining Room Combo
- Dimensions: 16X9
Kitchen
- Description: Breakfast Bar/Counter,Breakfast Nook/Eating Area,Granite Countertops,Island,Lighting Recessed,Luxury Vinyl Plank,Pantry,Stainless Steel Appliances,Walk-in Pantry
Living room
- Description: Entry Foyer,Formal,Front
- Dimensions: 14X15
Loft
- Description: Ceiling Fan
- Dimensions: 16X9
Heating
- Central, Gas, Multiple Heating Units
Cooling
- Central Air, Electric, 2 Units
Appliances
- Included: Dishwasher, Disposal, Gas Range, Microwave, Refrigerator, Wine Refrigerator
- Laundry: Cabinets, Gas Dryer Hookup, Laundry Room, Sink, Upper Level
Features
- Ceiling Fan(s), Window Treatments
- Flooring: Carpet, Laminate, Luxury Vinyl Plank, Tile
- Windows: Blinds, Double Pane Windows, Window Treatments
- Has fireplace: No
Interior area
- Total structure area: 2,278
- Total interior livable area: 2,278 sqft
Video & virtual tour
Property
Parking
- Total spaces: 2
- Parking features: Attached, Garage, Garage Door Opener, Inside Entrance, Private, Storage, Guest
- Attached garage spaces: 2
Features
- Stories: 2
- Patio & porch: Covered, Patio
- Exterior features: Handicap Accessible, Patio, Private Yard, Sprinkler/Irrigation
- Has private pool: Yes
- Pool features: Heated, In Ground, Private, Salt Water
- Fencing: Block,Back Yard
- Has view: Yes
- View description: None
Lot
- Size: 3,920 Square Feet
- Features: Corner Lot, Drip Irrigation/Bubblers, Desert Landscaping, Landscaped, Rocks, Synthetic Grass, Trees, < 1/4 Acre
Details
- Parcel number: 17830320002
- Zoning description: Single Family
- Horse amenities: None
Construction
Type & style
- Home type: SingleFamily
- Architectural style: Two Story
- Property subtype: Single Family Residence
Materials
- Roof: Tile
Condition
- Resale
- Year built: 2016
Utilities & green energy
- Electric: Photovoltaics Seller Owned
- Sewer: Public Sewer
- Water: Public
- Utilities for property: Underground Utilities
Green energy
- Energy efficient items: Solar Panel(s), Windows
Community & HOA
Community
- Security: Security System Owned
- Subdivision: Enchanted Two
HOA
- Has HOA: Yes
- Services included: Association Management
- HOA fee: $103 monthly
- HOA name: ENCHANTED
- HOA phone: 702-933-7764
Location
- Region: Henderson
Financial & listing details
- Price per square foot: $268/sqft
- Tax assessed value: $510,780
- Annual tax amount: $4,165
- Date on market: 7/23/2026
- Listing agreement: Exclusive Right To Sell
- Listing terms: Cash,Conventional,FHA,VA Loan
- Ownership: Single Family Residential
- Road surface type: Paved
Estimated market value
$595,600
$566,000 - $625,000
$3,459/mo
Price history
| Date | Event | Price |
|---|---|---|
| 7/23/2026 | Listed for sale | $610,000-5.4%$268/sqft |
Source:  LVR #2801554 Report a problem LVR #2801554 Report a problem | ||
| 5/31/2026 | Listing removed | $645,000$283/sqft |
Source: LVR #2748624 Report a problem | ||
| 1/16/2026 | Listed for sale | $645,000-0.8%$283/sqft |
Source: LVR #2748624 Report a problem | ||
| 1/16/2026 | Listing removed | $649,999$285/sqft |
Source: LVR #2726725 Report a problem | ||
| 10/15/2025 | Listed for sale | $649,999+30%$285/sqft |
Source: LVR #2726725 Report a problem | ||
| 11/23/2021 | Sold | $499,999$219/sqft |
Source: LVR #2329458 Report a problem | ||
| 10/28/2021 | Pending sale | $499,999$219/sqft |
Source: LVR #2329458 Report a problem | ||
| 10/20/2021 | Price change | $499,999-3.8%$219/sqft |
Source: LVR #2329458 Report a problem | ||
| 9/30/2021 | Price change | $520,000-1.9%$228/sqft |
Source: LVR #2329458 Report a problem | ||
| 9/16/2021 | Price change | $529,999-3.6%$233/sqft |
Source: LVR #2329458 Report a problem | ||
| 9/4/2021 | Listed for sale | $550,000+70%$241/sqft |
Source: LVR #2329458 Report a problem | ||
| 9/28/2016 | Sold | $323,469$142/sqft |
Source: Public Record Report a problem | ||
Public tax history
| Year | Property taxes | Tax assessment |
|---|---|---|
| 2026 | $4,168 +3% | $178,773 +4.8% |
| 2025 | $4,046 +10.3% | $170,562 +8.2% |
| 2024 | $3,667 +3% | $157,662 +13% |
| 2023 | $3,560 +3% | $139,463 +6.6% |
| 2022 | $3,457 +3% | $130,772 +1.1% |
| 2021 | $3,356 +3% | $129,390 +2.9% |
| 2020 | $3,257 +3% | $125,711 +10.4% |
| 2019 | $3,162 +590% | $113,829 |
| 2018 | $458 | $113,829 -0.6% |
| 2017 | $458 | $114,553 |
| 2016 | $458 | -- |
Find assessor info on the county website
Monthly payment
Est. payment
Payment breakdown
Explore the cost of this home by adjusting the details. Changes won't be saved.Climate risks
Neighborhood: MacDonald Ranch
Nearby schools
GreatSchools rating
- 7/10Glen C. Taylor Elementary SchoolGrades: PK-5Distance: 0.6 mi
- 7/10Bob Miller Middle SchoolGrades: 6-8Distance: 0.8 mi
- 7/10Coronado High SchoolGrades: 9-12Distance: 0.9 mi
Schools provided by the listing agent
- Elementary: Taylor, Glen C.,Taylor, Glen C.
- Middle: Miller Bob
- High: Coronado High
Source: LVR. This data may not be complete. We recommend contacting the local school district to confirm school assignments for this home.
- $629,0004 bd3 ba2.6k sqft676 Tremaine Ct, Henderson, NV 89052Off Market

- $474,8002 bd3 ba1.5k sqft675 Narissa Ave, Henderson, NV 89052Off Market

- $636,7004 bd3 ba2.5k sqft678 Tremaine Ct, Henderson, NV 89052Off Market
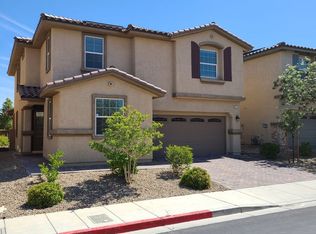
- $543,2003 bd3 ba1.5k sqft677 Narissa Avenue Lot #39, Las Vegas, NV 89052Off Market

- $497,4003 bd3 ba1.5k sqft677 Narissa, Henderson, NV 89052Off Market
- $693,0004 bd3 ba2.5k sqft677 Tremaine Ct, Henderson, NV 89052Off Market
- $515,0003 bd3 ba1.5k sqft675 Tremaine Ct, Henderson, NV 89052Sold
- $609,5004 bd3 ba2.5k sqft679 Tremaine Ct, Henderson, NV 89052Off Market
A local agent can set up tours, give advice and negotiate with sellers.
Similar homes
- $535,0003 bd3 ba1.8k sqft3770 Rosy Carina Pl, Henderson, NV 89052For Sale
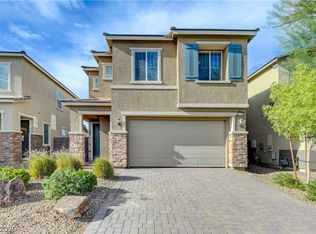 MLS ID #2800443, Olga J. Valenzuela Solis, City National Properties. LVR
 - $599,9003 bd3 ba2.2k sqft2646 Cooper Gallery St, Henderson, NV 89044For Sale
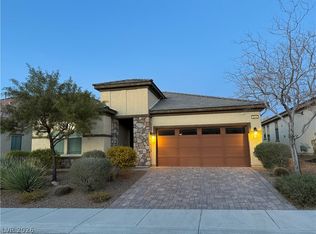 MLS ID #2756543, Ilyun Kim, Kimillion Realty LLC. LVR
 - $759,9005 bd3 ba3k sqft2743 Peekskill Ave, Henderson, NV 89052For Sale
 MLS ID #2782830, Edwin M. Enrile, Sphere Real Estate. LVR
 - $580,0003 bd3 ba1.8k sqft2412 Vista Colina St, Henderson, NV 89014For Sale
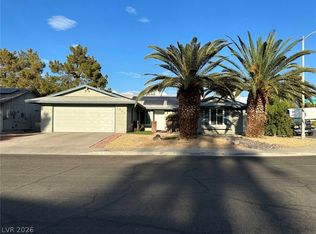 MLS ID #2799780, Adam Gavrilov, Keller Williams Realty Las Veg. LVR
 - $734,5003 bd3 ba1.3k sqft26 Fountainhead Cir, Henderson, NV 89052For SaleMLS ID #2781424, Dennis P. Prieto, Compass Realty & Management. LVR
- $565,0004 bd4 ba2.5k sqft11009 Prairie Grove Rd, Las Vegas, NV 89179For SaleMLS ID #2804625, Jeremy Looby, Las Vegas Sotheby's Int'l. LVR
- $565,0004 bd3 ba2.4k sqft11262 Albergotta Ct, Las Vegas, NV 89141For SaleMLS ID #2798614, Amy Yu, Nevada Real Estate Corp. LVR
- $576,9004 bd3 ba2.1k sqft436 Franco Ct, Las Vegas, NV 89123For SaleMLS ID #2770384, George E. Morrissey III, Property Technology Group LLC. LVR
- $545,0004 bd3 ba2.7k sqft3661 Farfalla Ct, Las Vegas, NV 89141For SaleMLS ID #2799066, Michal Shahmoon, Fast Lane Realty. LVR
- $595,0004 bd3 ba3.2k sqft9156 Weeping Hollow Ave, Las Vegas, NV 89178For SaleMLS ID #2802250, Danny Mirkulovski, Centennial Real Estate. LVR
- $525,9004 bd3 ba1.9k sqft1463 Harmony Hill Dr, Henderson, NV 89014For SaleMLS ID #2796648, Jesika Alvidrez Martinez, Fathom Realty. LVR
- $595,0003 bd3 ba1.8k sqft3081 Bluebell Bend Ave, Las Vegas, NV 89139For SaleMLS ID #2782040, Gloria J. Douglas, eXp Realty. LVR
- $549,0004 bd3 ba2.6k sqft9831 Panther Hollow St, Enterprise, NV 89141For SaleMLS ID #2776658, Ginger Williams, Realty ONE Group, Inc. LVR
- $429,9002 bd2 ba1.5k sqft2555 Hampton Rd Unit 2207, Henderson, NV 89052For SaleMLS ID #2784503, Cheri M. Foisy, Signature Real Estate Group. LVR
- $760,0004 bd4 ba2.9k sqft3393 Ponicelli Ln, Henderson, NV 89044For SaleMLS ID #2799576, Bryan R. Chan, Prominent Realty Group LLC. LVR
- $479,0004 bd3 ba2.3k sqft6811 Rose Mallow St, Las Vegas, NV 89148For SaleMLS ID #2803035, Michal Shahmoon, Fast Lane Realty. LVR
- $464,9004 bd3 ba1.9k sqft1069 Water Cove St, Henderson, NV 89011For SaleMLS ID #2803186, Debra Lozano, Milestone Realty. LVR
- $529,0003 bd2 ba1.6k sqft83 Summer Rhapsody Ave, Henderson, NV 89015For SaleMLS ID #2784951, Renee Yang, Vertex Realty & Property Manag. LVR
- $649,0003 bd3 ba2k sqft1091 Casa Palermo Cir, Henderson, NV 89011For SaleMLS ID #2730238, Jack Woodcock, BHHS Nevada Properties. LVR
- $600,0004 bd4 ba3k sqft7068 Parrot Bay Way, Las Vegas, NV 89118For SaleMLS ID #2773676, Tod A. Wever, Rentmax Property Management. LVR
