Welcome to 26 Fountainhead Circle, a beautifully maintained single-story home tucked behind the guard gates of prestigious Anthem Country Club. Situated on a private, oversized lot, this inviting property offers a wonderful combination of space, privacy and effortless indoor-outdoor living. Pride of ownership is evident throughout this exceptionally well-kept home. The comfortable, light-filled floor plan provides generous living and entertaining spaces, while a detached casita with its own full bath offers added flexibility for guests, a private office, fitness space or additional living quarters. The backyard is where this home truly shines. Designed to enjoy the Las Vegas lifestyle year-round, the private outdoor setting features a sparkling pool and spa with waterfall, ample space for relaxing and entertaining, and an outdoor kitchen. The oversized homesite creates a wonderful sense of privacy that can be difficult to find. Located within Anthem Country Club, one of Henderson’s most sought-after guard-gated communities, this home offers the opportunity to enjoy an exceptional country club setting while making the interior your own over time. For buyers looking for a meticulously maintained single-story home with a detached casita, private pool and spa, generous lot and an outstanding Anthem Country Club location, 26 Fountainhead Circle is one you won’t want to miss.
Active
$698,000
26 Fountainhead Cir, Henderson, NV 89052
3beds
1,393sqft
Single Family Residence
Built in 2000
6,969 Square Feet Lot
$684,600 Zestimate®
$501/sqft
$385/mo HOA
What's special
Private oversized lotOutdoor kitchenComfortable light-filled floor planPrivate outdoor settingBeautifully maintained single-story home
- 1 day
- 393
- 38
Likely to sell faster than
Zillow last checked:
Listing updated:
Listed by:
Eugenia Cho BS.0147013 (702)283-0439,
Simply Vegas
Source: LVR,MLS#: 2821454 Originating MLS: Greater Las Vegas Association of Realtors Inc
Originating MLS: Greater Las Vegas Association of Realtors IncFacts & features
Interior
Bedrooms & bathrooms
- Bedrooms: 3
- Bathrooms: 3
- Full bathrooms: 3
Primary bedroom
- Description: Ceiling Fan,Downstairs,Pbr Separate From Other,Walk-In Closet(s)
- Dimensions: 15x15
Bedroom 2
- Description: Ceiling Fan
- Dimensions: 12x12
Bedroom 3
- Description: Ceiling Fan,With Bath
- Dimensions: 12x10
Primary bathroom
- Description: Separate Shower,Separate Tub
Dining room
- Description: Living Room/Dining Combo
- Dimensions: 11x10
Family room
- Description: None
Kitchen
- Description: Breakfast Bar/Counter,Custom Cabinets,Pantry
Living room
- Description: Entry Foyer
- Dimensions: 13x13
Heating
- Central, Gas
Cooling
- Central Air, Gas
Appliances
- Included: Built-In Gas Oven, Dishwasher, Gas Cooktop, Disposal, Refrigerator
- Laundry: Gas Dryer Hookup, Main Level, Laundry Room
Features
- Bathroom on Main Level, Bedroom on Main Level, Ceiling Fan(s), Primary Downstairs, Window Treatments
- Flooring: Carpet, Ceramic Tile
- Windows: Double Pane Windows, Plantation Shutters
- Has fireplace: No
Interior area
- Total structure area: 1,393
- Total interior livable area: 1,393 sqft
Video & virtual tour
Property
Parking
- Total spaces: 2
- Parking features: Attached, Garage, Private
- Attached garage spaces: 2
Features
- Stories: 1
- Patio & porch: Covered, Patio
- Exterior features: Patio, Private Yard
- Has private pool: Yes
- Pool features: In Ground, Private, Community
- Has spa: Yes
- Fencing: Block,Front Yard
Lot
- Size: 6,969 Square Feet
- Features: Desert Landscaping, Landscaped, < 1/4 Acre
Details
- Parcel number: 19006412075
- Zoning description: Single Family
- Horse amenities: None
Construction
Type & style
- Home type: SingleFamily
- Architectural style: One Story
- Property subtype: Single Family Residence
Materials
- Roof: Tile
Condition
- Resale
- Year built: 2000
Utilities & green energy
- Electric: Photovoltaics None
- Sewer: Public Sewer
- Water: Public
- Utilities for property: Underground Utilities
Green energy
- Energy efficient items: Windows
Community & HOA
Community
- Features: Pool
- Security: Gated Community
- Subdivision: Anthem Cntry Club Parcel 1 Amd
HOA
- Has HOA: Yes
- Amenities included: Basketball Court, Country Club, Clubhouse, Golf Course, Pool, Spa/Hot Tub
- Services included: Security
- HOA fee: $385 monthly
- HOA name: Anthem Country Club
- HOA phone: 702-614-1992
Location
- Region: Henderson
Financial & listing details
- Price per square foot: $501/sqft
- Tax assessed value: $497,369
- Annual tax amount: $4,058
- Date on market: 9/27/2026
- Listing agreement: Exclusive Right To Sell
- Listing terms: Cash,Conventional,VA Loan
Estimated market value
$684,600
$650,000 - $719,000
$2,972/mo
Price history
| Date | Event | Price |
|---|---|---|
| 9/27/2026 | Listed for sale | $698,000-5%$501/sqft |
Source:  LVR #2821454 Report a problem LVR #2821454 Report a problem | ||
| 8/11/2026 | Listing removed | $734,500$527/sqft |
Source: LVR #2781424 Report a problem | ||
| 6/12/2026 | Price change | $734,500-2%$527/sqft |
Source: LVR #2781424 Report a problem | ||
| 5/17/2026 | Listed for sale | $749,500+87.4%$538/sqft |
Source: LVR #2781424 Report a problem | ||
| 5/1/2015 | Sold | $400,000$287/sqft |
Source: LVR #1511625 Report a problem | ||
| 4/9/2015 | Pending sale | $400,000$287/sqft |
Source: Berkshire Hathaway HomeServices Nevada Properties #1511625 Report a problem | ||
| 3/5/2015 | Price change | $400,000-5.9%$287/sqft |
Source: Berkshire Hathaway HomeServices Nevada Properties #1511625 Report a problem | ||
| 1/29/2015 | Listed for sale | $425,000+18.1%$305/sqft |
Source: Bhhs Nevada Properties #1511625 Report a problem | ||
| 12/10/2013 | Listing removed | $2,500$2/sqft |
Source: Haines&Krieger Realty Report a problem | ||
| 10/9/2013 | Listed for rent | $2,500$2/sqft |
Source: Zillow Rental Network Report a problem | ||
| 5/26/2009 | Sold | $359,903+404.3%$258/sqft |
Source: Public Record Report a problem | ||
| 3/14/2008 | Sold | $71,367-80.2%$51/sqft |
Source: Public Record Report a problem | ||
| 1/20/2006 | Sold | $359,551-1.2%$258/sqft |
Source: Public Record Report a problem | ||
| 8/21/2003 | Sold | $364,000+47.6%$261/sqft |
Source: Public Record Report a problem | ||
| 12/28/1999 | Sold | $246,577$177/sqft |
Source: Public Record Report a problem | ||
Public tax history
| Year | Property taxes | Tax assessment |
|---|---|---|
| 2026 | $4,060 +3% | $174,079 +0.5% |
| 2025 | $3,942 +3% | $173,229 +5.9% |
| 2024 | $3,828 +3% | $163,648 +10.7% |
| 2023 | $3,716 +3% | $147,842 +10.6% |
| 2022 | $3,608 +7.7% | $133,666 +3.2% |
| 2021 | $3,350 +6.7% | $129,551 +3.1% |
| 2020 | $3,139 +4.8% | $125,598 +5.1% |
| 2019 | $2,995 +6.9% | $119,475 |
| 2018 | $2,802 | $119,475 +0.6% |
| 2017 | $2,802 | $118,811 +9.2% |
| 2016 | $2,802 +0% | $108,805 +8.5% |
| 2015 | $2,802 +3.2% | $100,281 +10.5% |
| 2014 | $2,715 | $90,782 |
| 2013 | -- | $90,782 -5.9% |
| 2012 | -- | $96,506 +0.9% |
| 2011 | -- | $95,678 +9.1% |
| 2010 | -- | $87,680 -25.5% |
| 2009 | -- | $117,620 |
| 2008 | -- | $117,620 -31.6% |
| 2007 | -- | $171,945 +4.4% |
| 2006 | -- | $164,624 +30.8% |
| 2005 | -- | $125,843 +26.4% |
| 2004 | -- | $99,554 +2.8% |
| 2003 | -- | $96,856 +14.6% |
| 2002 | -- | $84,490 +7.9% |
| 2001 | -- | $78,290 |
Find assessor info on the county website
Monthly payment
Est. payment
Payment breakdown
Explore the cost of this home by adjusting the details. Changes won't be saved.Climate risks
Neighborhood: Anthem
Nearby schools
Schools provided by the listing agent
- Elementary: Lamping, Frank,Lamping, Frank
- Middle: Webb, Del E.
- High: Coronado High
Source: LVR. This data may not be complete. We recommend contacting the local school district to confirm school assignments for this home.


Similar homes
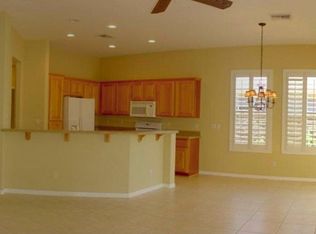
- $800,0003 bd3 ba1.8k sqft29 Braelinn Dr, Henderson, NV 89052For Sale
 MLS ID #2817016, Garnet Warner, BHHS Nevada Properties. LVR
 - $670,0003 bd2 ba2k sqft2246 Alanhurst Dr, Henderson, NV 89052For Sale
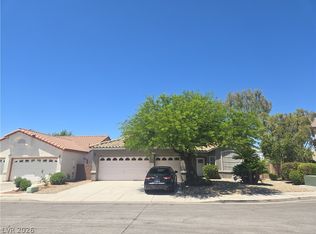 MLS ID #2812798, Anne L. DiMartini, Luxe One Realty. LVR
 - $509,0002 bd2 ba1.7k sqft2529 Evansville Ave, Henderson, NV 89052For Sale
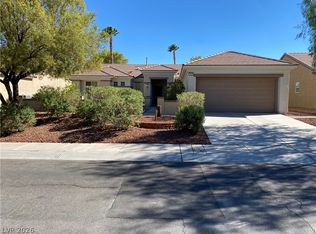 MLS ID #2814609, Richard F. Caruso, Simply Vegas. LVR
 - $527,0003 bd3 ba2k sqft2476 Autumn Chase Ln, Henderson, NV 89052For Sale
 MLS ID #2813354, Julie Banbury, BHGRE Universal. LVR
