Beautifully updated 3 bedroom, 2 bathroom single-story home located at 320 New Hope in Henderson. Offering 1,860 sq ft of bright, open living space, this home features vaulted ceilings, fresh interior paint, wood-look flooring, updated lighting, ceiling fans, and a spacious living/dining area. The kitchen includes granite countertops, white cabinetry, stainless steel appliances, an island, and plenty of natural light. Bathrooms have been refreshed with modern finishes, including updated vanities and tile surrounds. Enjoy a low-maintenance backyard with mature landscaping, paver areas, covered patio space, built-in BBQ area, water feature, and room to relax or entertain. Includes an attached 2-car garage and move-in ready condition.
Active
Price cut: $10K (9/30)
$489,999
320 New Hope Dr, Henderson, NV 89014
3beds
1,860sqft
Single Family Residence
Built in 1994
6,098 Square Feet Lot
$-- Zestimate®
$263/sqft
$-- HOA
What's special
- 47 days
- 136
- 6
Zillow last checked:
Listing updated:
Listed by:
Alejandro I. Perez S.0185844 702-410-8072,
NextHome Infinity Realty
Source: LVR,MLS#: 2813974 Originating MLS: Greater Las Vegas Association of Realtors Inc
Originating MLS: Greater Las Vegas Association of Realtors IncFacts & features
Interior
Bedrooms & bathrooms
- Bedrooms: 3
- Bathrooms: 2
- Full bathrooms: 2
Primary bedroom
- Description: Closet
- Dimensions: 15x12
Bedroom 2
- Description: Closet
- Dimensions: 10x11
Bedroom 3
- Description: Closet
- Dimensions: 10x11
Kitchen
- Description: Island,Lighting Recessed,Luxury Vinyl Plank,Pantry
Heating
- Central, Gas
Cooling
- Central Air, Electric
Appliances
- Included: Gas Cooktop, Disposal, Microwave, Refrigerator, Water Purifier
- Laundry: Gas Dryer Hookup, Main Level
Features
- Ceiling Fan(s)
- Flooring: Luxury Vinyl Plank
- Windows: Double Pane Windows
- Has fireplace: No
Interior area
- Total structure area: 1,860
- Total interior livable area: 1,860 sqft
Video & virtual tour
Property
Parking
- Total spaces: 2
- Parking features: Attached, Garage, Private
- Attached garage spaces: 2
Features
- Levels: One
- Stories: 1
- Patio & porch: Covered, Enclosed, Patio
- Exterior features: Built-in Barbecue, Barbecue, Patio, Private Yard, Shed, Water Feature
- Fencing: Brick,Back Yard
Lot
- Size: 6,098 Square Feet
- Features: Front Yard, < 1/4 Acre
Details
- Additional structures: Shed(s)
- Parcel number: 17809218041
- Zoning description: Single Family
- Horse amenities: None
Construction
Type & style
- Home type: SingleFamily
- Architectural style: One Story
- Property subtype: Single Family Residence
Materials
- Drywall
- Roof: Asphalt
Condition
- Year built: 1994
Utilities & green energy
- Electric: Photovoltaics None
- Sewer: Public Sewer
- Water: Public
- Utilities for property: Underground Utilities
Green energy
- Energy efficient items: Windows
Community & HOA
Community
- Subdivision: Promontory Point
HOA
- Has HOA: No
- Amenities included: None
Location
- Region: Henderson
Financial & listing details
- Price per square foot: $263/sqft
- Tax assessed value: $316,674
- Annual tax amount: $1,834
- Date on market: 9/1/2026
- Listing agreement: Exclusive Right To Sell
- Listing terms: Cash,Conventional,FHA,VA Loan
- Ownership: Single Family Residential
Estimated market value
Not available
Estimated sales range
Not available
Not available
Price history
| Date | Event | Price |
|---|---|---|
| 9/30/2026 | Price change | $489,999-2%$263/sqft |
Source:  LVR #2813974 Report a problem LVR #2813974 Report a problem | ||
| 9/13/2026 | Price change | $499,999-5.7%$269/sqft |
Source: LVR #2813974 Report a problem | ||
| 9/2/2026 | Listed for sale | $529,999+24.7%$285/sqft |
Source: LVR #2813974 Report a problem | ||
| 10/16/2025 | Sold | $425,000+186.2%$228/sqft |
Source: LVR #2702037 Report a problem | ||
| 8/4/1994 | Sold | $148,500$80/sqft |
Source: Public Record Report a problem | ||
Public tax history
| Year | Property taxes | Tax assessment |
|---|---|---|
| 2026 | $1,837 +3% | $110,836 +5.9% |
| 2025 | $1,783 +3% | $104,657 +4.4% |
| 2024 | $1,732 +3% | $100,241 +14.1% |
| 2023 | $1,681 +3% | $87,860 +3.2% |
| 2022 | $1,632 +3% | $85,152 +2.4% |
| 2021 | $1,584 +3% | $83,126 +5.7% |
| 2020 | $1,537 +3% | $78,678 +8.3% |
| 2019 | $1,493 +6.9% | $72,632 |
| 2018 | $1,396 | $72,632 +0.7% |
| 2017 | $1,396 | $72,154 +5.7% |
| 2016 | $1,396 +0.2% | $68,279 +6.1% |
| 2015 | $1,393 +3% | $64,383 +42.2% |
| 2014 | $1,352 | $45,290 |
| 2013 | -- | $45,290 -17% |
| 2012 | -- | $54,593 -9.8% |
| 2011 | -- | $60,539 +9.4% |
| 2010 | -- | $55,360 -21.1% |
| 2009 | -- | $70,154 |
| 2008 | -- | $70,154 -34% |
| 2007 | -- | $106,305 +3.7% |
| 2006 | -- | $102,553 +42.7% |
| 2005 | -- | $71,862 +18.6% |
| 2004 | -- | $60,600 +7.7% |
| 2003 | -- | $56,253 +6.9% |
| 2002 | -- | $52,600 +3.5% |
| 2001 | -- | $50,810 |
Find assessor info on the county website
Monthly payment
Est. payment
Payment breakdown
Explore the cost of this home by adjusting the details. Changes won't be saved.Climate risks
Neighborhood: Green Valley North
Nearby schools
Schools provided by the listing agent
- Elementary: Gibson, James,Gibson, James
- Middle: Greenspun
- High: Green Valley
Source: LVR. This data may not be complete. We recommend contacting the local school district to confirm school assignments for this home.

Similar homes
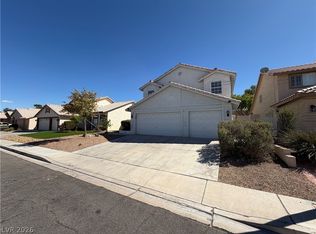
- $525,9004 bd3 ba1.9k sqft1463 Harmony Hill Dr, Henderson, NV 89014For Sale
 MLS ID #2796648, Jesika Alvidrez Martinez, Fathom Realty. LVR
 - $522,0004 bd3 ba2.5k sqft1917 Altivo Dr, Henderson, NV 89074For Sale
 MLS ID #2819105, Rachel Griego, Opendoor Brokerage LLC. LVR
 - $549,9003 bd2 ba1.6k sqft212 Pocahontas Ct, Henderson, NV 89074For Sale
 MLS ID #2805924, Juliann R. Sokach, RE/MAX United. LVR
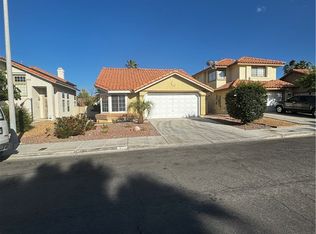
 - $520,0003 bd2 ba1.3k sqft338 Abbington St, Henderson, NV 89074For Sale
 MLS ID #2805914, Juliann R. Sokach, RE/MAX United. LVR
