Beautiful single‐ѕtοry home wіth an οpen, inviting floor рlan. Τhis property features a custom kitchen with upgraded cabinets, expansive granite countertops, and stainless steel appliances. Enjoy the comfort of a newly installed AC unit (May 22, 2026) and the convenience of a spacious three-car garage. The backyard is beautifully designed—perfect for relaxing, entertaining, or creating your own outdoor oasis.
Active
Price cut: $5K (9/18)
$539,000
2727 Chokecherry Ave, Henderson, NV 89074
3beds
2,171sqft
Single Family Residence
Built in 1997
6,098 Square Feet Lot
$534,900 Zestimate®
$248/sqft
$35/mo HOA
What's special
Spacious three-car garageOutdoor oasisCustom kitchenStainless steel appliancesOpen inviting floor planExpansive granite countertopsUpgraded cabinets
- 135 days
- 354
- 14
Zillow last checked:
Listing updated:
Listed by:
Lori A. Takahashi-Rogers S.0068567 702-258-3388,
Aloha Properties
Source: LVR,MLS#: 2786229 Originating MLS: Greater Las Vegas Association of Realtors Inc
Originating MLS: Greater Las Vegas Association of Realtors IncFacts & features
Interior
Bedrooms & bathrooms
- Bedrooms: 3
- Bathrooms: 2
- Full bathrooms: 2
Primary bedroom
- Description: Ceiling Fan,Walk-In Closet(s)
- Dimensions: 17x15
Bedroom 2
- Description: Closet
- Dimensions: 11x12
Bedroom 3
- Description: Closet
- Dimensions: 11x12
Primary bathroom
- Description: Double Sink,Separate Shower,Tub,Tub With Jets
Dining room
- Description: Formal Dining Room
- Dimensions: 14x10
Family room
- Description: Separate Family Room
- Dimensions: 20x15
Kitchen
- Description: Breakfast Bar/Counter,Breakfast Nook/Eating Area,Custom Cabinets,Granite Countertops,Island,Pantry,Tile Flooring
Heating
- Central, Gas
Cooling
- Central Air, Electric
Appliances
- Included: Dryer, Dishwasher, Disposal, Gas Range, Refrigerator, Washer
- Laundry: Electric Dryer Hookup, Gas Dryer Hookup, Laundry Room
Features
- Bathroom on Main Level, Bedroom on Main Level, Ceiling Fan(s), Full Bath on Main Level, Primary Downstairs, Window Treatments
- Flooring: Tile
- Windows: Blinds, Drapes
- Number of fireplaces: 1
- Fireplace features: Family Room, Gas
Interior area
- Total structure area: 2,171
- Total interior livable area: 2,171 sqft
Video & virtual tour
Property
Parking
- Total spaces: 3
- Parking features: Attached, Garage, Garage Door Opener, Private
- Attached garage spaces: 3
Features
- Stories: 1
- Patio & porch: Covered, Patio
- Exterior features: Patio, Private Yard, Sprinkler/Irrigation
- Fencing: Block,Back Yard
Lot
- Size: 6,098 Square Feet
- Features: Drip Irrigation/Bubblers, Desert Landscaping, Fruit Trees, Landscaped, Synthetic Grass, < 1/4 Acre
Details
- Parcel number: 17712818033
- Zoning description: Single Family
- Horse amenities: None
Construction
Type & style
- Home type: SingleFamily
- Architectural style: One Story
- Property subtype: Single Family Residence
Materials
- Roof: Tile
Condition
- Resale
- Year built: 1997
Utilities & green energy
- Electric: Photovoltaics None
- Sewer: Public Sewer
- Water: Public
- Utilities for property: Cable Available, Underground Utilities
Community & HOA
Community
- Subdivision: Anasazi Estate
HOA
- Has HOA: Yes
- Services included: Common Areas, Taxes
- HOA fee: $35 monthly
- HOA name: Anasazi Estate
- HOA phone: 702-869-0937
Location
- Region: Henderson
Financial & listing details
- Price per square foot: $248/sqft
- Tax assessed value: $360,351
- Annual tax amount: $2,899
- Date on market: 5/27/2026
- Listing agreement: Exclusive Right To Sell
- Listing terms: Cash,Conventional,FHA
Estimated market value
$534,900
$508,000 - $562,000
$2,371/mo
Price history
| Date | Event | Price |
|---|---|---|
| 9/18/2026 | Price change | $539,000-0.9%$248/sqft |
Source:  LVR #2786229 Report a problem LVR #2786229 Report a problem | ||
| 8/8/2026 | Price change | $544,000-0.9%$251/sqft |
Source: LVR #2786229 Report a problem | ||
| 6/30/2026 | Price change | $549,000-3.2%$253/sqft |
Source: LVR #2786229 Report a problem | ||
| 5/27/2026 | Listed for sale | $567,400+4.1%$261/sqft |
Source: LVR #2786229 Report a problem | ||
| 4/1/2024 | Sold | $545,000-0.7%$251/sqft |
Source: LVR #2553096 Report a problem | ||
| 2/6/2024 | Pending sale | $549,000$253/sqft |
Source: LVR #2553096 Report a problem | ||
| 2/2/2024 | Listing removed | -- |
Source: LVR #2553096 Report a problem | ||
| 1/22/2024 | Price change | $549,000-6.8%$253/sqft |
Source: LVR #2553096 Report a problem | ||
| 1/16/2024 | Listed for sale | $589,000+251.6%$271/sqft |
Source: LVR #2553096 Report a problem | ||
| 2/12/2016 | Listing removed | $1,795$1/sqft |
Source: Zillow Rental Manager Report a problem | ||
| 2/9/2016 | Listed for rent | $1,795$1/sqft |
Source: Zillow Rental Manager Report a problem | ||
| 5/4/2013 | Listing removed | $167,500$77/sqft |
Source: Platinum Real Estate Professionals Report a problem | ||
| 4/5/2013 | Listed for sale | $167,500+14.7%$77/sqft |
Source: Platinum Real Estate Professionals Report a problem | ||
| 1/20/2012 | Sold | $146,000-12.8%$67/sqft |
Source: LVR #1177611 Report a problem | ||
| 11/1/2011 | Price change | $167,500-1.4%$77/sqft |
Source: Platinum Real Estate Professionals #1177611 Report a problem | ||
| 9/30/2011 | Price change | $169,900-13.7%$78/sqft |
Source: Platinum Real Estate Professionals #1177611 Report a problem | ||
| 8/21/2011 | Price change | $196,880-41.7%$91/sqft |
Source: Platinum Real Estate Professionals #1177611 Report a problem | ||
| 8/17/2011 | Listed for sale | -- |
Source: foreclosure.com Report a problem | ||
| 7/14/2011 | Sold | $337,516+100.9%$155/sqft |
Source: Public Record Report a problem | ||
| 11/22/1996 | Sold | $168,000$77/sqft |
Source: Public Record Report a problem | ||
Public tax history
| Year | Property taxes | Tax assessment |
|---|---|---|
| 2026 | $2,902 +3% | $126,123 -0.8% |
| 2025 | $2,817 +3% | $127,171 +6.9% |
| 2024 | $2,735 +8% | $118,951 +12% |
| 2023 | $2,533 +8% | $106,251 +4.9% |
| 2022 | $2,346 +7.7% | $101,259 +2.6% |
| 2021 | $2,177 +6.7% | $98,681 +4.7% |
| 2020 | $2,040 +4.8% | $94,208 +7.8% |
| 2019 | $1,947 +6.9% | $87,396 |
| 2018 | $1,821 | $87,396 +0.8% |
| 2017 | $1,821 | $86,665 +3.8% |
| 2016 | $1,821 +0.2% | $83,472 +14.2% |
| 2015 | $1,817 +3.2% | $73,071 +23.9% |
| 2014 | $1,761 | $58,968 |
| 2013 | -- | $58,968 -4.5% |
| 2012 | -- | $61,743 -2% |
| 2011 | -- | $62,985 -5.8% |
| 2010 | -- | $66,870 -22.2% |
| 2009 | -- | $85,943 |
| 2008 | -- | $85,943 -36.2% |
| 2007 | -- | $134,686 +1.6% |
| 2006 | -- | $132,524 +47.7% |
| 2005 | -- | $89,737 +26.2% |
| 2004 | -- | $71,120 +3.4% |
| 2003 | -- | $68,814 +3.6% |
| 2002 | -- | $66,420 +11.2% |
| 2001 | -- | $59,750 |
Find assessor info on the county website
Monthly payment
Est. payment
Payment breakdown
Explore the cost of this home by adjusting the details. Changes won't be saved.Climate risks
Neighborhood: Green Valley North
Nearby schools
Schools provided by the listing agent
- Elementary: Roberts, Aggie,Roberts, Aggie
- Middle: Schofield Jack Lund
- High: Silverado
Source: LVR. This data may not be complete. We recommend contacting the local school district to confirm school assignments for this home.
- $497,7003 bd2 ba2.1k sqft2725 Chokecherry Ave, Henderson, NV 89074Off Market
- $512,6003 bd2 ba2.1k sqft2729 Chokecherry Ave, Henderson, NV 89074Off Market
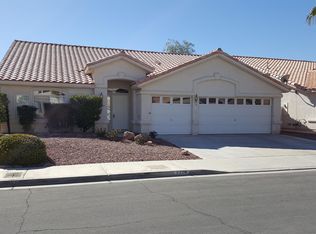
- $367,6003 bd2 ba2.1k sqft2729 Chokecherry Ave #0, Henderson, NV 89074Off Market

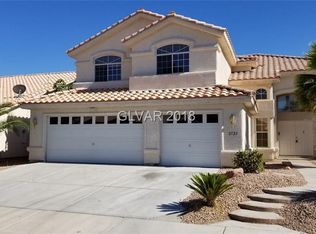
- $601,1004 bd3 ba2.8k sqft2723 Chokecherry Ave, Henderson, NV 89074Off Market
Similar homes
- $549,9003 bd2 ba1.6k sqft212 Pocahontas Ct, Henderson, NV 89074For Sale
 MLS ID #2805924, Juliann R. Sokach, RE/MAX United. LVR
 - $520,0003 bd2 ba1.3k sqft338 Abbington St, Henderson, NV 89074For Sale
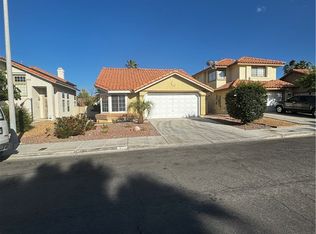 MLS ID #2805914, Juliann R. Sokach, RE/MAX United. LVR
 - $560,0003 bd3 ba2.3k sqft2604 Courgette Way, Henderson, NV 89044For Sale
 MLS ID #2825631, Edwin M. Enrile, Sphere Real Estate. LVR
 - $470,0003 bd2 ba1.5k sqft2113 Feather Bush St, Henderson, NV 89074For Sale
 MLS ID #2813669, Kathleen Choi, Nevada Real Estate Corp. LVR
