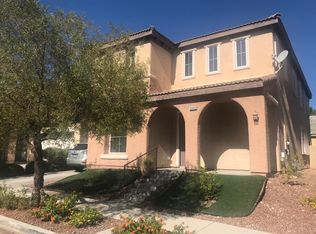
The classic design of this two-story residential single-family home offers a serene retreat featuring 1716 square feet of interior living space. This property stands ready for comfortable daily living, complete with three bedrooms, two full bathrooms, and one-half bathroom. Upstairs tech center in a rotunda large enough for an office, reading room or just for relaxation.
Inside, the residence provides functional elements designed for convenience, including accessibility features and blinds. The property has been freshly painted inside and out. New Laminate flooring has been installed throughout the residence for a clean and updated look. The kitchen is equipped with Stainless Steel appliances and a new microwave, supporting straightforward meal preparation and routines.
Outside, the property includes a private yard and patio, offering a tranquil setting for quiet mornings or relaxed evenings. The exterior also features back yard access on a lot measuring 0.12 acres.
Located in the vibrant city of Las Vegas within a dynamic community, offering access to local amenities and the unique energy of the area. Surrounded by Downtown Summerlin with ample shopping, Whole Foods and the nearby Red Rock Hotel and Casino. This property offers a refined desert lifestyle.
Active
$534,499
10322 Blue Claws Ln, Las Vegas, NV 89135
3beds
1,716sqft
Single Family Residence
Built in 2004
5,227 Square Feet Lot
$523,100 Zestimate®
$311/sqft
$76/mo HOA
What's special
Accessibility featuresThree bedrooms
- 10 hours
- 59
- 1
Zillow last checked:
Listing updated:
Listed by:
Fram Saad S.0052783 702-454-3584,
USA Realty
Source: LVR,MLS#: 2835055 Originating MLS: Greater Las Vegas Association of Realtors Inc
Facts & features
Interior
Bedrooms & bathrooms
- Bedrooms: 3
- Bathrooms: 3
- Full bathrooms: 2
- 1/2 bathrooms: 1
Primary bedroom
- Description: Bedroom With Bath Downstairs,Walk-In Closet(s)
- Dimensions: 15X12
Bedroom 2
- Description: Closet,Upstairs
- Dimensions: 14X11
Bedroom 3
- Description: Closet,Upstairs
- Dimensions: 12X11
Dining room
- Description: Dining Area
- Dimensions: 8X8
Kitchen
- Description: Breakfast Bar/Counter,Island
- Dimensions: 14X15
Living room
- Description: Entry Foyer,Formal
- Dimensions: 15X25
Media room
- Description: Upstairs
- Dimensions: 7X8
Heating
- Central, Gas
Cooling
- Central Air, Electric, 2 Units
Appliances
- Included: Dryer, Dishwasher, Disposal, Gas Range, Microwave, Refrigerator, Washer
- Laundry: Gas Dryer Hookup, Main Level
Features
- Bathroom on Main Level, Bedroom on Main Level, Handicap Access, Primary Downstairs, Window Treatments
- Flooring: Carpet, Laminate, Tile
- Windows: Blinds
- Has fireplace: No
Interior area
- Total structure area: 1,716
- Total interior livable area: 1,716 sqft
Video & virtual tour
Property
Parking
- Total spaces: 2
- Parking features: Attached, Garage, Garage Door Opener, Inside Entrance, Private
- Attached garage spaces: 2
Features
- Stories: 2
- Patio & porch: Patio
- Exterior features: Patio, Private Yard, Irrigation Sprinklers
- Fencing: Block,Back Yard
- View description: None
Lot
- Size: 5,227 Square Feet
- Features: Desert Landscaping, Landscaped, Sprinklers Timer, Sprinklers On Side, Trees, < 1/4 Acre
Details
- Parcel number: 16401813050
- Zoning description: Single Family
- Horse amenities: None
Construction
Type & style
- Home type: SingleFamily
- Architectural style: Two Story
- Property subtype: Single Family Residence
Materials
- Roof: Tile
Condition
- Resale
- Year built: 2004
Utilities & green energy
- Electric: Photovoltaics None
- Sewer: Public Sewer
- Water: Public
- Utilities for property: Underground Utilities
Community & HOA
Community
- Subdivision: Asbury Park In Summerlin
HOA
- Has HOA: Yes
- Services included: Maintenance Grounds
- HOA fee: $76 monthly
- HOA name: Summerlin South
- HOA phone: 702-791-4600
Location
- Region: Las Vegas
Financial & listing details
- Price per square foot: $311/sqft
- Tax assessed value: $364,254
- Annual tax amount: $2,946
- Date on market: 11/18/2026
- Listing agreement: Exclusive Right To Sell
- Listing terms: Cash,Conventional,FHA,VA Loan
- Ownership: Single Family Residential
Estimated market value
$523,100
$497,000 - $549,000
$2,134/mo
Price history
| Date | Event | Price |
|---|---|---|
| 11/18/2026 | Listed for sale | $534,499+0.9%$311/sqft |
Source:  LVR #2835055 Report a problem | ||
| 8/28/2026 | Listing removed | $529,900$309/sqft |
Source: LVR #2791433 Report a problem | ||
| 6/15/2026 | Listed for sale | $529,900+84.3%$309/sqft |
Source: LVR #2791433 Report a problem | ||
| 8/3/2017 | Listing removed | $1,580$1/sqft |
Source: Hecker Real Estate & Develop #1911955 Report a problem | ||
| 7/6/2017 | Listed for rent | $1,580+21.5%$1/sqft |
Source: Hecker Real Estate & Develop #1911955 Report a problem | ||
| 6/19/2017 | Sold | $287,500-4.1%$168/sqft |
Source: LVR #1886615 Report a problem | ||
| 5/1/2017 | Price change | $299,888-1.7%$175/sqft |
Source: Las Vegas Investments & Realty #1886615 Report a problem | ||
| 4/11/2017 | Price change | $305,000-1.6%$178/sqft |
Source: Las Vegas Investments & Realty #1886615 Report a problem | ||
| 4/8/2017 | Price change | $309,9990%$181/sqft |
Source: Las Vegas Investments & Realty #1837254 Report a problem | ||
| 3/28/2017 | Price change | $310,000-1%$181/sqft |
Source: Las Vegas Investments & Realty #1837254 Report a problem | ||
| 3/13/2017 | Price change | $313,000-0.6%$182/sqft |
Source: Las Vegas Investments & Realty #1837254 Report a problem | ||
| 3/6/2017 | Price change | $315,000-1.5%$184/sqft |
Source: Las Vegas Investments & Realty #1837254 Report a problem | ||
| 2/28/2017 | Price change | $319,8000%$186/sqft |
Source: Las Vegas Investments & Realty #1837254 Report a problem | ||
| 1/19/2017 | Price change | $319,8880%$186/sqft |
Source: Las Vegas Investments & Realty #1837254 Report a problem | ||
| 1/14/2017 | Price change | $320,000-0.3%$186/sqft |
Source: Las Vegas Investments & Realty #1837254 Report a problem | ||
| 1/1/2017 | Price change | $320,888-1.5%$187/sqft |
Source: Las Vegas Investments & Realty #1837254 Report a problem | ||
| 12/14/2016 | Price change | $325,888-1.2%$190/sqft |
Source: Las Vegas Investments & Realty #1837254 Report a problem | ||
| 11/20/2016 | Price change | $329,888-1.5%$192/sqft |
Source: Las Vegas Investments & Realty #1837254 Report a problem | ||
| 11/12/2016 | Price change | $334,888-1.5%$195/sqft |
Source: Las Vegas Investments & Realty #1837254 Report a problem | ||
| 11/7/2016 | Price change | $339,888-9.4%$198/sqft |
Source: Las Vegas Investments & Realty #1837254 Report a problem | ||
| 11/5/2016 | Price change | $375,000-2.6%$219/sqft |
Source: Las Vegas Investments & Realty #1837254 Report a problem | ||
| 10/24/2016 | Price change | $385,000-1%$224/sqft |
Source: Las Vegas Investments & Realty #1837254 Report a problem | ||
| 9/27/2016 | Listed for sale | $389,000+63.1%$227/sqft |
Source: Las Vegas Investments & Realty #1837254 Report a problem | ||
| 5/2/2012 | Listing removed | $1,300$1/sqft |
Source: Las Vegas Investments and Realty #1237394 Report a problem | ||
| 3/27/2012 | Listed for rent | $1,300$1/sqft |
Source: Las Vegas Investments and Realty #1237394 Report a problem | ||
| 12/4/2003 | Sold | $238,484$139/sqft |
Source: Public Record Report a problem | ||
Public tax history
| Year | Property taxes | Tax assessment |
|---|---|---|
| 2026 | $2,949 +8% | $127,489 +2.6% |
| 2025 | $2,730 +8% | $124,223 +13.6% |
| 2024 | $2,528 +8% | $109,384 +14.2% |
| 2023 | $2,341 +8.1% | $95,764 +6.4% |
| 2022 | $2,167 +7.7% | $89,998 +1.4% |
| 2021 | $2,011 +6.7% | $88,741 +5.8% |
| 2020 | $1,884 +4.8% | $83,863 +8.4% |
| 2019 | $1,798 +6.9% | $77,340 |
| 2018 | $1,682 | $77,340 +1.1% |
| 2017 | $1,682 | $76,525 +6.4% |
| 2016 | $1,682 +0.2% | $71,944 +17.9% |
| 2015 | $1,678 +3.2% | $61,027 +13.9% |
| 2014 | $1,626 | $53,580 |
| 2013 | -- | $53,580 +1.3% |
| 2012 | -- | $52,908 -6.6% |
| 2011 | -- | $56,667 -0.9% |
| 2010 | -- | $57,168 -28.6% |
| 2009 | -- | $80,088 |
| 2008 | -- | $80,088 -34.8% |
| 2007 | -- | $122,906 -0.4% |
| 2006 | -- | $123,424 +40.9% |
| 2005 | -- | $87,581 |
Find assessor info on the county website
Monthly payment
Est. payment
Payment breakdown
Explore the cost of this home by adjusting the details. Changes won't be saved.Climate risks
Neighborhood: Summerlin South
Nearby schools
Schools provided by the listing agent
- Elementary: Ober, D'Vorre & Hal,Ober, D'Vorre & Hal
- Middle: Rogich Sig
- High: Palo Verde
Source: LVR. This data may not be complete. We recommend contacting the local school district to confirm school assignments for this home.


Similar homes
- $549,9003 bd3 ba2.1k sqft5361 Candlespice Way, Las Vegas, NV 89135For Sale
 MLS ID #2811534, Shane K. Scott, Realty Executives Experts. LVR
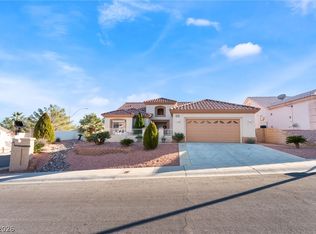
- $577,0003 bd2 ba2k sqft10529 Broom Hill Dr, Las Vegas, NV 89134For Sale
 MLS ID #2804537, Jonathan L. Tritley, Carlton Holland Realty. LVR
- $439,9002 bd2 ba1.3k sqft9304 Yucca Blossom Dr, Las Vegas, NV 89134For Sale
 MLS ID #2830466, Anna M. Roth, BHHS Nevada Properties. LVR
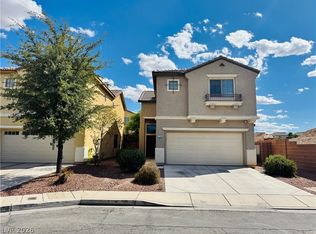
- $420,0003 bd3 ba1.5k sqft7733 Montefrio Ave, Las Vegas, NV 89113For Sale
 MLS ID #2832797, Rui Simon, Las Vegas Realty LLC. LVR
