Located in a hіghlу ѕought-aftеr Summеrlin neighborhood, sіtuatеd between the Crossings Park and the Summerlin Hospital. This move-in ready single-story home offers 3 bedrooms, 2 bathrooms, and a 2-car garage. Situated on a corner lot, the home has been recently updated with all new kitchen appliances, brand-new flooring (carpet and tile), and fresh finishes throughout. Enjoy the bright, open feel of high ceilings and cozy up by the fireplace in the living room. Residents also have access to a community pool and spa. A perfect blend of comfort, style, and location, don’t miss out!
Active
Price cut: $14K (9/9)
$485,000
1037 Novara Ln, Las Vegas, NV 89144
3beds
1,384sqft
Single Family Residence
Built in 1997
5,227 Square Feet Lot
$477,700 Zestimate®
$350/sqft
$126/mo HOA
What's special
Fresh finishes throughout
- 74 days
- 533
- 17
Zillow last checked:
Listing updated:
Listed by:
Usman Malik S.0044147 (702)326-8858,
2 Cornel Realty
Source: LVR,MLS#: 2805352 Originating MLS: Greater Las Vegas Association of Realtors Inc
Originating MLS: Greater Las Vegas Association of Realtors IncFacts & features
Interior
Bedrooms & bathrooms
- Bedrooms: 3
- Bathrooms: 2
- 3/4 bathrooms: 2
Primary bedroom
- Description: Walk-In Closet(s)
- Dimensions: 13x13
Bedroom 2
- Description: Closet
- Dimensions: 10x10
Bedroom 3
- Description: Closet
- Dimensions: 11x10
Primary bathroom
- Description: Double Sink,Separate Shower
Kitchen
- Description: Pantry
Living room
- Description: Front
- Dimensions: 17x14
Heating
- Central, Gas
Cooling
- Central Air, Electric
Appliances
- Included: Dryer, Disposal, Gas Range, Microwave, Refrigerator, Washer
- Laundry: Gas Dryer Hookup, Laundry Closet, Main Level
Features
- BathroomonMainLevel, Bedroom on Main Level, Full Bath on Main Level, Primary Downstairs, Window Treatments
- Flooring: Carpet, Tile
- Windows: Blinds
- Number of fireplaces: 1
- Fireplace features: Gas, Living Room
Interior area
- Total structure area: 1,384
- Total interior livable area: 1,384 sqft
Video & virtual tour
Property
Parking
- Total spaces: 2
- Parking features: Attached, Garage, Garage Door Opener, Private
- Attached garage spaces: 2
Features
- Stories: 1
- Exterior features: None
- Pool features: Community
- Fencing: Block,Back Yard
Lot
- Size: 5,227 Square Feet
- Features: Back Yard, Corner Lot, Front Yard, Sprinklers In Rear, Sprinklers In Front, Landscaped, Trees, < 1/4 Acre
Details
- Parcel number: 13725612099
- Zoning description: Single Family
- Horse amenities: None
Construction
Type & style
- Home type: SingleFamily
- Architectural style: One Story
- Property subtype: Single Family Residence
Materials
- Roof: Tile
Condition
- Resale
- Year built: 1997
Utilities & green energy
- Electric: Photovoltaics None
- Sewer: Public Sewer
- Water: Public
- Utilities for property: Underground Utilities
Community & HOA
Community
- Features: Pool
- Subdivision: San Marino
HOA
- Has HOA: Yes
- Amenities included: Pool
- Services included: None
- HOA fee: $65 monthly
- HOA name: Summerlin North
- HOA phone: 702-838-5500
- Second HOA fee: $61 monthly
Location
- Region: Las Vegas
Financial & listing details
- Price per square foot: $350/sqft
- Tax assessed value: $297,520
- Annual tax amount: $2,923
- Date on market: 8/4/2026
- Listing agreement: Exclusive Right To Sell
- Listing terms: Cash,Conventional,FHA,VA Loan
Estimated market value
$477,700
$454,000 - $502,000
$2,136/mo
Price history
| Date | Event | Price |
|---|---|---|
| 9/9/2026 | Price change | $485,000-2.8%$350/sqft |
Source:  LVR #2805352 Report a problem LVR #2805352 Report a problem | ||
| 8/4/2026 | Listed for sale | $499,000$361/sqft |
Source: LVR #2805352 Report a problem | ||
| 8/1/2026 | Listing removed | $499,000$361/sqft |
Source: LVR #2777542 Report a problem | ||
| 6/26/2026 | Price change | $499,000-3.1%$361/sqft |
Source: LVR #2777542 Report a problem | ||
| 6/2/2026 | Price change | $515,000-1.9%$372/sqft |
Source: LVR #2777542 Report a problem | ||
| 4/30/2026 | Listed for sale | $525,000+311.8%$379/sqft |
Source: LVR #2777542 Report a problem | ||
| 5/30/1997 | Sold | $127,500$92/sqft |
Source: Public Record Report a problem | ||
Public tax history
| Year | Property taxes | Tax assessment |
|---|---|---|
| 2026 | $2,926 +8% | $104,132 -1.1% |
| 2025 | $2,709 +8% | $105,247 +21.7% |
| 2024 | $2,509 +8% | $86,482 +14.1% |
| 2023 | $2,324 +8% | $75,802 +6% |
| 2022 | $2,152 +7.7% | $71,524 +1.4% |
| 2021 | $1,998 +6.7% | $70,564 +3.9% |
| 2020 | $1,872 +4.8% | $67,910 +9.8% |
| 2019 | $1,786 +6.9% | $61,867 |
| 2018 | $1,671 | $61,867 +2.4% |
| 2017 | $1,671 | $60,391 +3.3% |
| 2016 | $1,671 +0.2% | $58,473 +5.4% |
| 2015 | $1,667 +3% | $55,457 +9.1% |
| 2014 | $1,618 | $50,847 |
| 2013 | -- | $50,847 +10.2% |
| 2012 | -- | $46,124 -3.7% |
| 2011 | -- | $47,914 -15.3% |
| 2010 | -- | $56,599 -18.5% |
| 2009 | -- | $69,438 |
| 2008 | -- | $69,438 -35.4% |
| 2007 | -- | $107,544 +1.7% |
| 2006 | -- | $105,785 +18% |
| 2005 | -- | $89,639 +60.5% |
| 2004 | -- | $55,850 +5.3% |
| 2003 | -- | $53,029 +11% |
| 2002 | -- | $47,760 +10.4% |
| 2001 | -- | $43,270 |
Find assessor info on the county website
Monthly payment
Est. payment
Payment breakdown
Explore the cost of this home by adjusting the details. Changes won't be saved.Climate risks
Neighborhood: Summerlin North
Nearby schools
Schools provided by the listing agent
- Elementary: Bonner, John W.,Bonner, John W.
- Middle: Rogich Sig
- High: Palo Verde
Source: LVR. This data may not be complete. We recommend contacting the local school district to confirm school assignments for this home.
Similar homes
- $419,9003 bd2 ba1.4k sqft10444 Pacific Sageview Ln, Las Vegas, NV 89144For Sale
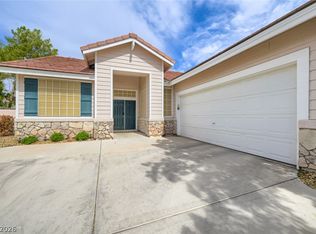 MLS ID #2786098, Robert E. Salmons Jr, Entera Realty LLC. LVR
 - $429,9002 bd2 ba1.2k sqft10725 Windledge Ave, Las Vegas, NV 89134For Sale
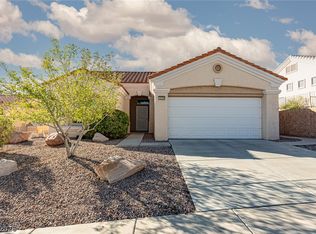 MLS ID #2824241, Rachel Booth, ERA Brokers Consolidated. LVR
 - $539,0003 bd3 ba1.9k sqft11845 Alava Ave, Las Vegas, NV 89138For Sale
 MLS ID #2824428, David B. Dilks, Vegas International Properties. LVR
 - $410,0003 bd3 ba1.5k sqft8125 Dolphin Landing Dr, Las Vegas, NV 89128For Sale
 MLS ID #2823467, Richard H. Emanuele, Simply Vegas. LVR
