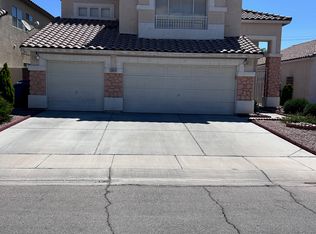
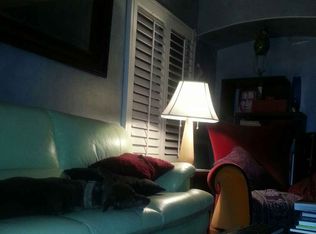
Come see this wonderful single story home in the heart of Spring Valley. Super clean, fresh paint inside, updated landscaping in front. You'll love the formal living/dining room in front, as it welcomes you home. In the back of the house is the kitchen, family eating area, and the large familyroom, complete with gas log fireplace. Down the hall you'll find 3 large bedrooms, with a walk in closet in the primary suite. The primary bathroom features separate tub and shower. The back yard access if from the family room. There is a concrete pad wherre a hottub could go. The 2 car garage in the front has extra room on for storage.
Active
Price cut: $10K (6/25)
$437,500
3872 Crest Horn Dr, Las Vegas, NV 89147
3beds
1,846sqft
:
Get pre-qualified$2,758/mo
Single Family Residence
Built in 1995
5,227 Square Feet Lot
$-- Zestimate®
$237/sqft
$-- HOA
What's special
Updated landscaping in frontLarge family roomFamily eating areaGas log fireplaceFresh paint insideSuper clean
- 77 days |
- 719 |
- 30 |
Likely to sell faster than
Zillow last checked:
Listing updated:
Listed by:
Ronald N. Bentley B.0146306 760-277-7785,
Equity NV Real Estate-Vegas
Source: LVR,MLS#: 2785217 Originating MLS: Greater Las Vegas Association of Realtors Inc
Originating MLS: Greater Las Vegas Association of Realtors IncFacts & features
Interior
Bedrooms & bathrooms
- Bedrooms: 3
- Bathrooms: 2
- Full bathrooms: 2
Primary bedroom
- Description: Walk-In Closet(s)
- Dimensions: 19X13
Bedroom 2
- Description: Closet
- Dimensions: 11X11
Bedroom 3
- Description: Closet
- Dimensions: 11X11
Primary bathroom
- Description: Double Sink,Separate Shower,Separate Tub
Dining room
- Description: Formal Dining Room
- Dimensions: 9X13
Family room
- Description: Separate Family Room
- Dimensions: 14X27
Kitchen
- Description: Solid Surface Countertops
Living room
- Description: Formal,Front
- Dimensions: 15X25
Heating
- Central, Gas
Cooling
- Central Air, Electric
Appliances
- Included: Dryer, Dishwasher, Disposal, Gas Range, Microwave, Refrigerator, Washer
- Laundry: Gas Dryer Hookup, Main Level, Laundry Room
Features
- Bedroom on Main Level, Ceiling Fan(s), Primary Downstairs, Window Treatments
- Flooring: Carpet, Other
- Windows: Blinds, Double Pane Windows
- Number of fireplaces: 1
- Fireplace features: Family Room, Gas
Interior area
- Total structure area: 1,846
- Total interior livable area: 1,846 sqft
Video & virtual tour
Property
Parking
- Total spaces: 2
- Parking features: Attached, Garage, Garage Door Opener, Private
- Attached garage spaces: 2
Features
- Stories: 1
- Exterior features: Private Yard
- Fencing: Block,Back Yard
Lot
- Size: 5,227 Square Feet
- Features: Desert Landscaping, Landscaped, < 1/4 Acre
Details
- Parcel number: 16316712003
- Zoning description: Single Family
- Horse amenities: None
Construction
Type & style
- Home type: SingleFamily
- Architectural style: One Story
- Property subtype: Single Family Residence
Materials
- Roof: Tile
Condition
- Resale
- Year built: 1995
Utilities & green energy
- Electric: Photovoltaics None
- Sewer: Public Sewer
- Water: Public
- Utilities for property: Cable Available
Green energy
- Energy efficient items: Windows
Community & HOA
Community
- Subdivision: Buffalo Twain
HOA
- Has HOA: No
- Amenities included: None
Location
- Region: Las Vegas
Financial & listing details
- Price per square foot: $237/sqft
- Tax assessed value: $286,866
- Annual tax amount: $2,651
- Date on market: 5/28/2026
- Listing agreement: Exclusive Right To Sell
- Listing terms: Cash,Conventional,FHA,VA Loan
- Ownership: Single Family Residential
Estimated market value
Not available
Estimated sales range
Not available
Not available
Price history
| Date | Event | Price |
|---|---|---|
| 6/25/2026 | Price change | $437,500-2.2%$237/sqft |
Source:  LVR #2785217 Report a problem LVR #2785217 Report a problem | ||
| 5/28/2026 | Listed for sale | $447,500$242/sqft |
Source: LVR #2785217 Report a problem | ||
| 4/20/2026 | Listing removed | $447,500$242/sqft |
Source: LVR #2743525 Report a problem | ||
| 12/28/2025 | Listed for sale | $447,500+236.5%$242/sqft |
Source: LVR #2743525 Report a problem | ||
| 2/14/2023 | Listing removed | -- |
Source: LVR Report a problem | ||
| 2/1/2023 | Listed for rent | $1,995$1/sqft |
Source: LVR Report a problem | ||
| 11/30/1994 | Sold | $133,000$72/sqft |
Source: Public Record Report a problem | ||
Public tax history
| Year | Property taxes | Tax assessment |
|---|---|---|
| 2026 | $2,654 +8% | $100,403 -0.8% |
| 2025 | $2,458 +8% | $101,229 +10.1% |
| 2024 | $2,276 +8% | $91,912 +9.1% |
| 2023 | $2,108 +8% | $84,235 +10.1% |
| 2022 | $1,952 +7.7% | $76,539 +0.3% |
| 2021 | $1,812 +6.7% | $76,295 +5.7% |
| 2020 | $1,698 +4.8% | $72,185 +8.1% |
| 2019 | $1,620 +6.9% | $66,790 |
| 2018 | $1,515 | $66,790 0% |
| 2017 | $1,515 | $66,818 +7.5% |
| 2016 | $1,515 +0.2% | $62,179 +2.6% |
| 2015 | $1,512 +3.2% | $60,596 +25.1% |
| 2014 | $1,465 | $48,457 |
| 2013 | -- | $48,457 -1.1% |
| 2012 | -- | $48,983 -11.2% |
| 2011 | -- | $55,135 +6.2% |
| 2010 | -- | $51,921 -25.6% |
| 2009 | -- | $69,792 |
| 2008 | -- | $69,792 -35.2% |
| 2007 | -- | $107,623 +7.8% |
| 2006 | -- | $99,874 +40.5% |
| 2005 | -- | $71,089 +23.8% |
| 2004 | -- | $57,435 +8.6% |
| 2003 | -- | $52,878 +5.6% |
| 2002 | -- | $50,070 +7.9% |
| 2001 | -- | $46,390 |
Find assessor info on the county website
Monthly payment
Est. payment
Payment breakdown
Explore the cost of this home by adjusting the details. Changes won't be saved.Climate risks
Neighborhood: Spring Valley
Nearby schools
GreatSchools rating
- 5/10Roger M Bryan Elementary SchoolGrades: PK-5Distance: 0.5 mi
- 6/10Clifford J Lawrence Junior High SchoolGrades: 6-8Distance: 1.5 mi
- 7/10Spring Valley High SchoolGrades: 9-12Distance: 0.1 mi
Schools provided by the listing agent
- Elementary: Bryan, Richard H.,Bryan, Richard H.
- Middle: Canarelli Lawrence & Heidi
- High: Spring Valley HS
Source: LVR. This data may not be complete. We recommend contacting the local school district to confirm school assignments for this home.
- $516,2005 bd3 ba2.5k sqft3864 Crest Horn Dr, Las Vegas, NV 89147Off Market
- $562,7004 bd3 ba2.5k sqft3880 Crest Horn Dr, Las Vegas, NV 89147Off Market
- $578,6004 bd3 ba2.5k sqft3856 Crest Horn Dr, Las Vegas, NV 89147Off Market
- $611,8005 bd3 ba2.5k sqft7835 Nookfield Dr, Las Vegas, NV 89147Off Market
- $509,0003 bd2 ba1.8k sqft7842 Nookfield Dr, Las Vegas, NV 89147Sold
- $298,2373 bd2 ba1.8k sqft3848 Crest Horn Dr, Las Vegas, NV 89147Sold
- $449,9003 bd2 ba1.8k sqft7843 Nookfield Dr, Las Vegas, NV 89147Off Market
- $562,2005 bd3 ba2.5k sqft7848 Nookfield Dr, Las Vegas, NV 89147Off Market
A local agent can set up tours, give advice and negotiate with sellers.
Similar homes
- $389,9003 bd3 ba1.5k sqft7401 Coffeyville Ave, Las Vegas, NV 89147For Sale
 MLS ID #2803747, Noah Bates, Rustic Properties. LVR
 - $500,0004 bd3 ba1.6k sqft10291 Garden State Dr, Las Vegas, NV 89135For Sale
 MLS ID #2806651, Vance D. Randall, JMG Real Estate. LVR
 - $465,0003 bd3 ba2k sqft9182 Sunken Meadow Ave, Las Vegas, NV 89178For Sale
 MLS ID #2806734, Jami Fowler, BHHS Nevada Properties. LVR
 - $448,0003 bd2 ba1.6k sqft8108 Painted Clay Ave, Las Vegas, NV 89128For Sale
 MLS ID #2790519, David M. Grant, ERA Brokers Consolidated. LVR
 - $419,0003 bd3 ba1.6k sqft9518 W Martin Ave, Las Vegas, NV 89148For SaleMLS ID #2793155, Mahisha Sedere, Zenith Realty Group. LVR
- $410,0003 bd2 ba1.4k sqft1221 Rainbow Meadows Dr, Las Vegas, NV 89128For SaleMLS ID #2790930, Daniela Mejia, Realty ONE Group, Inc. LVR
- $412,0003 bd3 ba1.7k sqft8964 Salvatore St, Las Vegas, NV 89148For SaleMLS ID #2785715, Yichan Shu, Top Tier Realty. LVR
- $480,0004 bd2 ba2k sqft5521 Little Lake Ave, Las Vegas, NV 89122For SaleMLS ID #2808315, William J. Pachinger, Scofield Group LLC. LVR
- $415,0003 bd2 ba1.3k sqft3640 Copper Cactus Dr, Las Vegas, NV 89129For SaleMLS ID #2805360, Mehrooz Misaghian, Modern Choice Realty. LVR
- $389,9993 bd3 ba1.3k sqft3819 Total Eclipse St, Las Vegas, NV 89129For SaleMLS ID #2808910, Meredith Schaefermeyer, Scofield Group LLC. LVR
- $415,0003 bd3 ba1.9k sqft8960 Catfish Stream Ave, Las Vegas, NV 89178For SaleMLS ID #2803899, Craig Tann, Huntington & Ellis, A Real Est. LVR
- $550,0003 bd3 ba1.9k sqft5871 Lost Valley St, Las Vegas, NV 89113For SaleMLS ID #2806328, Jessica Gibbs, Sphere Real Estate. LVR
- $428,0004 bd3 ba1.7k sqft5389 Encino Springs Ave, Las Vegas, NV 89139For SaleMLS ID #2786848, Wing Sin Yu, Nevada Real Estate Corp. LVR
- $440,0004 bd3 ba1.7k sqft7320 Misty Glow Ct, Las Vegas, NV 89131For SaleMLS ID #2716805, Ashley Morales, My Home Group. LVR
- $389,0003 bd3 ba1.5k sqft6675 Whistling Swan Way, Las Vegas, NV 89118For SaleMLS ID #2740330, Marcos Perez, Realty ONE Group, Inc. LVR
- $435,0002 bd2 ba1.4k sqft10424 Marymont Pl, Las Vegas, NV 89134For SaleMLS ID #2789691, Jessie Bottarini, Galindo Group Real Estate. LVR
- $380,0003 bd3 ba1.6k sqft5364 Washington Apple St, Las Vegas, NV 89122For SaleMLS ID #2805600, Martin G. Fajardo, Innova Realty & Management. LVR
- $524,9953 bd3 ba2.1k sqft6341 Old Rose Dr, Spring Valley, NV 89148For SaleMLS ID #2803384, Precious Olmo, Realty ONE Group, Inc. LVR
- $390,0002 bd3 ba1.6k sqft9263 Blue Flax Pl, Las Vegas, NV 89148For SaleMLS ID #2805799, Shane W. Nguyen, Las Vegas Sotheby's Int'l. LVR
- $440,0004 bd3 ba2k sqft6440 Iguassu Falls Rd, Las Vegas, NV 89149For SaleMLS ID #2801621, LeJon Jenkins, RE/MAX CENTRAL. LVR
