THIS SINGLE STORY TWO BEDROOM TWO BATHROOM WITH A DEN IS READY FOR A NEW OWNER! THIS HOME IS IN THE HEART OF SUN CITY AND HAS AN OPEN LAYOUT WITH NEWER STAINLESS APPLIANCES IN THE KITCHEN, THE HOUSE HAS TILE AND WOOD FLOORS THROUGHOUT, WASHER AND DRYER INCLUDED AND A TWO CAR GARAGE. THE BACKYARD HAS A COVERED PATIO LOTS OF TURF AND IS ELEVATED FROM THE HOUSES BEHIND IT SO YOUR YARD IS PRIVATE. THIS COMMUNITY ALSO HAS A CLUBHOUSE, A POOL, TENNIS COURTS AND MUCH MORE. THIS ONE WON'T LAST!!! CONTACT AGENT WITH QUESTIONS OR FOR A PRIVATE SHOWING.
Active
$435,000
10424 Marymont Pl, Las Vegas, NV 89134
2beds
1,402sqft
:
Get pre-qualified$3,032/mo
Single Family Residence
Built in 1996
6,534 Square Feet Lot
$424,600 Zestimate®
$310/sqft
$230/mo HOA
What's special
Two car garageWasher and dryer includedOpen layout
- 33 days |
- 467 |
- 17 |
Likely to sell faster than
Zillow last checked:
Listing updated:
Listed by:
Jessie Bottarini S.0182682 (702)888-0017,
Galindo Group Real Estate
Source: LVR,MLS#: 2789691 Originating MLS: Greater Las Vegas Association of Realtors Inc
Originating MLS: Greater Las Vegas Association of Realtors IncFacts & features
Interior
Bedrooms & bathrooms
- Bedrooms: 2
- Bathrooms: 2
- Full bathrooms: 2
Primary bedroom
- Description: Ceiling Fan,Ceiling Light,Pbr Separate From Other,Walk-In Closet(s)
- Dimensions: 16x13
Bedroom 2
- Description: Ceiling Fan,Ceiling Light,Downstairs
- Dimensions: 14x12
Primary bathroom
- Description: Make Up Table,Tub/Shower Combo
Dining room
- Description: Dining Area
- Dimensions: 10x10
Kitchen
- Description: Breakfast Bar/Counter,Garden Window,Tile Flooring
Living room
- Description: Formal,Front,Vaulted Ceiling
- Dimensions: 18x12
Heating
- Central, Gas
Cooling
- Central Air, Electric
Appliances
- Included: Built-In Gas Oven, Dryer, Dishwasher, ENERGY STAR Qualified Appliances, Disposal, Microwave, Refrigerator, Water Softener Owned, Washer
- Laundry: Gas Dryer Hookup, In Garage
Features
- Ceiling Fan(s), Primary Downstairs, Window Treatments
- Flooring: Ceramic Tile, Hardwood
- Windows: Blinds, Double Pane Windows, Window Treatments
- Has fireplace: No
Interior area
- Total structure area: 1,402
- Total interior livable area: 1,402 sqft
Video & virtual tour
Property
Parking
- Total spaces: 2
- Parking features: Attached, Garage, Golf Cart Garage, Garage Door Opener, Private, Shelves
- Attached garage spaces: 2
Features
- Stories: 1
- Patio & porch: Covered, Patio
- Exterior features: Patio
- Pool features: Community
- Fencing: Back Yard,Metal,Stucco Wall
Lot
- Size: 6,534 Square Feet
- Features: Desert Landscaping, Sprinklers In Rear, Landscaped, Synthetic Grass, < 1/4 Acre
Details
- Parcel number: 13724512037
- Zoning description: Single Family
- Horse amenities: None
Construction
Type & style
- Home type: SingleFamily
- Architectural style: One Story
- Property subtype: Single Family Residence
Materials
- Roof: Pitched,Tile
Condition
- Resale
- Year built: 1996
Utilities & green energy
- Electric: Photovoltaics None
- Sewer: Public Sewer
- Water: Public
- Utilities for property: Underground Utilities
Green energy
- Energy efficient items: Windows
Community & HOA
Community
- Features: Pool
- Senior community: Yes
- Subdivision: Sun City Las Vegas Village 10
HOA
- Has HOA: Yes
- Amenities included: Fitness Center, Golf Course, Indoor Pool, Media Room, Pickleball, Pool, Recreation Room, Spa/Hot Tub
- Services included: Security
- HOA fee: $230 monthly
- HOA name: Sun City Summerlin
- HOA phone: 702-966-1401
Location
- Region: Las Vegas
Financial & listing details
- Price per square foot: $310/sqft
- Tax assessed value: $297,777
- Annual tax amount: $2,494
- Date on market: 6/25/2026
- Listing agreement: Exclusive Right To Sell
- Listing terms: Cash,Conventional,FHA,VA Loan
Foreclosure details
Estimated market value
$424,600
$403,000 - $446,000
$2,337/mo
Price history
| Date | Event | Price |
|---|---|---|
| 6/25/2026 | Listed for sale | $435,000+13%$310/sqft |
Source:  LVR #2789691 Report a problem LVR #2789691 Report a problem | ||
| 11/7/2024 | Listing removed | $2,000$1/sqft |
Source: Zillow Rentals Report a problem | ||
| 11/3/2024 | Listed for rent | $2,000$1/sqft |
Source: Zillow Rentals Report a problem | ||
| 4/27/2021 | Sold | $385,000+64.9%$275/sqft |
Source: LVR #2273973 Report a problem | ||
| 4/1/2014 | Sold | $233,500-6.6%$167/sqft |
Source: LVR #1419705 Report a problem | ||
| 3/1/2014 | Pending sale | $250,000$178/sqft |
Source: Specialists Real Estate #1419705 Report a problem | ||
| 2/7/2014 | Listed for sale | $250,000+76.1%$178/sqft |
Source: Specialists Real Estate #1419705 Report a problem | ||
| 4/2/1996 | Sold | $142,000$101/sqft |
Source: Public Record Report a problem | ||
Public tax history
| Year | Property taxes | Tax assessment |
|---|---|---|
| 2026 | $2,497 +3% | $104,222 -2.9% |
| 2025 | $2,424 +3% | $107,367 +8.8% |
| 2024 | $2,354 +3% | $98,678 +14.1% |
| 2023 | $2,285 +3% | $86,498 +9% |
| 2022 | $2,219 +3% | $79,324 +1.3% |
| 2021 | $2,154 +3% | $78,284 +5.2% |
| 2020 | $2,090 +3% | $74,401 +8.9% |
| 2019 | $2,030 +5.7% | $68,292 |
| 2018 | $1,921 | $68,292 +3.8% |
| 2017 | $1,921 | $65,801 +3% |
| 2016 | $1,921 +0.2% | $63,870 +3.2% |
| 2015 | $1,916 +3.2% | $61,919 +13.1% |
| 2014 | $1,857 | $54,746 |
| 2013 | -- | $54,746 +4.3% |
| 2012 | -- | $52,492 -10.2% |
| 2011 | -- | $58,486 +4% |
| 2010 | -- | $56,244 -13.9% |
| 2009 | -- | $65,357 |
| 2008 | -- | $65,357 -34.4% |
| 2007 | -- | $99,691 -4% |
| 2006 | -- | $103,865 +28.4% |
| 2005 | -- | $80,899 +39.2% |
| 2004 | -- | $58,125 +4.1% |
| 2003 | -- | $55,860 +6.6% |
| 2002 | -- | $52,380 +3.5% |
| 2001 | -- | $50,630 |
Find assessor info on the county website
Monthly payment
Est. payment
Payment breakdown
Explore the cost of this home by adjusting the details. Changes won't be saved.Climate risks
Neighborhood: Sun City Summerlin
Nearby schools
GreatSchools rating
- 8/10Ethel W. Staton Elementary SchoolGrades: PK-5Distance: 1.1 mi
- 6/10Ernest Becker Middle SchoolGrades: 6-8Distance: 1.7 mi
- 8/10Palo Verde High SchoolGrades: 9-12Distance: 2.2 mi
Schools provided by the listing agent
- Elementary: Staton, Ethel W.,Staton, Ethel W.
- Middle: Becker
- High: Palo Verde
Source: LVR. This data may not be complete. We recommend contacting the local school district to confirm school assignments for this home.
- $420,4002 bd2 ba1.4k sqft10428 Marymont Pl, Las Vegas, NV 89134Off Market

- $425,0002 bd2 ba1.4k sqft10420 Marymont Pl, Las Vegas, NV 89134Off Market

- $426,1002 bd2 ba1.4k sqft10425 Georgetown Pl, Las Vegas, NV 89134Off Market
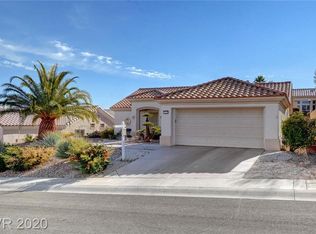
- $375,9002 bd2 ba1.1k sqft10421 Georgetown Pl, Las Vegas, NV 89134Off Market
- $429,2002 bd2 ba1.4k sqft10432 Marymont Pl, Las Vegas, NV 89134Off Market
- $506,0002 bd2 ba1.5k sqft10416 Marymont Pl, Las Vegas, NV 89134Off Market
- $413,8002 bd2 ba1.3k sqft10429 Georgetown Pl, Las Vegas, NV 89134Off Market
- $428,1002 bd2 ba1.5k sqft10417 Georgetown Pl, Las Vegas, NV 89134Off Market
A local agent can set up tours, give advice and negotiate with sellers.
Similar homes
- $435,0002 bd2 ba1.5k sqft10300 Sawmill Ave, Las Vegas, NV 89134For Sale
 MLS ID #2795886, Monica Farley, Keller Williams Realty Las Veg. LVR
 - $375,0002 bd2 ba1.2k sqft10413 Longwood Dr, Las Vegas, NV 89134For Sale
 MLS ID #2800116, Victor K Mabu, Real Broker LLC. LVR
 - $424,5002 bd2 ba1.3k sqft8809 Villa Ridge Dr, Las Vegas, NV 89134For Sale
 MLS ID #2791907, Russ Liggett, Signature Real Estate Group. LVR
 - $405,0002 bd2 ba1.3k sqft2621 Lotus Hill Dr, Las Vegas, NV 89134For Sale
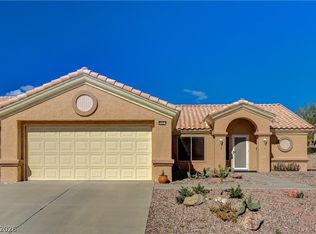 MLS ID #2781451, Daniel T. Kim, Simply Vegas. LVR
 - $465,0002 bd2 ba1.4k sqft10713 Paradise Point Dr, Las Vegas, NV 89134For SaleMLS ID #2758486, Dolly Panagopoulos, Realty ONE Group, Inc. LVR
- $474,9003 bd2 ba1.5k sqft9740 Double Rock Dr, Las Vegas, NV 89134For SaleMLS ID #2790320, Angela K. Tina, Real Broker LLC. LVR
- $414,9002 bd2 ba1.1k sqft8509 Festival Dr, Las Vegas, NV 89134For SaleMLS ID #2760638, To Kim, Barrett & Co, Inc. LVR
- $434,9003 bd2 ba1.4k sqft10444 Pacific Sageview Ln, Las Vegas, NV 89144For SaleMLS ID #2786098, Robert E. Salmons Jr, Entera Realty LLC. LVR
- $419,0002 bd2 ba1.3k sqft2637 Showcase Dr, Las Vegas, NV 89134For SaleMLS ID #2776901, Heidi Winston, RE/MAX CENTRAL. LVR
- $449,0003 bd2 ba1.2k sqft1805 Starbuck Dr, Las Vegas, NV 89108For SaleMLS ID #2802621, Roshanak Poursamadi, Realty ONE Group, Inc. LVR
- $434,0004 bd2 ba1.5k sqft8433 Cinnamon Hill Ave, Las Vegas, NV 89129For SaleMLS ID #2782022, Andreas Adolfsson, BHHS Nevada Properties. LVR
- $449,9003 bd2 ba1.5k sqft1617 Dia Del Sol Way, Las Vegas, NV 89128For SaleMLS ID #2787217, Lauren Carl, Metropolitan Real Estate Group. LVR
- $460,0003 bd2 ba1.6k sqft8108 Painted Clay Ave, Las Vegas, NV 89128For SaleMLS ID #2790519, David M. Grant, ERA Brokers Consolidated. LVR
- $335,0002 bd2 ba1.1k sqft9052 Gemstone Dr, Las Vegas, NV 89134For SaleMLS ID #2796407, Eric S. Bumgardner, eXp Realty. LVR
- $540,0003 bd3 ba1.8k sqft11824 Amistoso Ln, Las Vegas, NV 89138For SaleMLS ID #2802737, Gerard Canillas, Compass Realty & Management. LVR
- $395,0003 bd2 ba1.3k sqft3353 Michelangelo Ct, Las Vegas, NV 89129For SaleMLS ID #2786116, Maheswaran Jayaraman, SOS Realty Group LLC. LVR
- $499,0003 bd2 ba1.3k sqft1037 Novara Ln, Las Vegas, NV 89144For SaleMLS ID #2777542, Usman Malik, Cornel Realty LLC. LVR
- $445,5003 bd3 ba1.6k sqft6993 Troubador Dr, Las Vegas, NV 89119For SaleMLS ID #2803475, Julia A. Grambo, More Realty Incorporated. LVR
- $457,5003 bd2 ba1.7k sqft7919 Villa Salsa Ave, Las Vegas, NV 89131For SaleMLS ID #2795765, John Sullivan, Huntington & Ellis, A Real Est. LVR
- $499,0003 bd2 ba1.5k sqft11421 Drappo Ave, Las Vegas, NV 89138For SaleMLS ID #2789040, David B. Dilks, Vegas International Properties. LVR
