Welcome to this bright and well-maintained single-story home featuring a functional floor plan and numerous upgrades. The spacious living and dining area offers vaulted ceilings, neutral tile flooring, and abundant natural light. The kitchen is appointed with granite countertops, stainless steel appliances, ample cabinetry including a wall of pantry storage, and a reverse osmosis water filter system. The primary suite highlights a bay window and walk-in closet, while the secondary room provides flexibility for guests, an office, or hobbies. Recent upgrades include a brand-new AC system, brand-new Water Heater, brand-new range and dishwasher, plus replaced irrigation lines for added peace of mind. Outside, enjoy a private low-maintenance yard with covered patio—perfect for relaxing or entertaining. Conveniently located near shopping, dining, and community amenities, this move-in ready property combines modern comfort, smart updates, and timeless appeal in one inviting home.
Active
$414,900
8509 Festival Dr, Las Vegas, NV 89134
2beds
1,188sqft
:
Get pre-qualified$2,903/mo
Single Family Residence
Built in 1989
6,969 Square Feet Lot
$402,700 Zestimate®
$349/sqft
$230/mo HOA
What's special
Abundant natural lightVaulted ceilingsStainless steel appliancesFunctional floor planPrivate low-maintenance yardWalk-in closetNeutral tile flooring
- 160 days |
- 139 |
- 1 |
Zillow last checked:
Listing updated:
Listed by:
To Kim BS.0145215 (702)525-7782,
Barrett & Co, Inc
Source: LVR,MLS#: 2760638 Originating MLS: Greater Las Vegas Association of Realtors Inc
Originating MLS: Greater Las Vegas Association of Realtors IncFacts & features
Interior
Bedrooms & bathrooms
- Bedrooms: 2
- Bathrooms: 2
- Full bathrooms: 2
Primary bedroom
- Description: Walk-In Closet(s)
- Dimensions: 15x12
Bedroom 2
- Description: Closet
- Dimensions: 12x11
Primary bathroom
- Description: Shower Only
Dining room
- Description: Living Room/Dining Combo
- Dimensions: 11x10
Kitchen
- Description: Custom Cabinets,Granite Countertops,Pantry,Tile Flooring
Living room
- Description: Vaulted Ceiling
- Dimensions: 17x14
Heating
- Central, Gas
Cooling
- Central Air, Electric
Appliances
- Included: Dryer, Dishwasher, Electric Range, Disposal, Microwave, Washer
- Laundry: Electric Dryer Hookup, In Garage
Features
- Bedroom on Main Level, Ceiling Fan(s), Primary Downstairs, Window Treatments
- Flooring: Carpet, Tile
- Windows: Double Pane Windows, Drapes
- Has fireplace: No
Interior area
- Total structure area: 1,188
- Total interior livable area: 1,188 sqft
Video & virtual tour
Property
Parking
- Total spaces: 2
- Parking features: Attached, Garage, Private
- Attached garage spaces: 2
Features
- Stories: 1
- Patio & porch: Covered, Patio
- Exterior features: Patio, Private Yard, Sprinkler/Irrigation
- Pool features: Community
- Fencing: None
- Has view: Yes
- View description: Mountain(s)
Lot
- Size: 6,969 Square Feet
- Features: Drip Irrigation/Bubblers, Desert Landscaping, Landscaped, < 1/4 Acre
Details
- Parcel number: 13817512105
- Zoning description: Single Family
- Horse amenities: None
Construction
Type & style
- Home type: SingleFamily
- Architectural style: One Story
- Property subtype: Single Family Residence
Materials
- Drywall
- Roof: Tile
Condition
- Resale
- Year built: 1989
Utilities & green energy
- Electric: Photovoltaics None
- Sewer: Public Sewer
- Water: Public
- Utilities for property: Underground Utilities
Green energy
- Energy efficient items: Windows
Community & HOA
Community
- Features: Pool
- Senior community: Yes
- Subdivision: Sun City Summerlin
HOA
- Has HOA: Yes
- Amenities included: Clubhouse, Dog Park, Fitness Center, Golf Course, Pickleball, Pool, Racquetball, Spa/Hot Tub, Security, Tennis Court(s)
- Services included: Association Management
- HOA fee: $230 monthly
- HOA name: Sun City HOA
- HOA phone: 702-966-1401
Location
- Region: Las Vegas
Financial & listing details
- Price per square foot: $349/sqft
- Tax assessed value: $228,263
- Annual tax amount: $1,686
- Date on market: 3/2/2026
- Listing agreement: Exclusive Right To Sell
- Listing terms: Cash,Conventional,FHA,VA Loan
Estimated market value
$402,700
$383,000 - $423,000
$2,031/mo
Price history
| Date | Event | Price |
|---|---|---|
| 3/2/2026 | Listed for sale | $414,9000%$349/sqft |
Source:  LVR #2760638 Report a problem LVR #2760638 Report a problem | ||
| 3/2/2026 | Listing removed | $415,000$349/sqft |
Source: LVR #2724211 Report a problem | ||
| 10/2/2025 | Listed for sale | $415,000+182.3%$349/sqft |
Source: LVR #2724211 Report a problem | ||
| 12/31/2012 | Sold | $147,000-2%$124/sqft |
Source: LVR #1301836 Report a problem | ||
| 12/6/2012 | Price change | $150,000-3.2%$126/sqft |
Source: Realty ONE Group #1301836 Report a problem | ||
| 11/18/2012 | Listed for sale | $155,000-2.2%$130/sqft |
Source: Realty ONE Group #1301836 Report a problem | ||
| 4/15/2003 | Sold | $158,500+10.8%$133/sqft |
Source: Public Record Report a problem | ||
| 1/9/2003 | Sold | $143,000$120/sqft |
Source: Public Record Report a problem | ||
Public tax history
| Year | Property taxes | Tax assessment |
|---|---|---|
| 2026 | $1,737 +3% | $79,892 +0.4% |
| 2025 | $1,686 +3% | $79,548 +10.3% |
| 2024 | $1,637 +2.6% | $72,119 +8.9% |
| 2023 | $1,595 +2.8% | $66,230 +5.1% |
| 2022 | $1,551 +3.1% | $63,032 +0.2% |
| 2021 | $1,504 +3% | $62,928 +8.3% |
| 2020 | $1,459 -4.2% | $58,086 +9% |
| 2019 | $1,524 +6.9% | $53,289 |
| 2018 | $1,425 | $53,289 +4.5% |
| 2017 | $1,425 | $50,988 +3.5% |
| 2016 | $1,425 +0.3% | $49,261 +6.6% |
| 2015 | $1,421 +3% | $46,218 +4.1% |
| 2014 | $1,380 | $44,405 |
| 2013 | -- | $44,405 +14.5% |
| 2012 | -- | $38,792 -8% |
| 2011 | -- | $42,171 -7.4% |
| 2010 | -- | $45,530 -13.1% |
| 2009 | -- | $52,414 |
| 2008 | -- | $52,414 -34.8% |
| 2007 | -- | $80,360 -2.6% |
| 2006 | -- | $82,510 +18.1% |
| 2005 | -- | $69,892 +41.9% |
| 2004 | -- | $49,263 +5.4% |
| 2003 | -- | $46,725 +7.9% |
| 2002 | -- | $43,290 +3% |
| 2001 | -- | $42,030 |
Find assessor info on the county website
Monthly payment
Est. payment
Payment breakdown
Explore the cost of this home by adjusting the details. Changes won't be saved.Climate risks
Neighborhood: Sun City Summerlin
Nearby schools
GreatSchools rating
- 7/10William Lummis Elementary SchoolGrades: PK-5Distance: 1.3 mi
- 6/10Ernest Becker Middle SchoolGrades: 6-8Distance: 1.4 mi
- 8/10Palo Verde High SchoolGrades: 9-12Distance: 4.3 mi
Schools provided by the listing agent
- Elementary: Lummis, William,Lummis, William
- Middle: Becker
- High: Palo Verde
Source: LVR. This data may not be complete. We recommend contacting the local school district to confirm school assignments for this home.
- $478,0002 bd2 ba1.3k sqft8513 Festival Dr, Las Vegas, NV 89134Sold

- $397,9982 bd2 ba1.1k sqft8505 Festival Dr, Las Vegas, NV 89134Pending
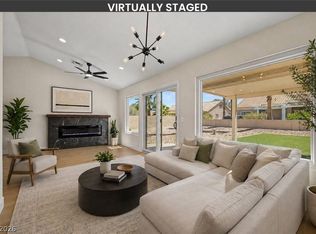
- $357,8002 bd2 ba1.1k sqft8508 Lynhurst Dr, Las Vegas, NV 89134Off Market

- $353,3002 bd2 ba1.1k sqft8508 S Lynhurst Dr, Las Vegas, NV 89134Off Market

- $353,2002 bd2 ba1.1k sqft8512 Lynhurst Dr, Las Vegas, NV 89134Off Market
- $494,5002 bd2 ba1.6k sqft8517 Festival Dr, Las Vegas, NV 89134Off Market
- $377,0002 bd2 ba1.1k sqft8504 Lynhurst Dr, Las Vegas, NV 89134Off Market
- $382,5002 bd2 ba1.3k sqft8512 Festival Dr, Las Vegas, NV 89134Off Market
A local agent can set up tours, give advice and negotiate with sellers.
Similar homes
- $415,0002 bd2 ba1.5k sqft10300 Sawmill Ave, Las Vegas, NV 89134For Sale
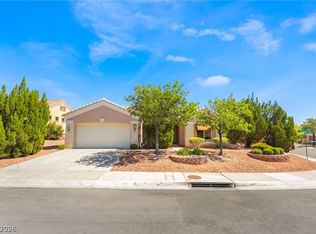 MLS ID #2795886, Monica Farley, Keller Williams Realty Las Veg. LVR
 - $425,0002 bd2 ba1.3k sqft10608 Mission Lakes Ave, Las Vegas, NV 89134For Sale
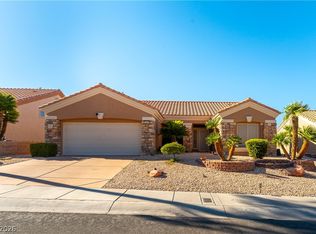 MLS ID #2799944, Mechelle K. Lave, Compass Realty & Management. LVR
 - $395,0002 bd2 ba1.3k sqft2621 Lotus Hill Dr, Las Vegas, NV 89134For Sale
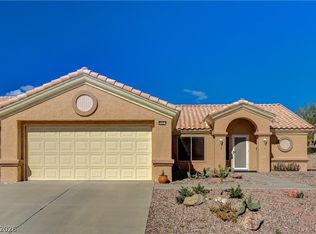 MLS ID #2781451, Daniel T. Kim, Simply Vegas. LVR
 - $405,0002 bd2 ba1k sqft7209 Tame Pl, Las Vegas, NV 89131For Sale
 MLS ID #2805423, Andrea E. Ahart, RE/MAX Advantage. LVR
 - $435,0002 bd2 ba1.4k sqft10424 Marymont Pl, Las Vegas, NV 89134For SaleMLS ID #2789691, Jessie Bottarini, Galindo Group Real Estate. LVR
- $364,9992 bd2 ba1.3k sqft2712 Showcase Dr, Las Vegas, NV 89134For SaleMLS ID #2773422, Reginald Barham jr, LPT Realty LLC. LVR
- $434,0004 bd2 ba1.5k sqft8433 Cinnamon Hill Ave, Las Vegas, NV 89129For SaleMLS ID #2782022, Andreas Adolfsson, BHHS Nevada Properties. LVR
- $505,0002 bd2 ba1.3k sqft2401 Ocean Edge Ct, Las Vegas, NV 89134For SaleMLS ID #2800012, Christopher J. Logan, Realty ONE Group, Inc. LVR
- $423,8883 bd3 ba1.5k sqft5521 Cranwood Ct, Las Vegas, NV 89130For SaleMLS ID #2803973, Lydia A. Kimble, Realty ONE Group, Inc. LVR
- $409,9993 bd3 ba1.5k sqft6633 Crosstimber Ct, Las Vegas, NV 89108For SaleMLS ID #2796486, Gerlie McWilliams, Realty ONE Group, Inc. LVR
- $400,0003 bd2 ba1.6k sqft3711 Daisy Field Dr, North Las Vegas, NV 89032For SaleMLS ID #2805430, Oscar A. Castaneda, Realty of America LLC. LVR
- $425,0003 bd2 ba1.7k sqft4636 Victoria Beach Way, Las Vegas, NV 89130For SaleMLS ID #2794571, Tesfaye J. Shiferaw, Neighborhood Assistance Corpor. LVR
- $474,9003 bd2 ba1.5k sqft9740 Double Rock Dr, Las Vegas, NV 89134For SaleMLS ID #2790320, Angela K. Tina, Real Broker LLC. LVR
- $335,0002 bd2 ba1.1k sqft9052 Gemstone Dr, Las Vegas, NV 89134For SaleMLS ID #2796407, Eric S. Bumgardner, eXp Realty. LVR
- $399,0003 bd2 ba1.5k sqft7104 Junction Village Ave, Las Vegas, NV 89129For SaleMLS ID #2794814, Steve P. Hawks, Platinum Real Estate Prof. LVR
- $409,9003 bd2 ba1.3k sqft8548 Hidden Pines Ave, Las Vegas, NV 89143For SaleMLS ID #2797908, Tyler Shelton, eXp Realty. LVR
- $325,0001 bd2 ba1.3k sqft8524 Millsboro Dr, Las Vegas, NV 89134For SaleMLS ID #2787673, Kelly J. Barnhart, Simply Vegas. LVR
- $365,9003 bd2 ba1.5k sqft9437 Mount Cherie Ave Unit 101, Las Vegas, NV 89129For SaleMLS ID #2805586, Laura M. Nelson, Executive Realty Services. LVR
- $485,0003 bd2 ba1.6k sqft1717 Royal Canyon Dr, Las Vegas, NV 89128For SaleMLS ID #2803717, Constance Branch, Signature Real Estate Group. LVR
- $460,0003 bd2 ba1.3k sqft1712 Stonefield St, Las Vegas, NV 89144For SaleMLS ID #2795164, Steve P. Hawks, Platinum Real Estate Prof. LVR
