Take advantage of this fantastic turn-key opportunity! This lovely 2-bedroom, 2-bath home welcomes you with a 2-car garage and a low-maintenance landscape. The highly updated interior features a fresh neutral palette, new ceiling fans & light fixtures, new LVP flooring throughout, vaulted ceilings, and abundant natural light. You'll love the seamlessly flowing living & dining room paired with an electric fireplace & sliding doors to the back! The renewed kitchen has SS appliances, quartz counters, white shaker cabinetry, a pantry, and a peninsula w/breakfast bar. Have a good night's sleep in the primary bedroom, showcasing a bay window & two closets - one is a walk-in! Both primary and secondary bathrooms have been updated with newer fixtures. Enjoy relaxing in the large backyard with a cozy covered patio! The 55+ Community of Sun City Summerlin boasts tons of amenities, including a recreation center, golf course, tennis courts, refreshing pool & spa, and plenty more! Ready to move in!
Pending
Price cut: $2K (7/22)
$397,998
8505 Festival Dr, Las Vegas, NV 89134
2beds
1,119sqft
:
Get pre-qualified$2,795/mo
Single Family Residence
Built in 1989
7,840 Square Feet Lot
$393,900 Zestimate®
$356/sqft
$231/mo HOA
What's special
Low-maintenance landscapeWhite shaker cabinetryLarge backyardCozy covered patioElectric fireplaceAbundant natural lightVaulted ceilings
- 70 days |
- 688 |
- 39 |
Likely to sell faster than
Zillow last checked:
Listing updated:
Listed by:
Juan Carlos Rodriguez S.0185876 702-328-5657,
Realty of America LLC
Source: LVR,MLS#: 2784450 Originating MLS: Greater Las Vegas Association of Realtors Inc
Originating MLS: Greater Las Vegas Association of Realtors IncFacts & features
Interior
Bedrooms & bathrooms
- Bedrooms: 2
- Bathrooms: 2
- Full bathrooms: 2
Primary bedroom
- Description: Ceiling Fan,Closet,Walk-In Closet(s)
- Dimensions: 11x12
Bedroom 2
- Description: Ceiling Fan,Closet
- Dimensions: 13x12
Primary bathroom
- Description: Shower Only
Dining room
- Description: Dining Area,Living Room/Dining Combo,Vaulted Ceiling
- Dimensions: 9x9
Kitchen
- Description: Breakfast Bar/Counter,Custom Cabinets,Lighting Recessed,Luxury Vinyl Plank,Pantry,Stainless Steel Appliances
Living room
- Description: Front,Vaulted Ceiling
- Dimensions: 12x18
Heating
- Central, Gas
Cooling
- Central Air, Electric
Appliances
- Included: Dishwasher, Disposal, Gas Range, Microwave
- Laundry: Gas Dryer Hookup, Main Level, Laundry Room
Features
- Bedroom on Main Level, Ceiling Fan(s), Primary Downstairs, Window Treatments
- Flooring: Luxury Vinyl Plank
- Windows: Blinds
- Number of fireplaces: 1
- Fireplace features: Electric, Living Room
Interior area
- Total structure area: 1,119
- Total interior livable area: 1,119 sqft
Video & virtual tour
Property
Parking
- Total spaces: 2
- Parking features: Attached, Garage, Garage Door Opener, Inside Entrance, Private
- Attached garage spaces: 2
Features
- Stories: 1
- Patio & porch: Covered, Patio
- Exterior features: Patio, Private Yard
- Pool features: Community
- Fencing: Block,Partial,Wrought Iron
- Has view: Yes
- View description: None
Lot
- Size: 7,840 Square Feet
- Features: Desert Landscaping, Landscaped, Rocks, Synthetic Grass, < 1/4 Acre
Details
- Parcel number: 13817512106
- Zoning description: Single Family
- Horse amenities: None
Construction
Type & style
- Home type: SingleFamily
- Architectural style: One Story
- Property subtype: Single Family Residence
Materials
- Frame, Stucco, Drywall
- Roof: Tile
Condition
- Resale
- Year built: 1989
Utilities & green energy
- Electric: Photovoltaics None
- Sewer: Public Sewer
- Water: Public
- Utilities for property: Cable Available
Community & HOA
Community
- Features: Pool
- Senior community: Yes
- Subdivision: Sun City Summerlin
HOA
- Has HOA: Yes
- Amenities included: Clubhouse, Fitness Center, Golf Course, Pool, Recreation Room, Security, Tennis Court(s)
- Services included: Recreation Facilities
- HOA fee: $231 monthly
- HOA name: Sun City Summerlin
- HOA phone: 702-966-1400
Location
- Region: Las Vegas
Financial & listing details
- Price per square foot: $356/sqft
- Tax assessed value: $228,903
- Annual tax amount: $1,892
- Date on market: 5/23/2026
- Listing agreement: Exclusive Right To Sell
- Listing terms: Cash,Conventional,FHA,VA Loan
- Ownership: Single Family Residential
- Road surface type: Paved
Estimated market value
$393,900
$374,000 - $414,000
$2,014/mo
Price history
| Date | Event | Price |
|---|---|---|
| 7/24/2026 | Pending sale | $397,998$356/sqft |
Source:  LVR #2784450 Report a problem LVR #2784450 Report a problem | ||
| 7/22/2026 | Price change | $397,998-0.5%$356/sqft |
Source: LVR #2784450 Report a problem | ||
| 6/30/2026 | Price change | $399,998-2.4%$357/sqft |
Source: LVR #2784450 Report a problem | ||
| 6/17/2026 | Price change | $410,000-2.4%$366/sqft |
Source: LVR #2784450 Report a problem | ||
| 6/13/2026 | Price change | $419,998-1.2%$375/sqft |
Source: LVR #2784450 Report a problem | ||
| 6/5/2026 | Price change | $425,000-1.2%$380/sqft |
Source: LVR #2784450 Report a problem | ||
| 5/23/2026 | Listed for sale | $429,998-2.3%$384/sqft |
Source: LVR #2784450 Report a problem | ||
| 5/14/2026 | Listing removed | $439,998$393/sqft |
Source: LVR #2775671 Report a problem | ||
| 4/24/2026 | Listed for sale | $439,998+46.7%$393/sqft |
Source: LVR #2775671 Report a problem | ||
| 3/11/2026 | Sold | $300,000-7.7%$268/sqft |
Source: LVR #2746756 Report a problem | ||
| 3/11/2026 | Pending sale | $325,000$290/sqft |
Source: LVR #2746756 Report a problem | ||
| 2/25/2026 | Contingent | $325,000$290/sqft |
Source: LVR #2746756 Report a problem | ||
| 2/24/2026 | Price change | $325,000-7.1%$290/sqft |
Source: LVR #2746756 Report a problem | ||
| 2/20/2026 | Price change | $350,000-10.2%$313/sqft |
Source: LVR #2746756 Report a problem | ||
| 2/11/2026 | Price change | $389,900-2.5%$348/sqft |
Source: LVR #2746756 Report a problem | ||
| 1/14/2026 | Listed for sale | $399,900+123.4%$357/sqft |
Source: LVR #2746756 Report a problem | ||
| 4/15/2014 | Sold | $179,000-2.7%$160/sqft |
Source: LVR #1421204 Report a problem | ||
| 2/13/2014 | Listed for sale | $183,900+53.3%$164/sqft |
Source: Prudential Americana Group, REALTORS #1421204 Report a problem | ||
| 7/15/1999 | Sold | $120,000$107/sqft |
Source: Public Record Report a problem | ||
Public tax history
| Year | Property taxes | Tax assessment |
|---|---|---|
| 2026 | $1,895 +3% | $80,116 +0.5% |
| 2025 | $1,840 +3% | $79,729 +10.4% |
| 2024 | $1,787 +3% | $72,233 +8.8% |
| 2023 | $1,735 +3% | $66,371 +5% |
| 2022 | $1,684 +3% | $63,214 +0.2% |
| 2021 | $1,635 +3% | $63,086 +8.4% |
| 2020 | $1,587 +3% | $58,219 +8.9% |
| 2019 | $1,540 +7% | $53,456 |
| 2018 | $1,439 | $53,456 +4.5% |
| 2017 | $1,439 | $51,178 +3.7% |
| 2016 | $1,439 +0.3% | $49,362 +6.6% |
| 2015 | $1,435 +3% | $46,326 +4% |
| 2014 | $1,393 | $44,535 |
| 2013 | -- | $44,535 +13.7% |
| 2012 | -- | $39,178 -8.1% |
| 2011 | -- | $42,613 -7.2% |
| 2010 | -- | $45,897 -13% |
| 2009 | -- | $52,780 |
| 2008 | -- | $52,780 -34.6% |
| 2007 | -- | $80,702 -2.6% |
| 2006 | -- | $82,898 +18% |
| 2005 | -- | $70,270 +41.7% |
| 2004 | -- | $49,588 +5.1% |
| 2003 | -- | $47,184 +7.8% |
| 2002 | -- | $43,760 +3% |
| 2001 | -- | $42,480 |
Find assessor info on the county website
Monthly payment
Est. payment
Payment breakdown
Explore the cost of this home by adjusting the details. Changes won't be saved.Climate risks
Neighborhood: Sun City Summerlin
Nearby schools
GreatSchools rating
- 7/10William Lummis Elementary SchoolGrades: PK-5Distance: 1.3 mi
- 6/10Ernest Becker Middle SchoolGrades: 6-8Distance: 1.4 mi
- 8/10Palo Verde High SchoolGrades: 9-12Distance: 4.3 mi
Schools provided by the listing agent
- Elementary: Lummis, William,Lummis, William
- Middle: Becker
- High: Palo Verde
Source: LVR. This data may not be complete. We recommend contacting the local school district to confirm school assignments for this home.
- $449,1002 bd2 ba1.3k sqft8501 Festival Dr, Las Vegas, NV 89134Off Market
- $414,9002 bd2 ba1.1k sqft8509 Festival Dr, Las Vegas, NV 89134For Sale
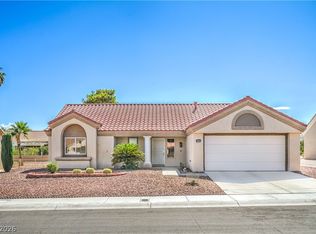
- $376,0002 bd2 ba1.1k sqft8504 Lynhurst Dr, Las Vegas, NV 89134Off Market

- $357,5002 bd2 ba1.1k sqft8508 Lynhurst Dr, Las Vegas, NV 89134Off Market

- $355,7002 bd2 ba1.1k sqft8508 S Lynhurst Dr, Las Vegas, NV 89134Off Market
- $412,3002 bd2 ba1.3k sqft8500 Lynhurst Dr, Las Vegas, NV 89134Off Market
- $398,1002 bd2 ba1.3k sqft8500 Lynhurst Dr #0, Las Vegas, NV 89134Off Market
- $478,0002 bd2 ba1.3k sqft8513 Festival Dr, Las Vegas, NV 89134Sold
A local agent can set up tours, give advice and negotiate with sellers.
Similar homes
- $399,9952 bd2 ba1.1k sqft9009 Signal Terrace Dr, Las Vegas, NV 89134For Sale
 MLS ID #2804531, Kevin Goujon, Infinity Brokerage. LVR
 - $420,0002 bd2 ba1.1k sqft8701 Villa Ridge Dr, Las Vegas, NV 89134For Sale
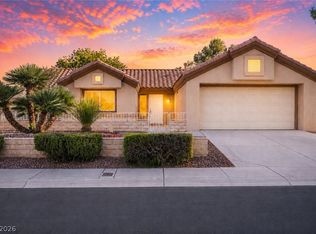 MLS ID #2799214, Armen Shakoorian, NorDom Realty LLC. LVR
 - $409,0002 bd2 ba1.1k sqft3017 Hawksdale Dr, Las Vegas, NV 89134For Sale
 MLS ID #2796467, Randy Myers, Keller Williams MarketPlace. LVR
 - $499,9002 bd2 ba1.1k sqft3109 Goodnews Ct, Las Vegas, NV 89134For Sale
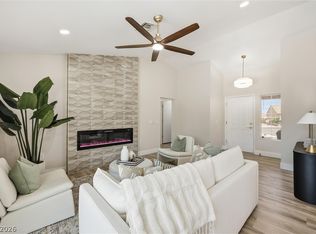 MLS ID #2798771, Devan L. Reaves, Keller Williams MarketPlace. LVR
 - $427,0002 bd2 ba1.1k sqft2728 Showcase Dr, Las Vegas, NV 89134For SaleMLS ID #2802913, Noel C. Lavezzi, Realty ONE Group, Inc. LVR
- $439,0002 bd2 ba1.3k sqft2517 Desert Sands Dr, Las Vegas, NV 89134For SaleMLS ID #2765300, Tricia L. Kiefer, Coldwell Banker Premier. LVR
- $475,0002 bd2 ba1.3k sqft9332 Fresh Spring Dr, Las Vegas, NV 89134For SaleMLS ID #2799351, Joey Gaede, Keller Williams MarketPlace. LVR
- $499,9002 bd2 ba1.5k sqft10636 Argents Hill Dr, Las Vegas, NV 89134For SaleMLS ID #2804772, Ron Nir, Desert Horizon Realty. LVR
- $375,0002 bd2 ba1.2k sqft9516 City Hill Ct, Las Vegas, NV 89134For SaleMLS ID #2795103, Amy D. Kuhl, Douglas Elliman of Nevada LLC. LVR
- $399,9003 bd2 ba1.3k sqft2529 Lakeside Dr, Las Vegas, NV 89108For SaleMLS ID #2802512, Craig Tann, Huntington & Ellis, A Real Est. LVR
- $495,0002 bd2 ba1.3k sqft3104 Hayden Ct, Las Vegas, NV 89134For SaleMLS ID #2799685, Tomer Steinberg, Orange Realty Group LLC. LVR
- $389,0003 bd2 ba1.2k sqft2748 Chokeberry Ct, Las Vegas, NV 89108For SaleMLS ID #2801662, Luana King, eXp Realty. LVR
- $399,9992 bd2 ba1.2k sqft6608 Kirwan Heights Way, Las Vegas, NV 89108For SaleMLS ID #2793935, Mark T. Gross, Axis Real Estate LLC. LVR
- $419,0003 bd2 ba1.2k sqft9301 Mountain Range Ave, Las Vegas, NV 89129For SaleMLS ID #2796206, Nicole Maroe, Simply Vegas. LVR
- $449,8292 bd2 ba1.3k sqft2849 Bluff Point Dr, Las Vegas, NV 89134For SaleMLS ID #2798092, Svetlana Holder, Platinum Real Estate Prof. LVR
- $360,0002 bd2 ba1.2k sqft2406 Spring Water Dr, Las Vegas, NV 89134For SaleMLS ID #2803386, Lindsey N. Jacobs, Local Realty. LVR
- $349,9952 bd2 ba1k sqft716 Kelso Way, Las Vegas, NV 89107For SaleMLS ID #2803809, Kevin Goujon, Infinity Brokerage. LVR
- $349,9992 bd2 ba1.2k sqft3353 Trevet St Unit 103, Las Vegas, NV 89129For SaleMLS ID #2803907, Krisztian Rozsa, King Realty Group. LVR
- $454,9003 bd2 ba1.1k sqft9848 Panorama Cliff Dr, Las Vegas, NV 89134For SaleMLS ID #2772298, Katherine Clarkson, Century 21 Elevate. LVR
- $470,0003 bd2 ba1.5k sqft6324 Malachite Bay Ave, Las Vegas, NV 89130For SaleMLS ID #2804485, Joe S. LaPiana, Sphere Real Estate. LVR
