Single story, 55+ luxury living in Sun City Summerlin. From the inviting front entry to the inspired open-concept interior to the beautifully crafted kitchen, this townhome is full of custom features and upgrades. The secondary bedroom is situated off of the main living room and can be used as a media lounge, home office, formal dining, guest room or game room – flexible and well positioned to reflect your needs and lifestyle. The private primary suite includes a luxurious bathroom with dual vanities, custom spa-like limestone shower, and appointed walk- in closet. Exterior upgrades and full-service HOA provide maintenance-free outdoor living. Additional features include boast quiet luxury: custom flat panel cabinets, bespoke white glass appliances, large island, quartz countertops, plank flooring, 7” baseboards, large in-suite laundry, as well as updated decor and designer lighting, hardware, fixtures and finishes throughout. Inspired 55+ Living.
Active
Price cut: $35K (10/13)
$375,000
2728 Showcase Dr, Las Vegas, NV 89134
2beds
1,179sqft
Townhouse
Built in 1990
3,049 Square Feet Lot
$-- Zestimate®
$318/sqft
$480/mo HOA
What's special
Inspired open-concept interiorQuartz countertopsCustom features and upgradesPrivate primary suiteBespoke white glass appliancesMaintenance-free outdoor livingInviting front entry
- 88 days
- 461
- 30
Zillow last checked:
Listing updated:
Listed by:
Noel C. Lavezzi S.0185425 noel.lavezzi@hotmail.com,
Realty ONE Group, Inc
Source: LVR,MLS#: 2802913 Originating MLS: Greater Las Vegas Association of Realtors Inc
Originating MLS: Greater Las Vegas Association of Realtors IncFacts & features
Interior
Bedrooms & bathrooms
- Bedrooms: 2
- Bathrooms: 2
- 3/4 bathrooms: 2
Primary bedroom
- Description: Bedroom With Bath Downstairs,Ceiling Fan,Ceiling Light,Closet,Downstairs,Walk-In Closet(s)
- Dimensions: 14x13
Bedroom 2
- Description: Ceiling Fan,Closet,Downstairs
- Dimensions: 14x12
Primary bathroom
- Description: Double Sink,Dual Flush Toilet,Shower Only
Dining room
- Description: Dining Area
- Dimensions: 10x12
Kitchen
- Description: Breakfast Bar/Counter,Luxury Vinyl Plank,Pantry,Quartz Countertops,Vaulted Ceiling
Living room
- Description: Entry Foyer
- Dimensions: 18x13
Heating
- Central, Gas
Cooling
- Central Air, Electric
Appliances
- Included: Dishwasher, Disposal, Gas Range, Gas Water Heater, Microwave, Refrigerator, Water Heater, Warming Drawer
- Laundry: Gas Dryer Hookup, Main Level, Laundry Room
Features
- Bathroom on Main Level, Bedroom on Main Level, Ceiling Fan(s), Primary Downstairs, Pot Rack, Three Quarter Bath on Main Level, Window Treatments
- Flooring: Luxury Vinyl Plank
- Windows: Blinds, Double Pane Windows, Drapes, Window Treatments
- Number of fireplaces: 1
- Fireplace features: Electric, Living Room
Interior area
- Total structure area: 1,179
- Total interior livable area: 1,179 sqft
Video & virtual tour
Property
Parking
- Total spaces: 2
- Parking features: Attached, Epoxy Flooring, Garage, Garage Door Opener, Inside Entrance, Private
- Attached garage spaces: 2
Accessibility
- Accessibility features: Accessible Full Bath, Grip-Accessible Features, Levered Handles, Low Pile Carpet, Accessible Hallway(s)
Features
- Stories: 1
- Patio & porch: Covered, Patio
- Exterior features: Courtyard, Patio, IrrigationSprinklers
- Pool features: Association, Community
- Fencing: None
Lot
- Size: 3,049 Square Feet
- Features: Drip Irrigation/Bubblers, Desert Landscaping, Sprinklers In Front, Landscaped, Rocks, Synthetic Grass, Sprinklers Timer, < 1/4 Acre
Details
- Parcel number: 13817713032
- Zoning description: Single Family
- Horse amenities: None
Construction
Type & style
- Home type: Townhouse
- Architectural style: One Story
- Property subtype: Townhouse
- Attached to another structure: Yes
Materials
- Block, Stucco, Drywall
- Roof: Tile
Condition
- Resale
- Year built: 1990
Details
- Builder model: Carlsbad
- Builder name: Del Webb
Utilities & green energy
- Electric: Photovoltaics None
- Sewer: Public Sewer
- Water: Public
- Utilities for property: Underground Utilities
Green energy
- Energy efficient items: Windows
Community & HOA
Community
- Features: Pool
- Senior community: Yes
- Subdivision: Sun City Summerlin
HOA
- Has HOA: Yes
- Amenities included: Basketball Court, Clubhouse, Fitness Center, Golf Course, Indoor Pool, Jogging Path, Media Room, Pickleball, Pool, Racquetball, Recreation Room, Spa/Hot Tub, Security, Tennis Court(s)
- Services included: Association Management, Common Areas, Maintenance Grounds, Recreation Facilities, Reserve Fund, Security, Taxes, Trash
- HOA fee: $230 monthly
- HOA name: Sun City Summerlin
- HOA phone: 702-966-1400
- Second HOA fee: $250 monthly
Location
- Region: Las Vegas
Financial & listing details
- Price per square foot: $318/sqft
- Tax assessed value: $205,006
- Annual tax amount: $1,561
- Date on market: 7/24/2026
- Listing agreement: Exclusive Right To Sell
- Listing terms: Cash,Conventional,VA Loan
- Ownership: Townhouse
Estimated market value
Not available
Estimated sales range
Not available
Not available
Price history
| Date | Event | Price |
|---|---|---|
| 10/13/2026 | Price change | $375,000-8.5%$318/sqft |
Source:  LVR #2802913 Report a problem LVR #2802913 Report a problem | ||
| 10/6/2026 | Price change | $410,000-2.4%$348/sqft |
Source: LVR #2802913 Report a problem | ||
| 9/8/2026 | Price change | $420,000-1.6%$356/sqft |
Source: LVR #2802913 Report a problem | ||
| 7/24/2026 | Listed for sale | $427,000+47.2%$362/sqft |
Source: LVR #2802913 Report a problem | ||
| 5/29/2026 | Sold | $290,000-1.7%$246/sqft |
Source: LVR #2733426 Report a problem | ||
| 5/26/2026 | Pending sale | $294,900$250/sqft |
Source: LVR #2733426 Report a problem | ||
| 5/14/2026 | Price change | $294,900-4.8%$250/sqft |
Source: LVR #2733426 Report a problem | ||
| 4/21/2026 | Price change | $309,900-3.1%$263/sqft |
Source: LVR #2733426 Report a problem | ||
| 1/14/2026 | Price change | $319,900-1.5%$271/sqft |
Source: LVR #2733426 Report a problem | ||
| 11/12/2025 | Listed for sale | $324,900+185%$276/sqft |
Source: LVR #2733426 Report a problem | ||
| 3/27/1998 | Sold | $114,000$97/sqft |
Source: Public Record Report a problem | ||
Public tax history
| Year | Property taxes | Tax assessment |
|---|---|---|
| 2026 | $1,564 +3% | $71,752 -2.6% |
| 2025 | $1,518 -2.7% | $73,688 +13.1% |
| 2024 | $1,561 +9% | $65,177 +11.1% |
| 2023 | $1,432 +3% | $58,649 +14.8% |
| 2022 | $1,390 +3% | $51,106 -2% |
| 2021 | $1,349 +3% | $52,153 +5% |
| 2020 | $1,309 +3% | $49,669 +7.1% |
| 2019 | $1,271 +5.7% | $46,358 |
| 2018 | $1,203 | $46,358 +10% |
| 2017 | $1,203 | $42,160 +4.5% |
| 2016 | $1,203 +0.3% | $40,340 +6.6% |
| 2015 | $1,199 +3% | $37,841 +6.2% |
| 2014 | $1,164 | $35,617 |
| 2013 | -- | $35,617 +10.6% |
| 2012 | -- | $32,213 -13% |
| 2011 | -- | $37,042 -4.2% |
| 2010 | -- | $38,653 -14.9% |
| 2009 | -- | $45,429 |
| 2008 | -- | $45,429 -36.5% |
| 2007 | -- | $71,566 +0.4% |
| 2006 | -- | $71,259 +24.2% |
| 2005 | -- | $57,393 +28.5% |
| 2004 | -- | $44,674 +7.2% |
| 2003 | -- | $41,668 +8.7% |
| 2002 | -- | $38,340 +3% |
| 2001 | -- | $37,230 |
Find assessor info on the county website
Monthly payment
Est. payment
Payment breakdown
Explore the cost of this home by adjusting the details. Changes won't be saved.Climate risks
Neighborhood: Sun City Summerlin
Nearby schools
Schools provided by the listing agent
- Elementary: Lummis, William,Lummis, William
- Middle: Becker
- High: Palo Verde
Source: LVR. This data may not be complete. We recommend contacting the local school district to confirm school assignments for this home.


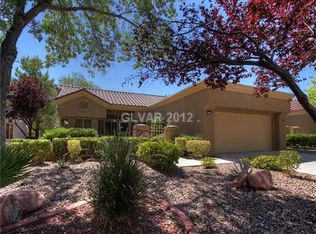
Similar homes
- $399,9002 bd2 ba1.3k sqft2517 Desert Sands Dr, Las Vegas, NV 89134For Sale
 MLS ID #2825809, Kristin Poppe, Coldwell Banker Premier. LVR
 - $328,0002 bd1 ba1k sqft2704 Glencliff Dr, Las Vegas, NV 89134For Sale
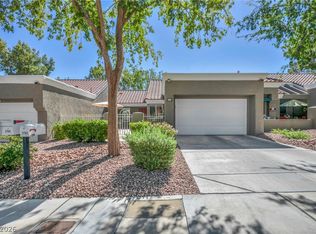 MLS ID #2816165, Alyse Heffner, LPT Realty, LLC. LVR
 - $429,9002 bd2 ba1.3k sqft9532 Eagle Valley Dr, Las Vegas, NV 89134For Sale
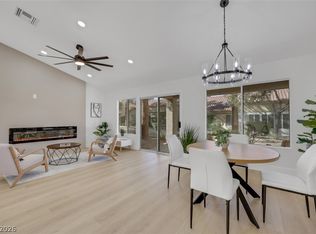 MLS ID #2823807, John Vojta, Realty ONE Group, Inc. LVR
 - $459,9002 bd2 ba1.2k sqft9369 Villa Ridge Dr, Las Vegas, NV 89134For Sale
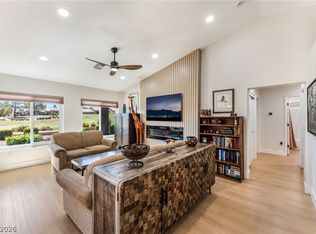 MLS ID #2824535, Marco Quezada, Huntington & Ellis, A Real Est. LVR
